Chapel Lane, New Farnley, Leeds, West Yorkshire, LS12

- PROPERTY TYPE
Detached
- BEDROOMS
4
- BATHROOMS
3
- SIZE
Ask agent
- TENUREDescribes how you own a property. There are different types of tenure - freehold, leasehold, and commonhold.Read more about tenure in our glossary page.
Freehold
Key features
- Absolutely fabulous Individually designed and built detached family home
- Exceptional room proportions with high ceilings throughout
- Generous private plot in a highly sought-after semi-rural location
- Three spacious reception rooms offering outstanding versatility
- Beautifully fitted kitchen with granite worktops and integrated appliances
- Ground floor guest bedroom with fitted wardrobes and private en-suite
- Luxurious principal bedroom suite with fitted furniture and en-suite bathroom
- Large private rear gardens with mature surroundings & garden room
- Excellent access to Leeds City Centre, motorway links and highly regarded schools
- Significant potential to further develop & enhance subject to any necessary permissions
Description
A Truly Exceptional Family Home Offering Space, Character & Endless Possibilities
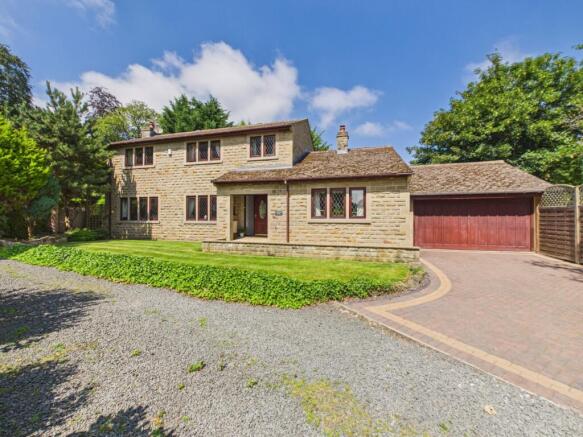
Occupying a generous private plot within one of New Farnley's most desirable semi-rural locations, this individually designed four-bedroom detached residence offers an outstanding combination of character, versatility and future potential. Beautifully presented throughout and ready to move straight into, the property boasts an abundance of natural light, high ceilings and superbly proportioned accommodation designed to adapt effortlessly to modern family life. With three elegant reception rooms, a beautifully appointed kitchen, four generous bedrooms, three bathrooms, extensive private gardens and exciting scope for future enhancement, this is a rare opportunity to secure a forever home in an exceptional setting.
Ground Floor
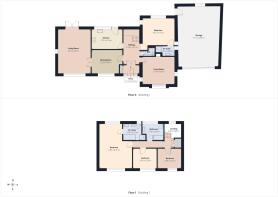
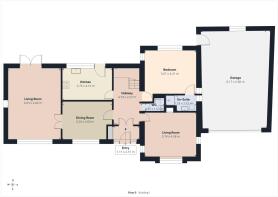
Stepping through the welcoming entrance porch, you're greeted by a magnificent reception hallway where the impressive scale and quality of the home immediately become apparent. A striking staircase rises to the first floor, while doors provide access to the principal living spaces, creating a seamless flow that's ideal for both family living and entertaining.
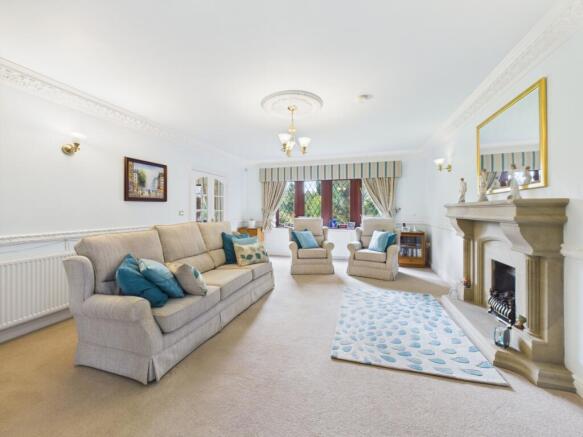
The lounge is undoubtedly one of the home's standout features. This beautifully proportioned dual-aspect room is flooded with natural light and centred around an impressive stone fireplace, creating a warm and inviting focal point. Double doors open into the formal dining room, allowing the reception spaces to flow effortlessly together, perfect for everything from intimate family evenings to larger social occasions.
The kitchen has been thoughtfully designed to combine contemporary style with everyday practicality. Fitted with an extensive range of quality cabinetry, elegant granite worktops and an excellent range of integrated appliances including double ovens, gas hob with extractor, dishwasher and washing machine, it offers everything required for modern family living, alongside generous space for an American-style fridge freezer.
Adding further flexibility is a separate sitting room, providing a cosy and versatile retreat ideal as a snug, family room, home office or children's playroom.
Completing the ground floor is a guest WC together with an excellent guest bedroom suite featuring fitted wardrobes and a private en-suite shower room, making it ideal for visiting family, independent teenagers or multi-generational living.
First Floor
A spacious landing, beautifully enhanced by an elegant arched feature window overlooking the rear garden, leads to three further bedrooms.
The impressive principal suite enjoys fitted bedroom furniture and a luxurious en-suite bathroom, creating a peaceful sanctuary at the end of the day.
The remaining two bedrooms are both generously proportioned and enjoy attractive open views to the front, whilst the family bathroom is fitted with a three-piece suite incorporating a corner bath, wash basin and WC.
Outside
Occupying a substantial and wonderfully private plot, the outdoor space perfectly complements the impressive accommodation within.
A driveway provides ample off-road parking and leads to the detached double garage, whilst the attractive frontage creates an immediate sense of arrival.
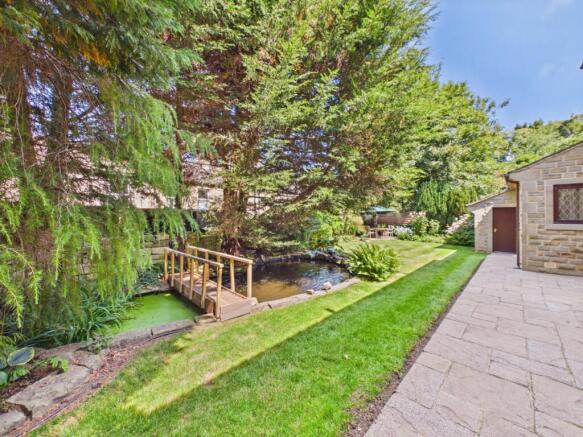
To the rear, the property truly comes into its own. Extensive lawned gardens are surrounded by mature trees and established planting, offering excellent privacy and a picturesque backdrop throughout the seasons. Whether hosting summer garden parties, enjoying family games on the lawn or simply relaxing in the garden room with views across the grounds, this exceptional outdoor space provides the perfect setting for every occasion.
The Location
New Farnley remains one of Leeds' most desirable residential locations, perfectly balancing peaceful semi-rural surroundings with outstanding convenience. A wealth of local amenities, independent shops, supermarkets and cafés are all within easy reach, whilst Leeds City Centre offers an excellent choice of shopping, restaurants, leisure facilities and nightlife just a short drive away.
The area is particularly popular with families thanks to its selection of highly regarded primary and secondary schools, whilst excellent transport links, including easy access to the M62 and M1 motorway networks, nearby railway stations and regular public transport services, make commuting across West Yorkshire both quick and convenient.
The Final Word
Homes of this calibre, individuality and versatility rarely become available. Combining timeless character with generous living accommodation, beautiful gardens and exciting potential to further enhance in years to come, this remarkable detached residence offers everything a growing family could wish for in a forever home. A property of genuine distinction, only a personal viewing can truly appreciate the scale, quality and exceptional lifestyle on offer.
AGENTS NOTE: We are required by law to conduct Anti-Money Laundering checks on all parties involved in the sale or purchase of a property. We strictly follow HMRC guidance in ensuring the accuracy and continuous monitoring of these checks. A third-party company will carry out the initial checks on our behalf. They will contact you, once your offer has been accepted, to conclude where possible a biometric check with you electronically. As a buyer, you will be charged a non-refundable fee of £20 (inclusive of VAT) per buyer for these checks. The fee covers data collection, manual checking and monitoring. You will need to pay this amount directly to our third-party supplier and complete all Anti-Money Laundering checks before your offer can be formally accepted.
- COUNCIL TAXA payment made to your local authority in order to pay for local services like schools, libraries, and refuse collection. The amount you pay depends on the value of the property.Read more about council Tax in our glossary page.
- Band: F
- PARKINGDetails of how and where vehicles can be parked, and any associated costs.Read more about parking in our glossary page.
- Yes
- GARDENA property has access to an outdoor space, which could be private or shared.
- Yes
- ACCESSIBILITYHow a property has been adapted to meet the needs of vulnerable or disabled individuals.Read more about accessibility in our glossary page.
- Ask agent
Chapel Lane, New Farnley, Leeds, West Yorkshire, LS12

Add an important place to see how long it'd take to get there from our property listings.
__mins driving to your place
Affordability
About EweMove, covering Morley, Rothwell, Pudsey & Birstall
132 Street Lane, Gildersome, Morley, Leeds, LS27 7JB
Notes
Staying secure when looking for property
Ensure you're up to date with our latest advice on how to avoid fraud or scams when looking for property online.
Visit our security centre to find out moreDisclaimer - Property reference 10811887. The information displayed about this property comprises a property advertisement. Rightmove.co.uk makes no warranty as to the accuracy or completeness of the advertisement or any linked or associated information, and Rightmove has no control over the content. This property advertisement does not constitute property particulars. The information is provided and maintained by EweMove, covering Morley, Rothwell, Pudsey & Birstall. Please contact the selling agent or developer directly to obtain any information which may be available under the terms of The Energy Performance of Buildings (Certificates and Inspections) (England and Wales) Regulations 2007 or the Home Report if in relation to a residential property in Scotland.
*This is the average speed from the provider with the fastest broadband package available at this postcode. The average speed displayed is based on the download speeds of at least 50% of customers at peak time (8pm to 10pm). Fibre/cable services at the postcode are subject to availability and may differ between properties within a postcode. Speeds can be affected by a range of technical and environmental factors. The speed at the property may be lower than that listed above. You can check the estimated speed and confirm availability to a property prior to purchasing on the broadband provider's website. Providers may increase charges. The information is provided and maintained by Decision Technologies Limited. **This is indicative only and based on a 2-person household with multiple devices and simultaneous usage. Broadband performance is affected by multiple factors including number of occupants and devices, simultaneous usage, router range etc. For more information speak to your broadband provider.