
Salisbury Grove, Clevedon

Letting details
- Let available date:
- Ask agent
- Deposit:
- Ask agentA deposit provides security for a landlord against damage, or unpaid rent by a tenant.Read more about deposit in our glossary page.
- Furnish type:
- Ask agent
- Council Tax:
- Ask agent
- PROPERTY TYPE
Terraced
- BEDROOMS
3
- BATHROOMS
2
- SIZE
Ask agent
Key features
- A stunning modern home
- 3 double bedrooms
- En suite to master and 2nd impressive bathroom
- Quality kitchen with applinaces built in
- Bi-fold doors to the landscaped garden
- Garge with utility and off road parking
- Sought after location
- Available immediately, subject to references
Description
Approached via an attractive driveway leading to the garage, which thoughtfully incorporates a practical utility area, the property immediately impresses with its sense of quality and attention to detail. A welcoming entrance hall sets the tone, featuring a striking glass wall that provides a captivating view through to the incredible kitchen beyond, creating a wonderful first impression and a seamless flow of light throughout the ground floor.
The heart of the home is the beautifully designed kitchen, perfectly suited to both everyday family life and stylish entertaining. It opens effortlessly into a spacious lounge diner, forming a superb open plan living environment. Bi-folding doors extend the living space outdoors, revealing an impressive landscaped private garden that offers the ideal setting for al fresco dining, summer gatherings, or simply relaxing in peaceful surroundings. A well appointed downstairs WC completes the ground floor accommodation.
Upstairs, the property continues to deliver generous and thoughtfully designed spaces, with three double bedrooms, all benefiting from fitted wardrobes. The principal bedroom is particularly impressive, boasting a stunning en suite shower room and access to a private balcony overlooking the front aspect, a perfect spot for morning coffee or unwinding at the end of the day. A contemporary family bathroom serves the remaining bedrooms and completes the accommodation.
Living here is as much about lifestyle as it is about the home itself. The historic parkland setting of Clevedon Hall provides an exclusive and tranquil backdrop, while the charming coastal town of Clevedon offers independent boutiques, cafés and restaurants, along with the iconic Victorian pier and beautiful seafront walks. Excellent schooling and convenient transport links to Bristol and beyond make this an ideal location for professionals and families alike, combining countryside calm with coastal elegance and everyday convenience.
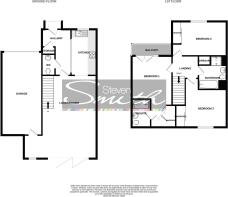
Accommodation (all measurements approximate)
GROUND FLOOR
Front door opens to:
Hallway
With engineered oak floor, cupboard for shoes and coats etc.
Cloakroom
Suite of WC, washhand basin with storage below, partial tiling to walls, tiled floor, spotlights, extractor fan.
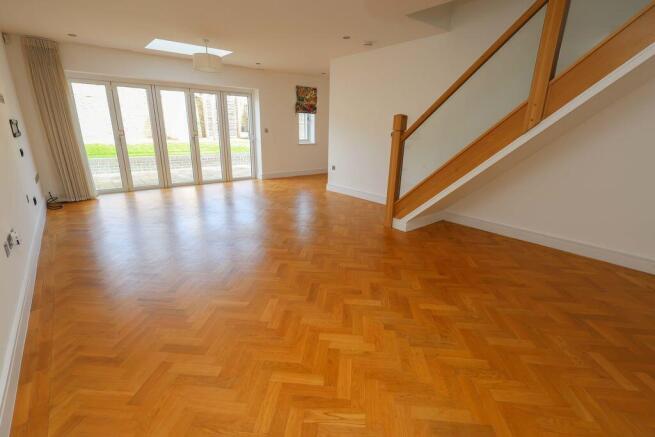
Lounge/Diner
23'5" x 10'5" max 14'7" min
Measurements include stairs to first floor. Wood effect floor, a set of bi-fold doors connect the space beautifully with the rear garden and there is also a window looking out onto the garden. Skylight, recess area ideal for a home office, door giving access to the garage. From the lounge/diner the space flows through into:
Kitchen
11' 7'' x 7' 1'' (3.53m x 2.16m)
Beautifully fitted with a contemporary range of handle less wall and base units with Silestone work surfaces incorporating a sink with mixer and drainer. Double electric oven, four ring induction hob with concealed extractor hood, integrated appliances to include dishwasher and separate undercounter fridge and freezer. Wood effect floor, window looking out onto Salisbury Grove.
FIRST FLOOR
Landing. Access to loft space and a cupboard ideal for bed linen etc.
Bedroom 1
19'2" x 12'4" max 5'11" min
A lovely master bedroom with space for a king size bed which opens up to a range of built in wardrobes, a window and double doors open out to the private balcony.
En-Suite
An excellent space with a three piece suite of wall hung WC with concealed cistern, washhand basin and king size shower cubicle with mains shower, fully tiled walls, tile effect floor, chrome ladder radiator, obscure window, spotlights, extractor fan shaving point.
Bedroom 2
14' 8'' x 9' 8'' (4.47m x 2.94m)
Measurements include a built in wardrobe. High vaulted ceilings, window looking out onto Salisbury Grove.
Bedroom 3
11' 1'' x 9' 7'' (3.38m x 2.92m)
A third double bedroom, measurements exclude a built in wardrobe. Window to rear.
Bathroom
Four piece white suite of wall hung WC with concealed cistern, washhand basin, bath with hand held shower attachment and a separate shower cubicle with mains shower. Partially tiled walls, tiled effect floor, chrome ladder radiator, spotlights, extractor fan, shaving point.
OUTSIDE
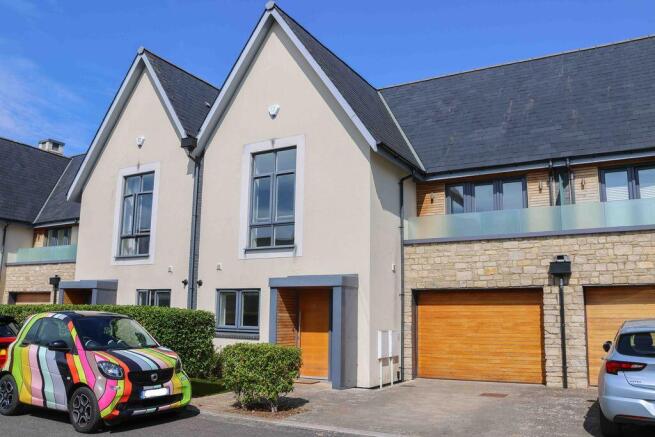
From Salisbury Grove a block paved pathway leads to the front door. The front garden has been laid to artificial lawn with beautifully established shrubs giving privacy. To the right hand side a block paved drive provides off road parking and leads to:
The Garage/Utility
23' 2'' x 11' 10'' (7.06m x 3.60m)
An oversized garage with automatic up and over door and a utility area with plumbing for washing machine and space for tumble dryer with wall and base units, a working surface with a stainless steel sink, door giving access to the rear garden and a second door giving access to the lounge/diner.
The Rear Garden
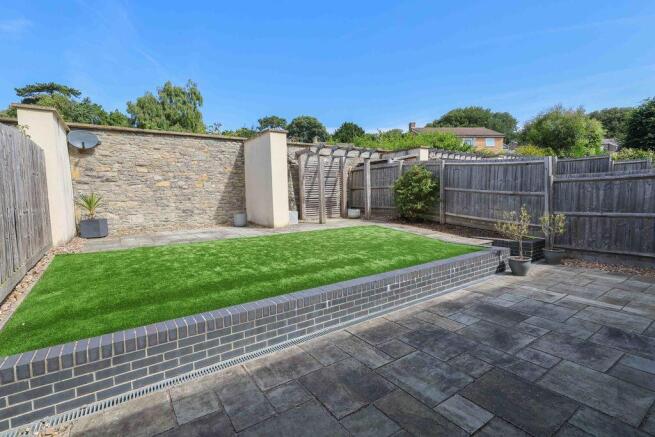
Immediately outside of the bi-fold doors from the lounge/diner is a lovely patio, a couple of steps rise and give access to an artificial lawn and a second patio at the rear of the garden. There is also a pergola area ideal for a bbq, to the left and right hand side there is feather-board fencing and at the rear of the garden a lovely old stone wall. Outside water tap.
The Terms:
Rent per calendar month: £2,500
Health and Safety Statement
We would like to bring to your attention the potential risks of viewing a property that you do not know. Please take care as we cannot be responsible for accidents that take place during a viewing.
Brochures
Property BrochureFull Details- COUNCIL TAXA payment made to your local authority in order to pay for local services like schools, libraries, and refuse collection. The amount you pay depends on the value of the property.Read more about council Tax in our glossary page.
- Band: D
- PARKINGDetails of how and where vehicles can be parked, and any associated costs.Read more about parking in our glossary page.
- Yes
- GARDENA property has access to an outdoor space, which could be private or shared.
- Yes
- ACCESSIBILITYHow a property has been adapted to meet the needs of vulnerable or disabled individuals.Read more about accessibility in our glossary page.
- Ask agent
Salisbury Grove, Clevedon

Add an important place to see how long it'd take to get there from our property listings.
__mins driving to your place

Notes
Staying secure when looking for property
Ensure you're up to date with our latest advice on how to avoid fraud or scams when looking for property online.
Visit our security centre to find out moreDisclaimer - Property reference 12887637. The information displayed about this property comprises a property advertisement. Rightmove.co.uk makes no warranty as to the accuracy or completeness of the advertisement or any linked or associated information, and Rightmove has no control over the content. This property advertisement does not constitute property particulars. The information is provided and maintained by Steven Smith Town & Country Estate Agents, Clevedon. Please contact the selling agent or developer directly to obtain any information which may be available under the terms of The Energy Performance of Buildings (Certificates and Inspections) (England and Wales) Regulations 2007 or the Home Report if in relation to a residential property in Scotland.
*This is the average speed from the provider with the fastest broadband package available at this postcode. The average speed displayed is based on the download speeds of at least 50% of customers at peak time (8pm to 10pm). Fibre/cable services at the postcode are subject to availability and may differ between properties within a postcode. Speeds can be affected by a range of technical and environmental factors. The speed at the property may be lower than that listed above. You can check the estimated speed and confirm availability to a property prior to purchasing on the broadband provider's website. Providers may increase charges. The information is provided and maintained by Decision Technologies Limited. **This is indicative only and based on a 2-person household with multiple devices and simultaneous usage. Broadband performance is affected by multiple factors including number of occupants and devices, simultaneous usage, router range etc. For more information speak to your broadband provider.