
Airedale, Carlton Colville

- PROPERTY TYPE
Detached
- BEDROOMS
4
- BATHROOMS
2
- SIZE
1,334 sq ft
124 sq m
- TENUREDescribes how you own a property. There are different types of tenure - freehold, leasehold, and commonhold.Read more about tenure in our glossary page.
Freehold
Key features
- Guide price £350,000-£375,000
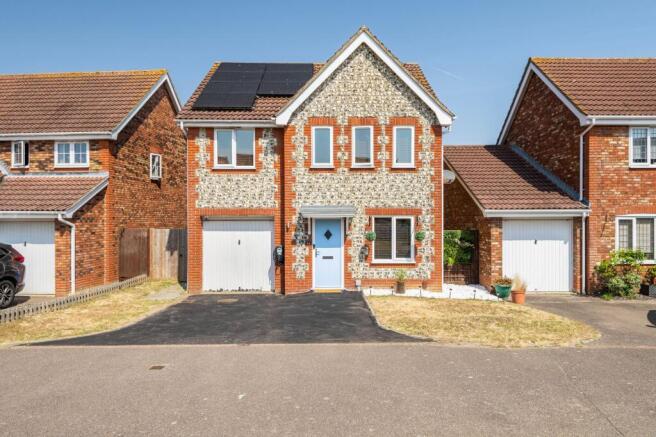
- Set back off a private road, behind a white picket fence, lies this extended detached residence within the desirable area of Carlton Colville
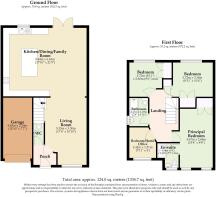
- Over 1,300sqft of spacious and flexible accommodation that is perfect for family living, easily adapting to your own preferences and style
- Strong kerb appeal with a flint stone façade, driveway providing off-road parking, an integral garage for storage use, an electric car charger and energy-efficient solar panels
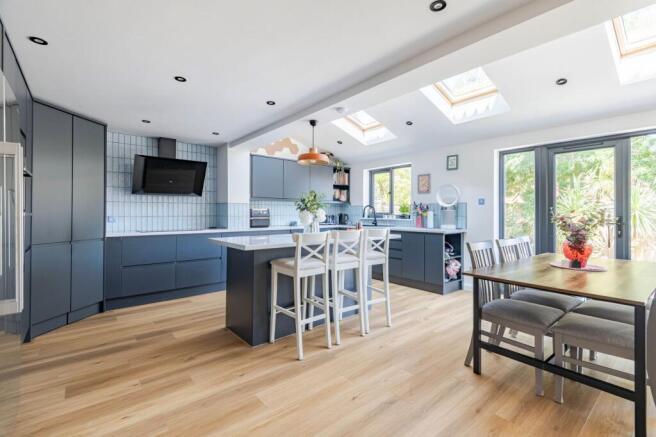
- Inviting living room that is filled with natural light, effortlessly flowing into the extended, open-plan kitchen/dining/family room
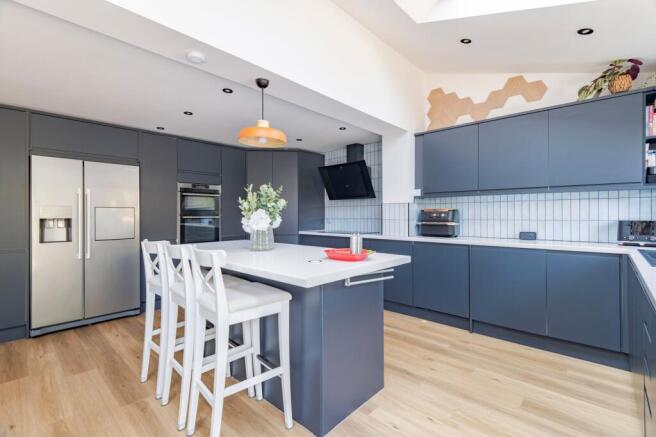
- Kitchen is equipped with stylish Navy cabinetry, a central island for casual dining, a range of integrated appliances and space for a tall fridge/freezer
- The dining/family area sits in-front of the French doors that open out to the garden patio, whilst the Velux windows fill the space with natural light
- Four bedrooms, three of which benefit from built-in wardrobes, with a flexible fourth bedroom that can be used as a home-office, dressing room or a nursery
- Large principal bedroom flaunts a private en-suite shower room, whilst the remaining bedrooms share a family bathroom, both recently re-fitted with new contemporary suites
- Landscaped rear garden with a new patio in 2024 for outdoor seating, a laid to lawn and beds around the borders
Description
Guide price £350,000-£375,000 A great choice for families wanting comfort, space and a welcoming setting, this extended detached home in Carlton Colville brings together its strongest features to create an easy, enjoyable lifestyle. Set behind a white picket fence on a private road, it offers strong kerb appeal with its flint stone façade, off road parking, an integral garage, solar panels and an electric car charger. Inside, the bright entrance hall leads to a light filled living room and a generous open plan kitchen, dining and family space with navy cabinetry, a central island, integrated appliances and French doors opening to the garden. Four bedrooms, including a principal suite with its own shower room, provide flexibility for family life, while the landscaped garden with its newly laid patio offers a relaxed backdrop for time outdoors. Altogether, it’s a home that supports a comfortable, family focused way of living in a desirable setting.
The Location
Airedale sits within a well established residential pocket of Carlton Colville, offering a setting shaped by open green edges and the wider landscape that leads towards Carlton Marshes. The nature reserve is a standout feature of the area, giving residents access to broad skies, wildlife habitats and walking routes that feel part of everyday life.
Local amenities are close at hand, with Pakefield Retail Park providing practical convenience for home essentials and larger stores, while the nearest supermarkets include Morrisons, Tesco and Aldi. Families benefit from several schools within easy reach, including Carlton Colville Primary, Grove Primary and Pakefield High.
Transport links are straightforward, with regular bus services connecting into Lowestoft and towards the coast, and road routes offering direct access to the A146 for travel further afield. Altogether, the location supports a lifestyle that balances outdoor space, community facilities and simple day to day practicality.
Airedale
Set back from a private road and framed by a white picket fence, this extended detached home in Carlton Colville offers a lifestyle that suits families who want comfort, space and a welcoming setting to grow into.
The flint stone façade gives the property a charming presence, while practical additions such as a driveway providing off road parking, an integral garage for storage use, a Zappi electric car charger and energy efficient solar panels that were installed in 2022, make day to day living straightforward and future focused.
Inside, the entrance hall introduces a bright and uplifting feel, with a WC neatly positioned for convenience. The living room is an inviting space where natural light enhances its calm atmosphere, ideal for relaxed evenings or weekend downtime.
From here, the home opens into the extended kitchen, dining and family area, a sociable heart of the house designed for modern routines. Navy cabinetry and a central island create a stylish yet functional kitchen, supported by integrated appliances including a dishwasher, double oven and induction hob, along with a water softener system. The dining and family area sits before French doors that lead out to the patio, encouraging easy indoor outdoor living, while Velux windows draw in additional daylight to keep the space feeling open and enjoyable throughout the day.
Upstairs, four bedrooms offer flexibility for family life. Three include built in wardrobes, providing useful storage, and the fourth room adapts well as a home office, nursery or dressing room depending on changing needs. The large principal bedroom enjoys its own private en suite shower room, and the remaining rooms are served by a family bathroom, both recently re-fitted with contemporary suites.
The rear garden has been thoughtfully landscaped to create a pleasant backdrop for outdoor living. A new patio, laid in 2024, provides a spot for seating and summer dining, with a lawn and planted borders adding colour and interest.
Altogether, this is a home that supports a comfortable, family led lifestyle, a place with character, practicality and room to grow, set within a desirable corner of Carlton Colville.
Agents Notes
Freehold.
Connected to mains gas, drainage, water and electricity.
Gas central heating system.
EPC Rating: B
Disclaimer
Minors and Brady (M&B) along with their representatives, are not authorised to provide assurances about the property, whether on their own behalf or on behalf of their client. We don’t take responsibility for any statements made in these particulars, which don’t constitute part of any offer or contract. To comply with AML regulations, £52 is charged to each buyer which covers the cost of the digital ID check. It’s recommended to verify leasehold charges provided by the seller through legal representation. All mentioned areas, measurements, and distances are approximate, and the information, including text, photographs, and plans, serves as guidance and may not cover all aspects comprehensively. It shouldn’t be assumed that the property has all necessary planning, building regulations, or other consents. Services, equipment, and facilities haven’t been tested by M&B, and prospective purchasers are advised to verify the information to their satisfaction through inspection or other means.
- COUNCIL TAXA payment made to your local authority in order to pay for local services like schools, libraries, and refuse collection. The amount you pay depends on the value of the property.Read more about council Tax in our glossary page.
- Band: D
- PARKINGDetails of how and where vehicles can be parked, and any associated costs.Read more about parking in our glossary page.
- Yes
- GARDENA property has access to an outdoor space, which could be private or shared.
- Yes
- ACCESSIBILITYHow a property has been adapted to meet the needs of vulnerable or disabled individuals.Read more about accessibility in our glossary page.
- Ask agent
Airedale, Carlton Colville

Add an important place to see how long it'd take to get there from our property listings.
__mins driving to your place
Affordability


Notes
Staying secure when looking for property
Ensure you're up to date with our latest advice on how to avoid fraud or scams when looking for property online.
Visit our security centre to find out moreDisclaimer - Property reference 6ff49139-aa8e-49ff-8a17-5f1c12479b03. The information displayed about this property comprises a property advertisement. Rightmove.co.uk makes no warranty as to the accuracy or completeness of the advertisement or any linked or associated information, and Rightmove has no control over the content. This property advertisement does not constitute property particulars. The information is provided and maintained by Minors & Brady, Oulton Broad. Please contact the selling agent or developer directly to obtain any information which may be available under the terms of The Energy Performance of Buildings (Certificates and Inspections) (England and Wales) Regulations 2007 or the Home Report if in relation to a residential property in Scotland.
*This is the average speed from the provider with the fastest broadband package available at this postcode. The average speed displayed is based on the download speeds of at least 50% of customers at peak time (8pm to 10pm). Fibre/cable services at the postcode are subject to availability and may differ between properties within a postcode. Speeds can be affected by a range of technical and environmental factors. The speed at the property may be lower than that listed above. You can check the estimated speed and confirm availability to a property prior to purchasing on the broadband provider's website. Providers may increase charges. The information is provided and maintained by Decision Technologies Limited. **This is indicative only and based on a 2-person household with multiple devices and simultaneous usage. Broadband performance is affected by multiple factors including number of occupants and devices, simultaneous usage, router range etc. For more information speak to your broadband provider.