Kenwood Drive, Beckenham, BR3

- PROPERTY TYPE
Detached
- BEDROOMS
4
- BATHROOMS
3
- SIZE
2,400 sq ft
223 sq m
- TENUREDescribes how you own a property. There are different types of tenure - freehold, leasehold, and commonhold.Read more about tenure in our glossary page.
Freehold
Key features
- Please Quote Ref TH0310 For All Enquiries
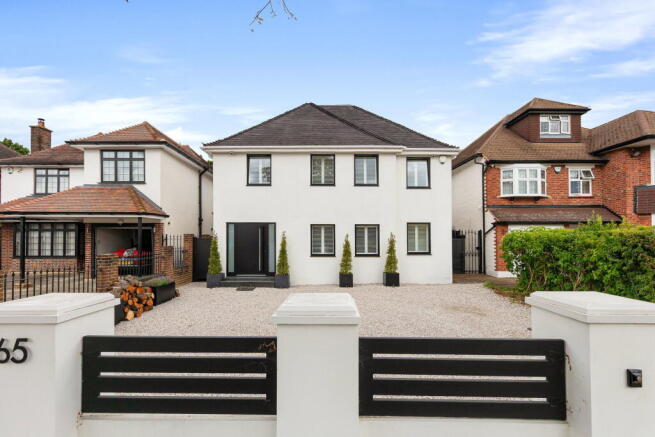
- Stunning Four Bedroom Detached Family Home (2,400 Sq.Ft)
- Fantastic Beckenham Location
- Stylish Interiors, Luxury Finish and Modern Design
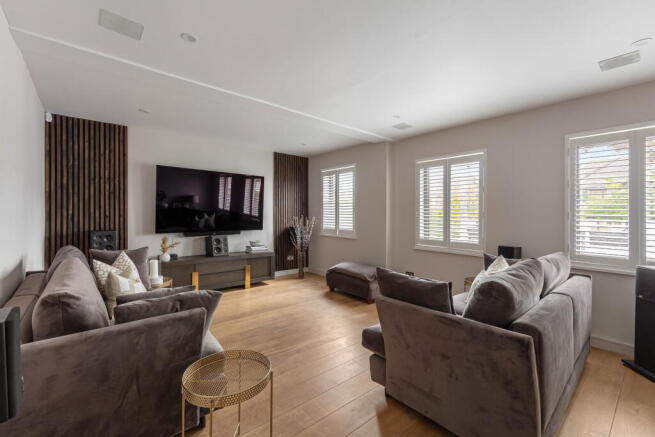
- Beautiful Reception Room and Bonus Study
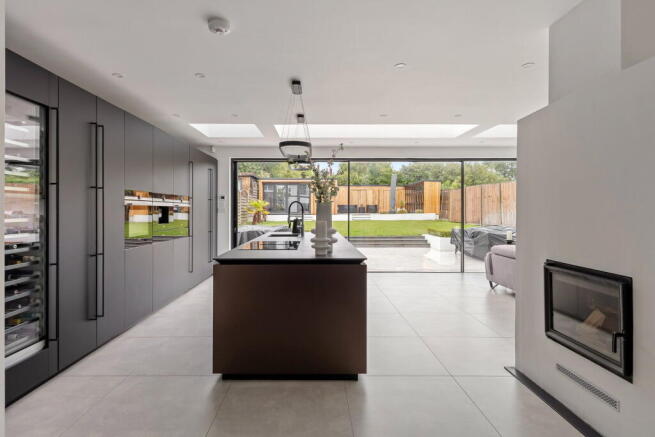
- Impressive Open Plan Reception/Kitchen/Diner
- Three Contemporary Style Bath/Shower Rooms (Two En-Suite) plus Guest WC
- Large Private Garden with Garden Room
- Generous Off Street Parking
- Close to Excellent Transport Links, Schools and Amenities
Description
Please Quote Ref TH0310 For All Enquiries - Guide Price; £1,500,000 - £1,600,000 - Stunning four bedroom detached family home (2,400 Sq.Ft) with driveway parking and glorious private garden with garden room annexe, superbly situated in a highly sought after Beckenham location close to excellent schools including Claire House Primary and Langley Boys and Girls. The property has been superbly appointed by the current owners, offering bright and spacious accommodation with elegant interiors, luxury finish, neutral palette and modern design. Ideal for modern family life, with versatile, flowing living space creating the perfect blend of comfort and convenience, this impressive home is not to be missed. Features include an inviting front aspect reception, impressive open plan reception/kitchen/diner with doors onto the garden, ground floor study, three contemporary style bath/shower rooms (two en-suite), guest WC, gas central heating, double glazing, quality floor coverings, and bespoke inbuilt storage. There is also planning permission to convert the loft space, future-proofing the house for potential growth.
Externally, the garden provides the perfect space for al fresco entertaining, with patio area to the house and further paved rear section accommodating the garden room and adjacent stores.
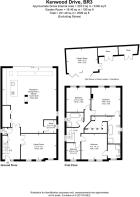
Accommodation comprises entrance hall with access to WC, leading into the front aspect reception room with ample space for relaxing and entertaining. To the rear of the property, with sliding doors spilling out onto the external patio, the open plan reception/kitchen/diner provides a haven for family life, truly combining indoor/outdoor living. The kitchen area comprises a quality range of fitted wall and base units with work surfaces and central island/breakfast bar, incorporating inset sink unit and a full range of high end integrated appliances. A bonus study room complete the ground floor living space. To the first floor, there are four well proportioned bedrooms – with luxury en-suite bath/shower room and dressing room to the principal bedroom, and further en-suite shower to the second bedroom. A beautiful family bathroom with contemporary style bath suite and separate walk-in shower completes the generous accommodation.
The property is very conveniently located within easy reach of Beckenham Junction and Shortlands stations, as well as Tramlink from Beckenham Junction connecting the centres of Wimbledon and Croydon. Numerous regular bus routes also link the surrounding area. Beckenham itself is close-by offering an excellent variety of shops, bars, restaurants and amenities, including a cinema, with Bromley town centre within easy reach for a wider range of branded shopping and leisure facilities. The area is also well served by excellent schools, as well as the delightful open spaces of Kelsey Park.
Viewings are highly recommended.
All prospective purchasers are advised to make their own enquiries via a solicitor. While every effort has been made to present the property accurately, some images may have been enhanced or modified using AI-assisted technology. Prospective purchasers/tenants should satisfy themselves through physical inspection.
Brochures
Brochure 1- COUNCIL TAXA payment made to your local authority in order to pay for local services like schools, libraries, and refuse collection. The amount you pay depends on the value of the property.Read more about council Tax in our glossary page.
- Band: G
- PARKINGDetails of how and where vehicles can be parked, and any associated costs.Read more about parking in our glossary page.
- Off street
- GARDENA property has access to an outdoor space, which could be private or shared.
- Private garden
- ACCESSIBILITYHow a property has been adapted to meet the needs of vulnerable or disabled individuals.Read more about accessibility in our glossary page.
- Ask agent
Kenwood Drive, Beckenham, BR3

Add an important place to see how long it'd take to get there from our property listings.
__mins driving to your place
Affordability

Notes
Staying secure when looking for property
Ensure you're up to date with our latest advice on how to avoid fraud or scams when looking for property online.
Visit our security centre to find out moreDisclaimer - Property reference S1799687. The information displayed about this property comprises a property advertisement. Rightmove.co.uk makes no warranty as to the accuracy or completeness of the advertisement or any linked or associated information, and Rightmove has no control over the content. This property advertisement does not constitute property particulars. The information is provided and maintained by Thomas Howe Property, Powered by eXp UK, Beckenham. Please contact the selling agent or developer directly to obtain any information which may be available under the terms of The Energy Performance of Buildings (Certificates and Inspections) (England and Wales) Regulations 2007 or the Home Report if in relation to a residential property in Scotland.
*This is the average speed from the provider with the fastest broadband package available at this postcode. The average speed displayed is based on the download speeds of at least 50% of customers at peak time (8pm to 10pm). Fibre/cable services at the postcode are subject to availability and may differ between properties within a postcode. Speeds can be affected by a range of technical and environmental factors. The speed at the property may be lower than that listed above. You can check the estimated speed and confirm availability to a property prior to purchasing on the broadband provider's website. Providers may increase charges. The information is provided and maintained by Decision Technologies Limited. **This is indicative only and based on a 2-person household with multiple devices and simultaneous usage. Broadband performance is affected by multiple factors including number of occupants and devices, simultaneous usage, router range etc. For more information speak to your broadband provider.