Steeped in history and rich in character, The Old School House is one of Grimsargh's most remarkable homes. Once the heart of the village as its original school, this exceptional residence has been sympathetically transformed over the years into a truly unique family home, effortlessly blending period charm with contemporary comfort.
Key Features
• Former village school transformed into a truly unique character home
• Wealth of original features including stone mullioned windows, vaulted ceilings and exposed beams
• Stunning farmhouse kitchen with oak cabinetry, granite worktops, Belfast sink, central island and dual-fuel Mercury Range Cooker
• Spacious dining room with multi-fuel stove and bespoke steel and oak staircase
• Versatile first-floor wing with cinema room, bedroom and shower room
• Flexible study/additional ground floor bedroom with coal-effect gas stove
• Luxury family bathroom with under floor heating, freestanding matt white stone bath, walk-in rainfall shower, floating WC and twin stone sinks
• Spectacular garden room with floor-to-ceiling sliding doors and feature stone wall
• Magnificent lounge with vaulted pitch pine ceiling and feature brick fireplace
• Impressive principal bedroom suite with en-suite shower room and walk-in wardrobe
• Dedicated utility room and separate pantry
• Double garage/workshop with electric door, EV charging point and service lift to storeroom
• Underfloor heating, integrated ground floor speaker system and air conditioning
• 13.6kW solar system with battery storage, negative energy bills
• External CCTV and high-speed Ethernet and Wi-Fi connectivity throughout
• Beautifully landscaped gardens and generous driveway providing ample off-road parking
• One of Grimsargh's most distinctive and historic homes
• Chain Free sale
Agent's Perspective
From the moment you step inside, the property reveals an abundance of original features, including beautiful stone mullioned windows, exposed timbers, solid oak flooring and skirting, vaulted ceilings and characterful fireplaces, all carefully complemented by modern luxuries such as underfloor heating, an integrated ground-floor speaker system and air conditioning. Set within an impressive plot extending to approximately one third of an acre, The Old School House enjoys a wonderfully rural outlook, with far-reaching views across the surrounding fields forming a beautiful backdrop from many of the principal living spaces and the gardens. It is a setting that can be enjoyed throughout the seasons, where the gentle sounds of the countryside become part of everyday life.
The ground floor has been thoughtfully designed to create a wonderful flow between living spaces, making it equally suited to everyday family life and entertaining. At its heart lies the impressive farmhouse kitchen, beautifully appointed with handcrafted oak cabinetry, granite worktops, a Belfast sink, generous storage, a central island and a dual-fuel Mercury Range Cooker. The adjoining dining room provides a warm and inviting setting for family gatherings, centred around a multi-fuel stove and enhanced by a stunning open Oak and steel staircase.
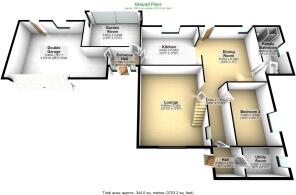
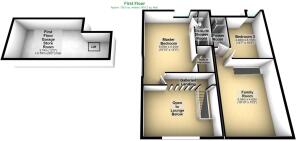
This staircase leads to a versatile first-floor wing, currently arranged as a superb cinema room, bedroom and shower room. Whether utilised as a private guest suite, teenagers' retreat, home office or additional living accommodation, this flexible space offers endless possibilities and the room is already configured for straightforward conversion into one or two additional permanent bedrooms. (Refer to floorplans to see options)
Back on the ground floor, the study provides yet another adaptable room, equally suited as a home office or additional bedroom, complete with an attractive coal effect gas stove. The newly installed luxurious family bathroom features a vaulted ceiling with exposed timber beams, complemented by marble-effect porcelain tiling and contrasting textured concrete-effect walls. A stunning freestanding stone bath sits alongside twin stone sinks on a solid oak vanity shelf, with integrated wall-mounted taps. Further features include an LED-lit demisting mirror, a spacious walk-in rainfall shower and wall-mounted floating WC. Underfloor heating and an anthracite towel rail provide year-round comfort, with additional electric heating to keep towels warm during the summer.
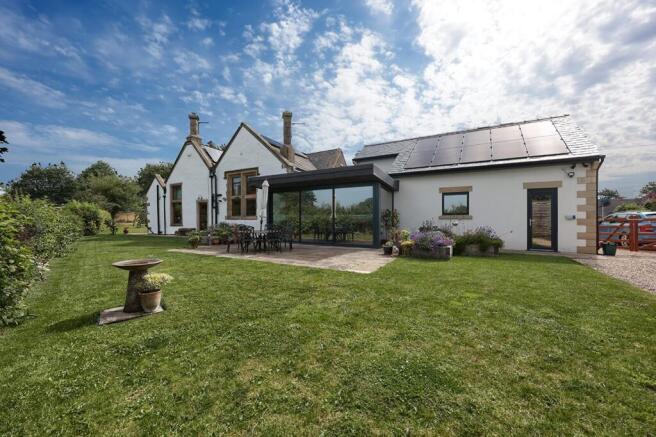
One of the property's most striking spaces is the spectacular garden room. Bathed in natural light thanks to floor-to-ceiling sliding doors overlooking the gardens, this exceptional room features porcelain tiled flooring, an impressive exposed stone feature wall and seamless access to the outside, creating a wonderful connection between home and garden. With the surrounding fields providing an ever-changing rural panorama, this is a room designed to make the most of its enviable setting.
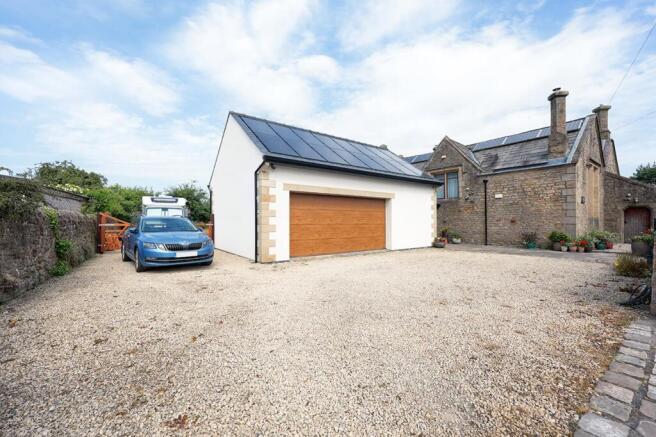
The adjoining fully insulated double garage is far more than simply a place to park. Featuring a wide electric door, EV charging point and extensive workshop space, it also benefits from a practical service lift providing easy access to the generous storeroom above. Subject to the necessary planning consents, this versatile area offers excellent potential for conversion into a self-contained annexe, granny flat or additional living accommodation, ideal for multi-generational living or guest accommodation.
The magnificent lounge is undoubtedly one of the home's standout features, showcasing an impressive vaulted pitch pine ceiling, beautiful exposed brick fireplace and a wealth of original character. From here, an oak staircase rises to the outstanding principal bedroom suite, a sanctuary boasting exposed beams, vaulted ceilings, a stylish en-suite shower room and a walk-in wardrobe.
Practicality has not been overlooked, with a dedicated utility room and separate pantry providing excellent additional storage and workspace.
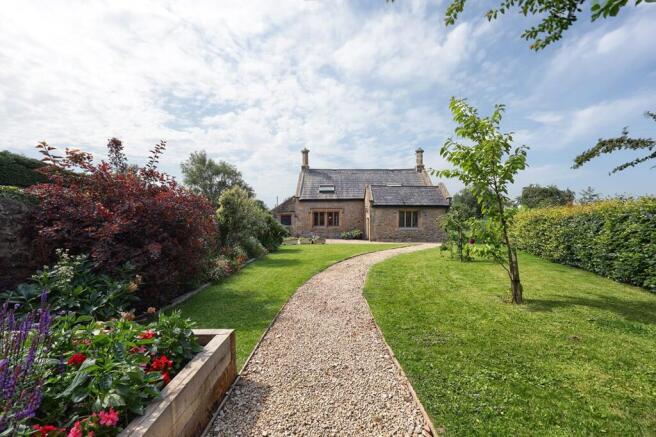
Externally, The Old School House enjoys the considerable benefit of a generous plot extending to approximately one third of an acre. The beautifully maintained gardens perfectly complement the property's historic charm, offering a wonderful balance of landscaped spaces for entertaining, relaxing and family enjoyment, while making the most of the open countryside beyond. The rural setting is very much part of the experience of living here, with regular sightings of deer, hares and pheasants, woodpeckers visiting the bird feeders and the unmistakable sound of owls hooting at night. The neighbouring fields bring the gentle sounds of the countryside too, creating a wonderfully atmospheric setting that changes with the seasons. Together with ample parking and generous outdoor space, the grounds provide an exceptional setting for this unique home.
A home of this calibre is rarely available. Combining fascinating history, exceptional craftsmanship, flexible accommodation, substantial one-third-of-an-acre grounds and an enviable connection with the surrounding countryside, The Old School House offers a truly once-in-a-generation opportunity to own one of Grimsargh's most distinctive and memorable homes. Extensively insulated throughout, The Old School House benefits from a high-performance solar and battery system, resulting in negative energy bills. The property also receives government-backed, index-linked Feed-in Tariff payments (approx. £2,500 per year) until 2036, while the battery system provides seamless whole-house backup power during outages with off-grid capability.
Client's Perspective
We have thoroughly enjoyed our life here, whilst at the same time reconverting this heritage property to blend the historical assets with all the contemporary features desired for modern comfortable living. We take great pride in having developed a series of indoor and outdoor spaces to suit a range of needs and occasions: a weekend with family and friends; professional working from home; confidential or cosy chats; curling up with a book or escaping to lose oneself in the garden. At the same time, deliberately ensuring there is scope to change key elements of the layout to suit any different needs of future owners.
We have greatly valued the central location and proximity to the transport network, plus the excellent local services. The fabulous community spirit of Grimsargh has contributed to the joy of living here: the friendly pub & shop, the monthly Farmers’ Markets, the wide range of activities at the Village Hall, together with the annual Field Day, all making for a wonderful life in this Lancashire Village. A particular passion of ours has been to dispel the myth that an old property is inherently difficult to heat/cool and with our installation of insulation, underfloor heating, air conditioning, EV charger, solar panels and battery storage we are particularly delighted to have resulted in a heritage character home, that is gloriously warm in winter, cool in summer and has negative combined utility bills - yes, we make a an annual profit, including running the car. Totally the icing on the cake for us…..
Additional Information
A new waste water treatment plant was installed in 2022
A 9.6kW solar system and battery storage are installed on the garage extension in addition to a 4kW solar system on the main house roof. These are configured to enable full off grid capability and seamlessly provide power in the event of a power cut.
Comprehensive CCTV security system with high-speed Ethernet and seamless Wi-Fi coverage throughout the property.
Large external log store
Anti-Money Laundering (AML) Compliance
Please note that an Anti-Money Laundering (AML) check is required for all prospective buyers. A fee of £60 plus VAT per individual will be charged to cover the cost of this mandatory compliance process. This fee is non-refundable and must be paid prior to the commencement of the checks.