
Wistaston Road, Willaston, CW5

- PROPERTY TYPE
Detached
- BEDROOMS
3
- BATHROOMS
2
- SIZE
1,230 sq ft
114 sq m
- TENUREDescribes how you own a property. There are different types of tenure - freehold, leasehold, and commonhold.Read more about tenure in our glossary page.
Freehold
Key features
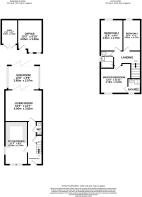
- Extended three-bedroom detached family home set over approximately 1,230 sq. ft. of immaculately presented accommodation.
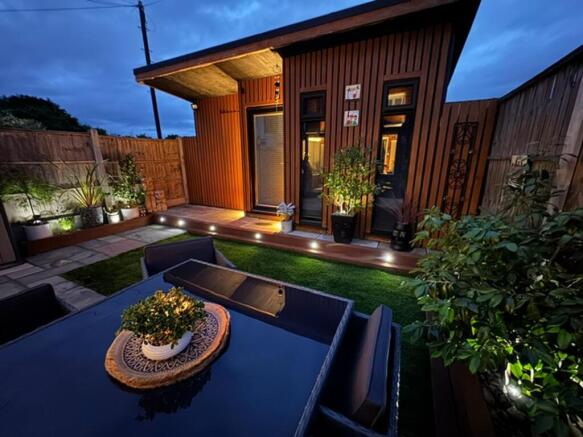
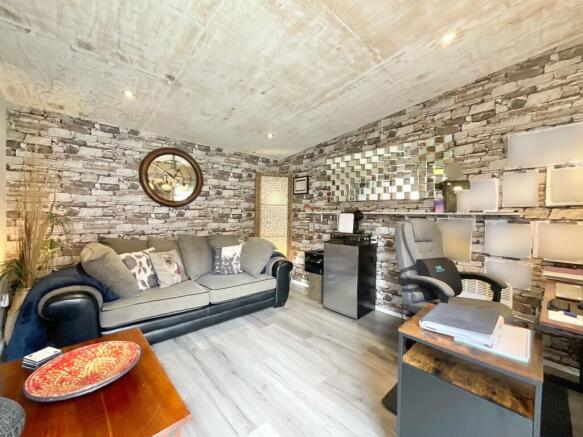
- Stunning detached garden room, perfectly suitable for a home office, entertaining/living space or those running a business from home.
- Finished to an exceptional standard throughout with stylish interior and exterior, including high specification fittings and appliances, oak internal doors and oak flooring.
- Spacious living room opening into a bright sun room via bi-fold doors, with further bi-fold doors leading to the garden.
- Contemporary kitchen/diner with granite worktops and integrated appliances.
- Private and beautifully landscaped rear garden with detached garden room, adjoining storage shed and 360-degree access.
- Master bedroom with en-suite, family bathroom and ground floor guest WC.
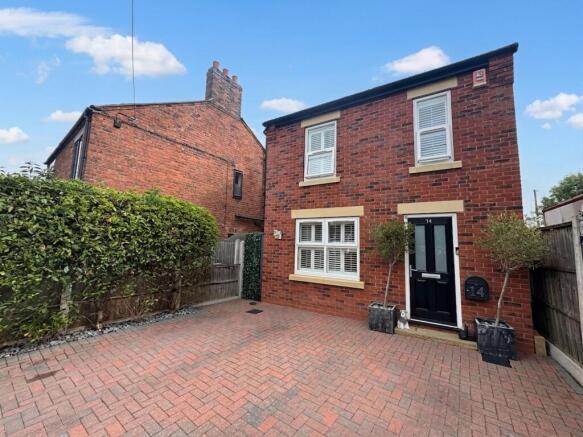
- Expansive driveway providing off-road parking for multiple vehicles.
- Set in the heart of the highly sought-after village of Willaston and convenient for amenities.
Description
This beautifully extended three bedroom detached home offers immaculately presented accommodation, thoughtfully designed for modern family living, set over approximately 1,230 sq. ft. with a stunning detached garden room, perfectly suitable for a home office, entertaining/living space or those running a business from home. Finished to a high specification throughout, the property boasts quality oak internal doors, elegant oak flooring across much of the ground floor and a wealth of contemporary features, combining style, comfort and practicality. Situated in the heart of the highly sought-after village of Willaston, the property is conveniently located for amenities and a short drive to the nearby market town of Nantwich that offers an extensive range of facilities to suit all.
The property is approached via an expansive driveway providing off-road parking for multiple vehicles. The ground floor opens into a welcoming entrance hall, where attractive oak flooring continues throughout the hallway and kitchen, creating a seamless and luxurious feel. A useful under-stairs storage cupboard provides the perfect place to neatly tuck away shoes and coats, while a conveniently positioned ground floor guest WC adds further practicality. The contemporary kitchen/diner is beautifully appointed with sleek high-gloss units, premium granite worktops and a comprehensive range of integrated appliances, including a fridge, freezer, oven, gas hob, dishwasher and washing machine. Designed with both style and functionality in mind, this impressive space is ideal for everyday family life and entertaining. A large window fitted with plantation shutters allows an abundance of natural light to flood the dining area, creating a bright and welcoming setting for family meals and social gatherings.
To the rear of the property, the spacious living room is beautifully presented with tasteful neutral décor and generous proportions, creating an inviting space to relax and entertain. Contemporary bi-fold doors open seamlessly into the adjoining sun room, creating an exceptional open-plan feel. The sun room is bathed in natural light, benefits from an electric blind and integrated electrical points for added convenience, and enjoys a second set of bi-fold doors opening directly onto the landscaped rear garden, effortlessly blending indoor and outdoor living during the warmer months.
The spacious master bedroom is a luxurious and tranquil retreat, beautifully presented with elegant décor and finished to a high standard throughout. Offering ample space for a king-size bed and a range of freestanding furniture, the room is both stylish and practical. Plantation shutters frame the window, allowing natural light to fill the space while maintaining privacy, and recessed ceiling spotlights add a contemporary touch. Completing the accommodation is a stylish en-suite shower room featuring a contemporary LED illuminated mirror with a built-in demister function, ensuring a clear reflection even after a hot shower and adding a touch of everyday luxury. Two further well-proportioned bedrooms provide flexible accommodation for family, guests or those working from home and are served by a contemporary family bathroom.
Outside, the low-maintenance rear garden has been thoughtfully landscaped with attractive paving, artificial lawn and raised decking, creating a superb space for relaxing, entertaining and al fresco dining. A particular highlight is the detached garden room, complemented by an adjoining storage shed. The garden room benefits from both heating and power, making it a highly versatile year-round space ideal for a home office, gym, studio or hobby room. Both the garden room and storage shed benefit from 360-degree access, providing excellent practicality for maintenance and additional storage while enhancing the overall usability of the outdoor space.
This impressive detached home combines quality craftsmanship, stylish presentation and versatile living spaces, making it an ideal choice for modern family living. Occupying a desirable position within the sought-after village of Willaston, the property is conveniently located close to local amenities, highly regarded schools and excellent transport links, offering the perfect balance of village charm and everyday convenience.
Location:
The quaint Cheshire village of Willaston offers a range of handy and convenient amenities while the larger market town of Nantwich is just a short drive away and boasts a plethora of independent businesses including cafes, restaurants, pubs, bars and boutiques, as well as larger supermarkets and highly accredited primary and secondary schools. Those needing to commute will have little concern thanks to the conveniently accessible A500 and M6 road links while Crewe railway station offers direct links to larger cities all across the country.
EPC Rating: C
- COUNCIL TAXA payment made to your local authority in order to pay for local services like schools, libraries, and refuse collection. The amount you pay depends on the value of the property.Read more about council Tax in our glossary page.
- Band: D
- PARKINGDetails of how and where vehicles can be parked, and any associated costs.Read more about parking in our glossary page.
- Yes
- GARDENA property has access to an outdoor space, which could be private or shared.
- Yes
- ACCESSIBILITYHow a property has been adapted to meet the needs of vulnerable or disabled individuals.Read more about accessibility in our glossary page.
- Ask agent

Add an important place to see how long it'd take to get there from our property listings.
__mins driving to your place
Affordability


Notes
Staying secure when looking for property
Ensure you're up to date with our latest advice on how to avoid fraud or scams when looking for property online.
Visit our security centre to find out moreDisclaimer - Property reference a515f51f-c8be-4ac9-a05d-c7ca51e1f4e1. The information displayed about this property comprises a property advertisement. Rightmove.co.uk makes no warranty as to the accuracy or completeness of the advertisement or any linked or associated information, and Rightmove has no control over the content. This property advertisement does not constitute property particulars. The information is provided and maintained by James Du Pavey, Nantwich. Please contact the selling agent or developer directly to obtain any information which may be available under the terms of The Energy Performance of Buildings (Certificates and Inspections) (England and Wales) Regulations 2007 or the Home Report if in relation to a residential property in Scotland.
*This is the average speed from the provider with the fastest broadband package available at this postcode. The average speed displayed is based on the download speeds of at least 50% of customers at peak time (8pm to 10pm). Fibre/cable services at the postcode are subject to availability and may differ between properties within a postcode. Speeds can be affected by a range of technical and environmental factors. The speed at the property may be lower than that listed above. You can check the estimated speed and confirm availability to a property prior to purchasing on the broadband provider's website. Providers may increase charges. The information is provided and maintained by Decision Technologies Limited. **This is indicative only and based on a 2-person household with multiple devices and simultaneous usage. Broadband performance is affected by multiple factors including number of occupants and devices, simultaneous usage, router range etc. For more information speak to your broadband provider.