Bloomfield Crescent, Bath, BA2

- PROPERTY TYPE
Terraced
- BEDROOMS
3
- BATHROOMS
2
- SIZE
1,597 sq ft
148 sq m
Key features
- Three bedrooms
- Grade II* Listed
- Superb views
- Single garage
- Communal gardens
- Private parcel of land
- Over 1,500 sq ft
- Two bathrooms
- Vault storage
- No onward chain
Description
Situation
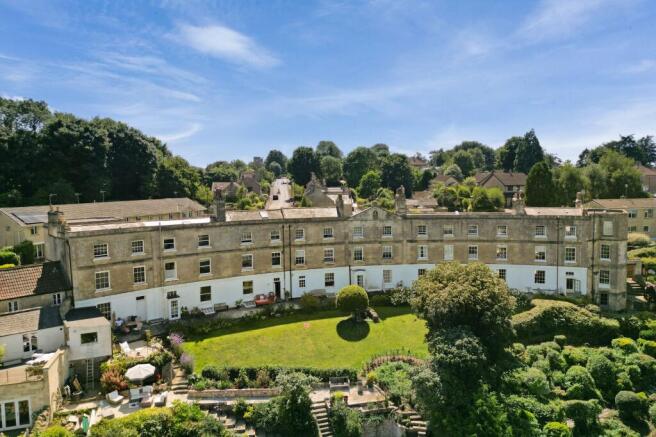
Bloomfield Crescent is one of Bath's most sought-after Georgian addresses, comprising an elegant crescent of just seven Grade II listed townhouses, built circa 1793–95. Occupying an elevated position on the southern slopes of the city, it enjoys far-reaching views across Bath's skyline and a peaceful setting overlooking beautifully maintained communal gardens.
The crescent is ideally located for the excellent amenities of Bear Flat, including independent cafés, shops and everyday conveniences, while Bath city centre and Bath Spa railway station are approximately 1.6 miles away on foot. It is also well placed for a number of highly regarded schools, including Ralph Allen School, Monkton Combe School, Prior Park College, The Paragon School, Hayesfield Girls' School, Beechen Cliff School and Widcombe Infant School.
Approached via private gates to the rear, Bloomfield Crescent offers an exclusive and secluded setting, with residents enjoying access to attractive communal gardens and nearby walks through Alexandra Park and the surrounding green spaces.
Description
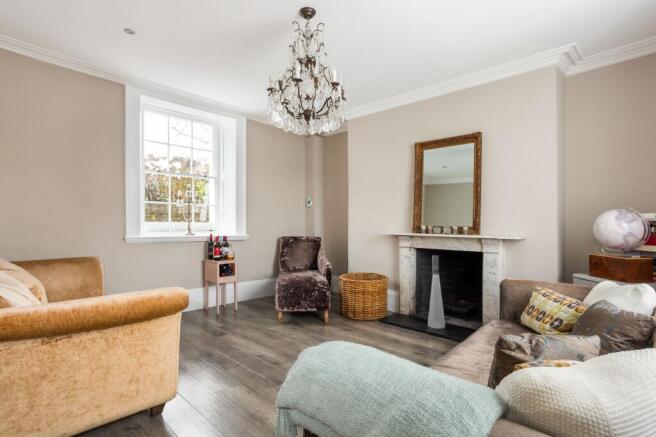
The front door opens into a welcoming entrance hall, from which the generously proportioned sitting room enjoys a dual aspect, an attractive open fireplace and an abundance of natural light. A door from the entrance hall opens directly onto the Pennant flagstone terrace and the beautifully maintained communal gardens beyond.
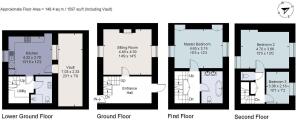
The lower ground floor comprises a well-appointed kitchen, utility room and shower room. The kitchen features solid wood worktops and is fitted with a Fridgemaster fridge-freezer, Lamona dishwasher, AEG electric oven and a five-ring Bosch gas hob. A window above the sink provides excellent natural light, while a door leads through to a spacious vault, offering valuable additional storage. The adjoining utility room is equipped with an Indesit washer/dryer and an AEG tumble dryer.
The principal bedroom occupies the first floor and enjoys a dual aspect with magnificent views across the city. It also benefits from two fitted wardrobes. A family bathroom is located adjacent to the bedroom, while two further bedrooms are situated on the second floor, together with a separate WC. Useful airing cupboards are located on both the first- and second-floor landings, providing further practical storage.
Outside
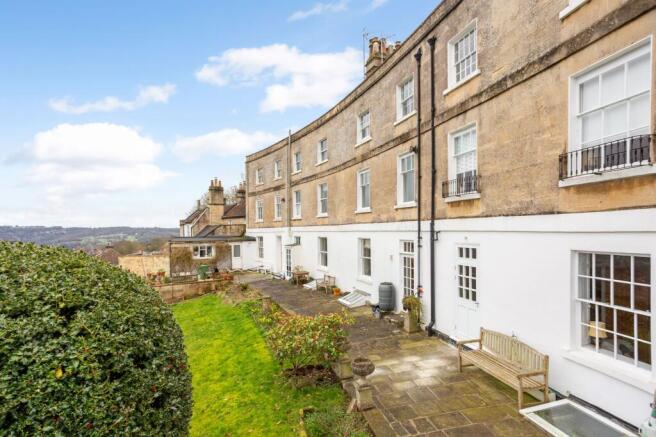
As you step from the entrance hall onto the Pennant flagstone terrace, you are immediately captivated by the spectacular panoramic views across the city. This generous private terrace provides an exceptional setting for outdoor dining and relaxation, overlooking the beautifully maintained communal gardens and enjoying far-reaching views beyond.
There is a privately owned parcel of land further below the communal grounds, which is included in the sale that measures approximately 0.24 acres.
General Information
Council tax band – D
Tenure – Share of Freehold (765 years remaining)
Service Charge - £360 per annum
Services – Mains connected
EPC – N/A (Grade II* Listed)
- COUNCIL TAXA payment made to your local authority in order to pay for local services like schools, libraries, and refuse collection. The amount you pay depends on the value of the property.Read more about council Tax in our glossary page.
- Band: D
- LISTED PROPERTYA property designated as being of architectural or historical interest, with additional obligations imposed upon the owner.Read more about listed properties in our glossary page.
- Listed
- PARKINGDetails of how and where vehicles can be parked, and any associated costs.Read more about parking in our glossary page.
- Yes
- GARDENA property has access to an outdoor space, which could be private or shared.
- Private garden,Communal garden
- ACCESSIBILITYHow a property has been adapted to meet the needs of vulnerable or disabled individuals.Read more about accessibility in our glossary page.
- Ask agent
Energy performance certificate - ask agent

Add an important place to see how long it'd take to get there from our property listings.
__mins driving to your place
Affordability



Notes
Staying secure when looking for property
Ensure you're up to date with our latest advice on how to avoid fraud or scams when looking for property online.
Visit our security centre to find out moreDisclaimer - Property reference 0380982d-15a5-4674-bb19-9e80da15801b. The information displayed about this property comprises a property advertisement. Rightmove.co.uk makes no warranty as to the accuracy or completeness of the advertisement or any linked or associated information, and Rightmove has no control over the content. This property advertisement does not constitute property particulars. The information is provided and maintained by Crisp Cowley, Bath. Please contact the selling agent or developer directly to obtain any information which may be available under the terms of The Energy Performance of Buildings (Certificates and Inspections) (England and Wales) Regulations 2007 or the Home Report if in relation to a residential property in Scotland.
*This is the average speed from the provider with the fastest broadband package available at this postcode. The average speed displayed is based on the download speeds of at least 50% of customers at peak time (8pm to 10pm). Fibre/cable services at the postcode are subject to availability and may differ between properties within a postcode. Speeds can be affected by a range of technical and environmental factors. The speed at the property may be lower than that listed above. You can check the estimated speed and confirm availability to a property prior to purchasing on the broadband provider's website. Providers may increase charges. The information is provided and maintained by Decision Technologies Limited. **This is indicative only and based on a 2-person household with multiple devices and simultaneous usage. Broadband performance is affected by multiple factors including number of occupants and devices, simultaneous usage, router range etc. For more information speak to your broadband provider.