Top Street, Askham, NG22

- PROPERTY TYPE
Detached
- BEDROOMS
4
- BATHROOMS
3
- SIZE
2,497 sq ft
232 sq m
- TENUREDescribes how you own a property. There are different types of tenure - freehold, leasehold, and commonhold.Read more about tenure in our glossary page.
Freehold
Key features
- PEACEFUL RURAL VILLAGE
- SOUGHT AFTER LOCATION
- SITUATION ON OVER 0.4 ACRES
- FOUR BEDROOMS
- DOUBLE GARAGE AND DRIVEWAY
- LAWNED FRONT AND REAR GARDENS
- LARGE KITCHEN DINER
- MULTIPLE VERSATILE RECEPTION ROOM
- TENURE FREEHOLD
- EPC RATING 'D'
Description
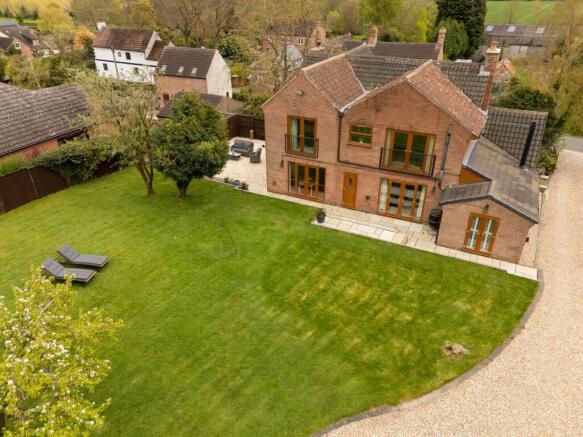
This substantial detached house presents an exceptional opportunity for those seeking a spacious family home within the tranquil surroundings of Askham, Nottinghamshire. The property occupies a generous plot extending to over 0.4 acres, providing ample outdoor space to complement the comfortable interior accommodation. The grounds are thoughtfully arranged with well-maintained lawned gardens to both the front and rear, offering private areas ideal for relaxation and outdoor recreation in a peaceful rural setting.
Internally, the residence is arranged over multiple levels with an emphasis on flexible living. The accommodation includes four well-proportioned bedrooms, supported by three bathrooms, to provide convenience for households of various sizes or visiting guests. A large kitchen diner acts as the heart of the home, designed to cater to both every day family meals and more formal entertaining. The property’s three public reception rooms further enhance its versatility, allowing for a range of uses tailored to individual needs.
The property is further distinguished by its practical features. A detached double garage and a driveway provide secure and convenient off-road parking. Oil fired central heating ensures comfortable living throughout the seasons. With its freehold tenure, the property offers longer-term security of ownership.
Local area
Askham is a sought-after location within Nottinghamshire, known for its attractive rural village atmosphere. The area benefits from peaceful surroundings and a strong sense of community, with convenient access to neighbouring towns and local amenities. Residents enjoy the balance of countryside living with connections to transport links, educational institutions, and leisure facilities. Askham has a church, very popular pub and an active village hall that hosts regular events for the village.
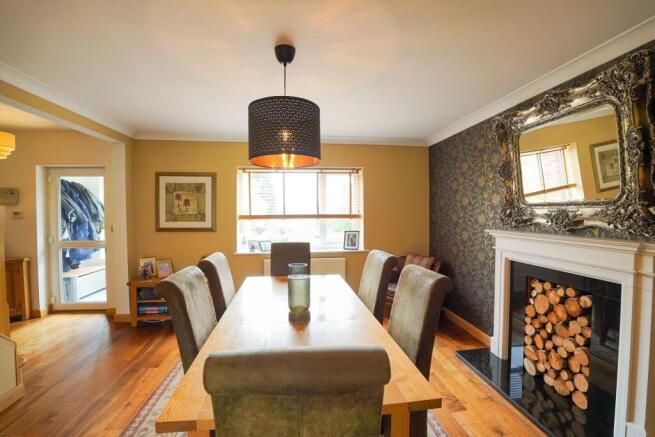
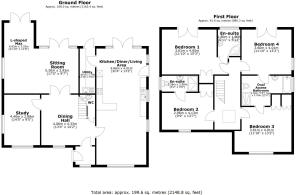
Dining Hall
4.33m x 4.06m
Front-facing reception room featuring engineered walnut flooring and a characterful granite hearth with stone surround.
Sitting Room
6.55m x 3.55m
A spacious dual-aspect reception room with engineered flooring and two sets of French doors opening onto the rear garden. AGA multi-fuel stove on slate hearth. Additional measurements of 5.30 m and 2.92 m (17'7''x 9'7'' )
Study
4.4m x 2.88m
Dual-aspect room ideal for home working, with access to roof space.
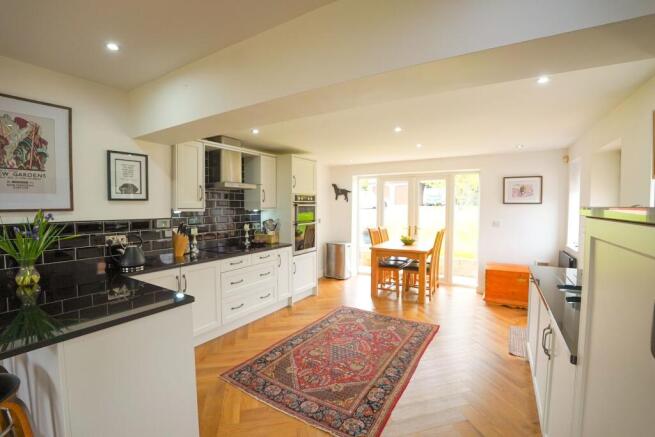
Dining Kitchen Living Area
9.86m x 4.01m
An impressive triple-aspect space with French doors to the garden and patio access via an additional side entrance. The kitchen is fitted with modern units, granite worktops, induction hob, integrated double oven, integrated appliances, and breakfast bar. The living area also features an AGA multi-fuel stove on a brick hearth.
Utility Room
1.87m x 1.51m
WC
Fitted with a concealed cistern WC, glass wash basin, chrome towel radiator, and marble-effect tiling.
Landing
Bright landing with Velux window and access to all rooms.
Bedroom 1
4.65m x 3.61m
Spacious double bedroom with a built in double wardrobe and French doors opening to a Juliet balcony overlooking the rear garden.
En-suite
2.9m x 1.28m
Modern suite including vanity basin, concealed cistern WC, and enclosed shower.
Bedroom 2
4.13m x 2.96m
Double bedroom with a built in double wardrobe and access to:
En Suite
2.91m x 1.26m
Fitted with WC, wash basin, and enclosed shower.
Bedroom 3
4.01m x 3.61m
Well-proportioned double room with two built in double wardrobes.
Bedroom 4
4.01m x 3.27m
Double bedroom with a built in double wardrobe and access to:
Dual-Access Bathroom
3.67m x 2.36m
Four-piece suite comprising inset bath, vanity basin, concealed cistern WC, and separate shower enclosure.
Disclaimer
Every care has been taken with the preparation of these Particulars but complete accuracy cannot be guaranteed, If there is any point, which is of particular importance to you, please obtain professional confirmation. Alternatively, we will be pleased to check the information for you. These Particulars do not constitute a contract or part of a contract. The floor plan shown in these particulars is for illustrative purposes only and should not be interpreted as a scaled drawing. Any site measurements given are subject to site survey.
Services
We wish to advise prospective purchasers that we have not tested the services or any of the equipment or appliances in this property, accordingly we strongly advise prospective purchasers to commission their own survey or service reports before finalising their offer to purchase.
Garden
The property is approached via an aggregate driveway leading to a detached double garage with power and lighting.
The gardens extend to approximately 0.4 acres and include:
• Lawned front and rear gardens
• Mature borders and established fruit trees
• Multiple patio seating areas
• Enclosed boundaries providing privacy
. Additional features include outside lighting, water supply, and screened oil storage.
Summerhouse with covered seating area, Caravan covered storage, EV charger, outside 240v power
- COUNCIL TAXA payment made to your local authority in order to pay for local services like schools, libraries, and refuse collection. The amount you pay depends on the value of the property.Read more about council Tax in our glossary page.
- Band: F
- PARKINGDetails of how and where vehicles can be parked, and any associated costs.Read more about parking in our glossary page.
- Yes
- GARDENA property has access to an outdoor space, which could be private or shared.
- Private garden
- ACCESSIBILITYHow a property has been adapted to meet the needs of vulnerable or disabled individuals.Read more about accessibility in our glossary page.
- Ask agent
Energy performance certificate - ask agent
Top Street, Askham, NG22

Add an important place to see how long it'd take to get there from our property listings.
__mins driving to your place
Affordability



Notes
Staying secure when looking for property
Ensure you're up to date with our latest advice on how to avoid fraud or scams when looking for property online.
Visit our security centre to find out moreDisclaimer - Property reference 1130cb22-14ef-4370-80af-cab3637adbf8. The information displayed about this property comprises a property advertisement. Rightmove.co.uk makes no warranty as to the accuracy or completeness of the advertisement or any linked or associated information, and Rightmove has no control over the content. This property advertisement does not constitute property particulars. The information is provided and maintained by Newton Fallowell, Retford. Please contact the selling agent or developer directly to obtain any information which may be available under the terms of The Energy Performance of Buildings (Certificates and Inspections) (England and Wales) Regulations 2007 or the Home Report if in relation to a residential property in Scotland.
*This is the average speed from the provider with the fastest broadband package available at this postcode. The average speed displayed is based on the download speeds of at least 50% of customers at peak time (8pm to 10pm). Fibre/cable services at the postcode are subject to availability and may differ between properties within a postcode. Speeds can be affected by a range of technical and environmental factors. The speed at the property may be lower than that listed above. You can check the estimated speed and confirm availability to a property prior to purchasing on the broadband provider's website. Providers may increase charges. The information is provided and maintained by Decision Technologies Limited. **This is indicative only and based on a 2-person household with multiple devices and simultaneous usage. Broadband performance is affected by multiple factors including number of occupants and devices, simultaneous usage, router range etc. For more information speak to your broadband provider.