St. Catherines Road, Kettering

- PROPERTY TYPE
Bungalow
- BEDROOMS
4
- BATHROOMS
3
- SIZE
Ask agent
- TENUREDescribes how you own a property. There are different types of tenure - freehold, leasehold, and commonhold.Read more about tenure in our glossary page.
Freehold
Key features
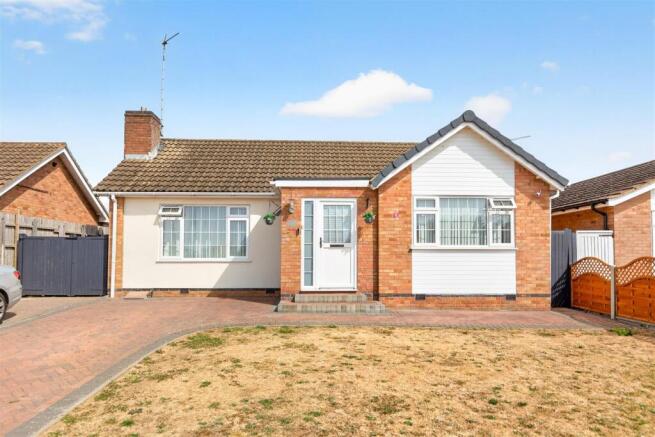
- Exceptional detached bungalow with versatile living space
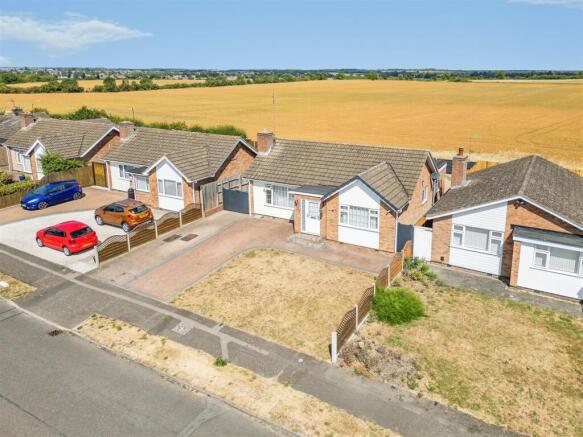
- Stunning open field views creating a peaceful countryside outlook
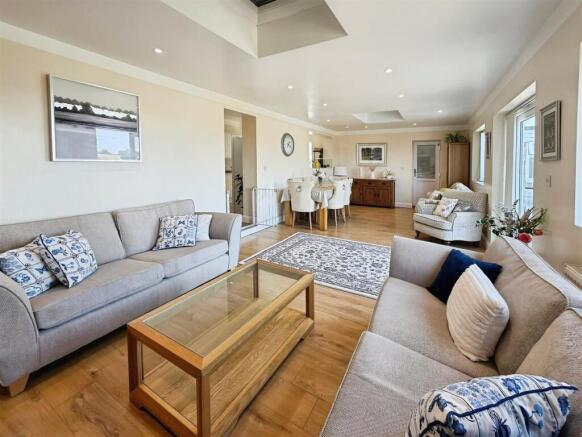
- Impressive 28ft open-plan living, dining & family room
- Beautifully transformed with bright, contemporary interiors
- Self-contained annexe with en-suite & private entrance
- Large gardens, ample parking & potential for further parking
- Quiet sought after location
- EPC Rating C
Description
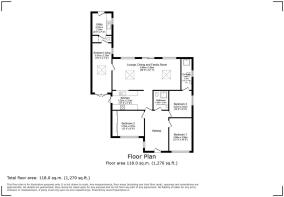
A large and welcoming hallway creates an impressive first impression, with access to the accommodation throughout. Bedrooms one and two are positioned at the front of the property, both offering generous double bedroom proportions and natural light. Bedroom one benefits from fitted wardrobes spanning the width of the room, whilst bedroom three is situated to the side and enjoys its own en-suite shower room. A stylish family bathroom completes the main accommodation.
The heart of the home is the impressive 28ft open-plan living, dining and family space, designed for modern living. Two skylights flood the room with natural light, while French doors open onto the rear garden, creating a seamless connection between inside and out. The adjoining kitchen overlooks the family area through an open archway and also provides access to a private courtyard.
A superb addition is the versatile self-contained annexe, ideal for guests, multi-generational living or a home office, complete with its own entrance, living/bedroom space, en-suite shower room and utility room. It also presents as an opportunity to generate additional rental income.
Outside, the property offers generous front and rear gardens, with the rear garden enjoying uninterrupted views over open fields. To the front, there is off-road parking for at least four vehicles with further potential.
This exceptional bungalow combines generous a living space with a stunning countryside outlook, while remaining well connected. With direct rail services to London in under an hour, it offers the perfect balance of peaceful living and commuter convenience. Early viewing is highly recommended.
Lounge, Dining And Family Room - 8.66m x 3.68m (28'5 x 12'1) - The heart of the home, this generous open-plan living space offers plenty of room to relax, entertain, and gather with family. With space for comfortable seating and a dining table, it's a bright and welcoming area that's perfect for everyday living as well as hosting friends.
Kitchen - 5.26m x 2.34m (17'3 x 7'8) - A practical, well-proportioned kitchen with ample workspace and storage. Positioned close to the main living area, it creates an easy flow for family meals while still offering a dedicated space for cooking and preparing your favourite dishes.
Bedroom One - 3.89m x 3.28m (12'9 x 10'9) - A comfortable double bedroom overlooking the front of the property. Its generous proportions make it an inviting retreat, with plenty of space for wardrobes and additional furniture to create a relaxing sanctuary.
Bedroom Two - 3.76m x 2.97m (12'04 x 9'9 ) - A spacious and versatile bedroom, complete with fitted wardrobes that provide excellent built-in storage while maximising floor space. Ideal as a guest room, children's bedroom, or a peaceful home office, its flexible layout makes it easy to adapt to changing family needs.
Bedroom Three - 3.28m x 2.67m (10'9 x 8'9) - Another well-sized bedroom with the added benefit of a private en-suite shower room. Perfect as a principal bedroom, guest suite, or a comfortable space for older children seeking a little extra privacy.
Bedroom Three En-Suite - A private shower room serving bedroom three, offering added convenience and comfort for guests or everyday family living.
Family Bathroom - 2.34m x 1.75m (7'8 x 5'9) - A stylish and well-appointed family bathroom featuring a large double walk-in shower. Conveniently located close to all three bedrooms, it's designed for both comfort and practicality, making busy mornings and everyday living effortless.
Annexe/Bedroom Four - 5.87m x 2.13m (19'3 x 7'65) - A fantastic and versatile self-contained annexe, offering its own living/bedroom space, complete with an en-suite shower room and utility room. Benefiting from private French doors, it provides independent access, making it ideal for multi-generational living, guests, or those working from home. At the same time, the annexe remains connected to the main house, allowing easy internal access whenever needed, giving you the best of both privacy and convenience.
Disclaimer Paragraph - 1.Money Laundering: Buyers will need to provide ID, proof of address, and evidence of funds in line with current regulations. If funds are from a third party (e.g. family), we may also request their documents.
2. Photographs: Some images may have been taken with a wide-angle lens to help show the space or layout.
3. Measurements & Fixtures: All sizes are approximate and for guidance only. Buyers should confirm before incurring costs. We have not tested any appliances or systems.
4. Title & Legal Checks: Prime Choice Ltd has not checked the legal title or planning consents. Buyers must confirm these with their solicitor.
5. Offer Process: We may request proof of deposit or an Agreement in Principle when an offer is made, to ensure vendors are dealing with serious buyers. All information is treated in confidence.
6. General Information: These details are provided to help you decide whether to view. They do not form part of any offer or contract. Buyers are advised to make their own investigations and obtain a survey before exchange.
Brochures
St. Catherines Road, KetteringBrochure- COUNCIL TAXA payment made to your local authority in order to pay for local services like schools, libraries, and refuse collection. The amount you pay depends on the value of the property.Read more about council Tax in our glossary page.
- Band: C
- PARKINGDetails of how and where vehicles can be parked, and any associated costs.Read more about parking in our glossary page.
- Yes
- GARDENA property has access to an outdoor space, which could be private or shared.
- Yes
- ACCESSIBILITYHow a property has been adapted to meet the needs of vulnerable or disabled individuals.Read more about accessibility in our glossary page.
- Ask agent
St. Catherines Road, Kettering

Add an important place to see how long it'd take to get there from our property listings.
__mins driving to your place
Affordability



Notes
Staying secure when looking for property
Ensure you're up to date with our latest advice on how to avoid fraud or scams when looking for property online.
Visit our security centre to find out moreDisclaimer - Property reference 34819868. The information displayed about this property comprises a property advertisement. Rightmove.co.uk makes no warranty as to the accuracy or completeness of the advertisement or any linked or associated information, and Rightmove has no control over the content. This property advertisement does not constitute property particulars. The information is provided and maintained by Prime Choice Ltd, Rushden. Please contact the selling agent or developer directly to obtain any information which may be available under the terms of The Energy Performance of Buildings (Certificates and Inspections) (England and Wales) Regulations 2007 or the Home Report if in relation to a residential property in Scotland.
*This is the average speed from the provider with the fastest broadband package available at this postcode. The average speed displayed is based on the download speeds of at least 50% of customers at peak time (8pm to 10pm). Fibre/cable services at the postcode are subject to availability and may differ between properties within a postcode. Speeds can be affected by a range of technical and environmental factors. The speed at the property may be lower than that listed above. You can check the estimated speed and confirm availability to a property prior to purchasing on the broadband provider's website. Providers may increase charges. The information is provided and maintained by Decision Technologies Limited. **This is indicative only and based on a 2-person household with multiple devices and simultaneous usage. Broadband performance is affected by multiple factors including number of occupants and devices, simultaneous usage, router range etc. For more information speak to your broadband provider.