Chalkwell Road, Sittingbourne, ME10

- PROPERTY TYPE
Semi-Detached
- BEDROOMS
3
- BATHROOMS
1
- SIZE
1,098 sq ft
102 sq m
- TENUREDescribes how you own a property. There are different types of tenure - freehold, leasehold, and commonhold.Read more about tenure in our glossary page.
Freehold
Key features
- Beautifully presented three bedroom semi detached home
- Convenient location close to schools, shops and transport links
- Bright lounge with attractive bay window
- Separate dining room area, ideal for family meals and entertaining
- Modern kitchen
- Utility room and convenient downstairs WC
- Two double bedrooms and a versatile third bedroom
- Modern family bathroom with white suite
- Private rear garden with decked seating area and lawn
- Driveway parking and single garage
Description
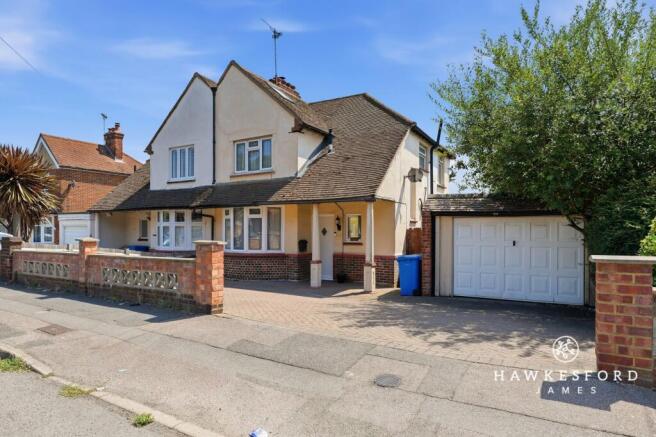
Beautifully presented and perfectly suited to modern family life, this three bedroom semi detached home enjoys a highly convenient location close to local shops, well regarded schools and excellent transport links. Offering a garage and driveway, a downstairs WC, a stylish modern kitchen and well proportioned bedrooms, this is a home that is ready to move straight into.
Set back from the road, the property enjoys attractive kerb appeal and a pleasant sense of privacy from the moment you arrive. Step inside and you are welcomed by a generous entrance hallway, complete with a useful storage cupboard to keep coats and shoes neatly tucked away while providing easy access to the ground floor accommodation.
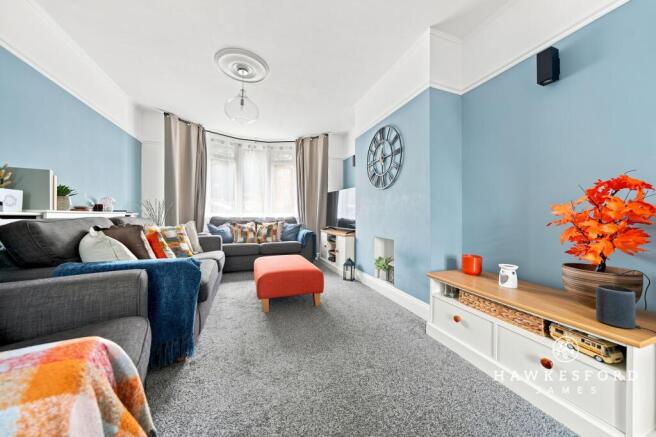
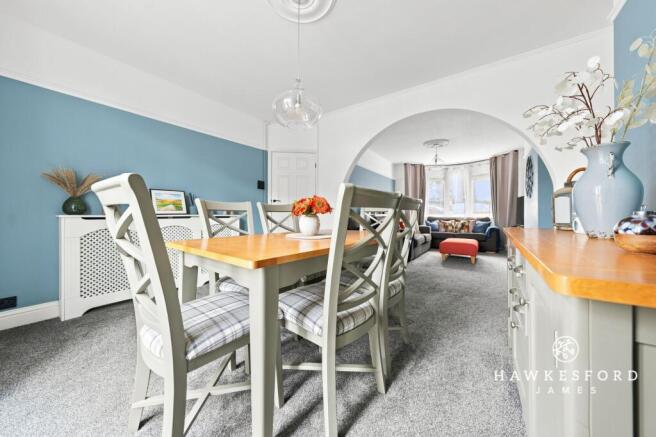
To the front of the home, the beautifully presented lounge is sure to impress. Tastefully decorated and full of character, it enjoys a warm and cosy feel, while the attractive bay window allows plenty of natural light to fill the room. Opening through to the dining room, this creates a fantastic space for family meals, entertaining friends or celebrating special occasions together.
If a modern kitchen is high on your wish list, this one is certain to catch your eye. Beautifully finished throughout, it offers an excellent range of cupboards and generous worktop space, making meal preparation both practical and enjoyable. An extended area to the rear of the kitchen adds valuable flexibility and can easily be adapted to suit your lifestyle.
The ground floor also benefits from a practical utility room, helping to keep the main living areas clutter free, together with a convenient downstairs WC.
Upstairs, the home continues to impress with two comfortable double bedrooms and a versatile third bedroom, perfect as a child's bedroom, home office or dressing room. Completing the first floor is a modern family bathroom fitted with a contemporary white suite.
Outside, the rear garden provides a wonderful place to relax and enjoy throughout the seasons. A decked seating area is perfect for outdoor dining, while the lawn offers plenty of room for children to play. To the rear of the garden, a gravelled seating area creates another peaceful spot to unwind, complemented by attractive planted borders on either side.
To the front of the property, the driveway provides parking for a couple of vehicles and leads to a single garage, offering secure parking or valuable additional storage.
Chalkwell Road is ideally positioned approximately half a mile from Sittingbourne town centre, making it an excellent choice for commuters and families alike. A wide range of shops, schools and everyday amenities are all within walking distance, while Sittingbourne's mainline railway station offers regular services to London Victoria and high speed trains to London St Pancras.
The town's excellent transport links also provide convenient access to Canterbury, approximately 17 miles away, and London, around 45 miles away, making this a fantastic location for both work and leisure.
This is a home that truly must be viewed to be fully appreciated!
Identification Checks:
In compliance with Anti-Money Laundering Regulation (AML), it is imperative that we conduct thorough identification checks for every purchaser. These checks will be facilitated by a trusted third-party provider, incurring a fee of £40 including VAT per purchase. Please be advised that this fee is payable in advance and is non-refundable. Kindly note that we are unable to issue a memorandum of sale until these statutory obligations have been diligently met.
EPC Rating: D
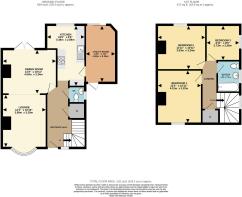
Lounge
3.98m x 3.3m
Dining Room
4.04m x 3.34m
Kitchen
5.48m x 2.89m
Utility
4.3m x 2.29m
Bedroom 1
4.01m x 3.32m
Bedroom 2
3.63m x 3.34m
Bedroom 3
2.73m x 2.56m
Bathroom
1.92m x 1.7m
Parking - Garage
Parking - Driveway
Disclaimer
These particulars are intended to provide a fair and accurate description of the property. While we make every effort to ensure accuracy, we cannot accept responsibility for any errors or omissions, and they do not form part of an offer or contract.
We have not tested any services, systems, or appliances (including central heating, where fitted). Purchasers should satisfy themselves, through their own enquiries or inspections, as to their condition and working order. Where a property is vacant, reconnection charges may apply for any services or appliances that have been disconnected, switched off, or drained.
All measurements are approximate. Lease details, service charges, ground rent (where applicable), and council tax are given as a guide only and should be confirmed by the purchaser’s solicitor prior to exchange of contracts.
Where a property is advertised to let, all required safety certificates will be provided to tenants before occupation.
- COUNCIL TAXA payment made to your local authority in order to pay for local services like schools, libraries, and refuse collection. The amount you pay depends on the value of the property.Read more about council Tax in our glossary page.
- Band: D
- PARKINGDetails of how and where vehicles can be parked, and any associated costs.Read more about parking in our glossary page.
- Garage,Driveway
- GARDENA property has access to an outdoor space, which could be private or shared.
- Private garden
- ACCESSIBILITYHow a property has been adapted to meet the needs of vulnerable or disabled individuals.Read more about accessibility in our glossary page.
- Ask agent
Chalkwell Road, Sittingbourne, ME10

Add an important place to see how long it'd take to get there from our property listings.
__mins driving to your place
Affordability


Notes
Staying secure when looking for property
Ensure you're up to date with our latest advice on how to avoid fraud or scams when looking for property online.
Visit our security centre to find out moreDisclaimer - Property reference 2cc2f8b9-7343-4542-97ea-6978bd0038f6. The information displayed about this property comprises a property advertisement. Rightmove.co.uk makes no warranty as to the accuracy or completeness of the advertisement or any linked or associated information, and Rightmove has no control over the content. This property advertisement does not constitute property particulars. The information is provided and maintained by Hawkesford James, Sittingbourne. Please contact the selling agent or developer directly to obtain any information which may be available under the terms of The Energy Performance of Buildings (Certificates and Inspections) (England and Wales) Regulations 2007 or the Home Report if in relation to a residential property in Scotland.
*This is the average speed from the provider with the fastest broadband package available at this postcode. The average speed displayed is based on the download speeds of at least 50% of customers at peak time (8pm to 10pm). Fibre/cable services at the postcode are subject to availability and may differ between properties within a postcode. Speeds can be affected by a range of technical and environmental factors. The speed at the property may be lower than that listed above. You can check the estimated speed and confirm availability to a property prior to purchasing on the broadband provider's website. Providers may increase charges. The information is provided and maintained by Decision Technologies Limited. **This is indicative only and based on a 2-person household with multiple devices and simultaneous usage. Broadband performance is affected by multiple factors including number of occupants and devices, simultaneous usage, router range etc. For more information speak to your broadband provider.