Headingley Road, Retford, DN22

- PROPERTY TYPE
Detached
- BEDROOMS
5
- BATHROOMS
3
- SIZE
1,787 sq ft
166 sq m
- TENUREDescribes how you own a property. There are different types of tenure - freehold, leasehold, and commonhold.Read more about tenure in our glossary page.
Freehold
Key features
- DETACHED FAMILY HOME
- FIVE DOUBLE BEDROOMS
- VIEWS OVERLOOKING ORDSALL CRICKET FIELD
- THREE BATHROOMS (TWO ENSUITE)
- TWO RECEPTION ROOMS & STUDY
- PRIVATE REAR GARDEN & PAVED PATIO AREA
- DRIVEWAY & DETACHED SINGLE GARAGE
- CONTEMPORARY KITCHEN WITH INTEGRATED NEFF & BOSCH APPLIANCES
- EPC RATING 'C'
- TENURE FREEHOLD
Description
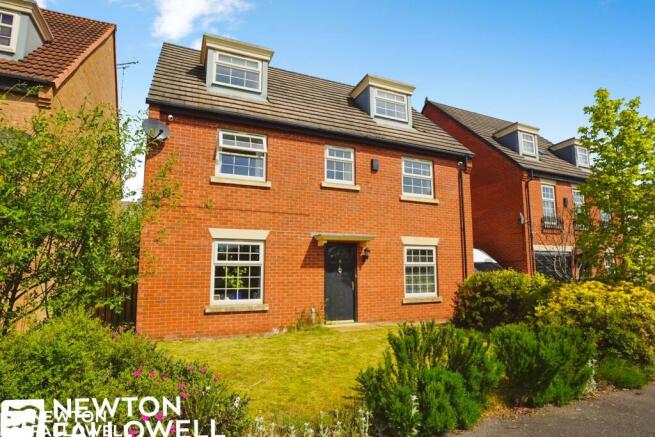
Presented to the market is this distinguished five-bedroom detached house, offering a sophisticated family living experience in a sought-after position overlooking the local Ordsall cricket field in Retford, Nottinghamshire. This substantial residence is ideal for those seeking both privacy and style, with a range of meticulously designed interiors and a tranquil setting. The property is arranged over multiple floors, providing generously proportioned accommodation throughout.
Upon entering the home, an immediate sense of space and light is evident. Three well-appointed reception rooms include a private, front-facing study, perfect for home working or quiet contemplation. The main living areas are complemented by a contemporary white high-gloss kitchen, fitted with integrated NEFF and BOSCH appliances that enhance both practicality and modern appeal. Ample room is available for both informal and formal dining arrangements.
Upstairs, the expansive second-floor master suite impresses with its own dressing room and en-suite facilities, granting a secluded retreat for the homeowner. In addition, two further double bedrooms feature dedicated en-suite shower rooms, promoting comfort and convenience for residents or guests. All bedrooms are thoughtfully designed to maximise space and natural light.
Externally, the property benefits from an enclosed private rear garden with a paved patio area, ideal for outdoor relaxation or entertaining. To the front, a long driveway and a detached single garage provide ample parking facilities, contributing to the overall convenience of this family residence. The property is offered on a freehold basis, providing lasting ownership security. Heating is supplied via gas central heating, ensuring reliability throughout the year. The EPC rating is 'C'.
EPC Rating: C
Entrance Hall
Entered via a composite door with a glazed top light, featuring stairs to the first floor, a single panel radiator, and a handy under-stairs storage cupboard
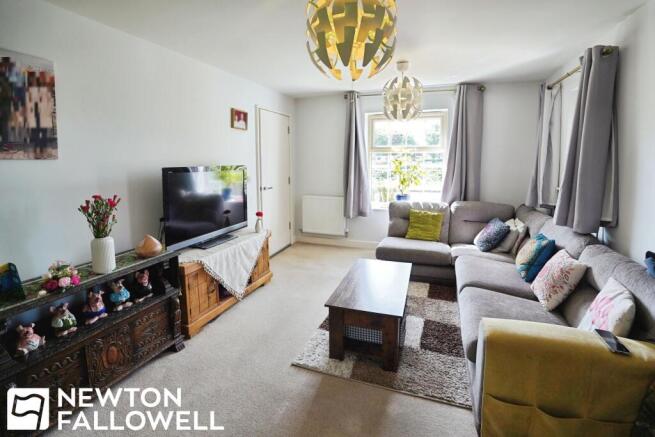
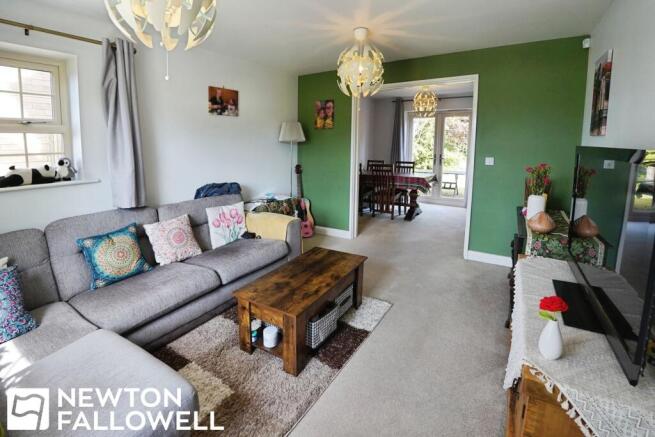
Sitting Room
4.18m x 3.44m
A bright, dual-aspect room with upvc double glazed windows to the front and left, television and telephone points, and an open layout leading into:
Dining Room
3.43m x 2.86m
Featuring upvc double glazed French doors opening onto the rear garden and a single panel radiator with a thermostatic valve.
Kitchen
4.99m x 2.86m
Fitted with contemporary white high-gloss base and wall units, timber-effect work surfaces, and ceramic tiled splashbacks. Fully equipped with a full-size integrated Neff dishwasher, Bosch four-ring halogen hob with Neff stainless steel extractor, Neff electric fan-assisted oven, and an integrated upright Neff fridge-freezer. Finished with vinyl tile-effect flooring, a double glazed rear door, a twin panel radiator, and a deep under-stairs storage cupboard.
Utility Room
Matching kitchen units and work surfaces, stainless steel sink, plumbing for a washing machine and tumble dryer, housing the wall-mounted Ideal Logic central heating boiler. Access door to the side driveway.
Study
2.92m x 2.05m
Perfect for home working, with a upvc double glazed window to the front aspect and a wall-mounted radiator.
Cloakroom
Low-level dual flush WC, pedestal wash hand basin with modern tiled splashbacks, and an extractor fan.
Landing
Providing access to a hot water cylinder cupboard and a separate front-facing lobby with stairs rising to the second floor.
Bedroom Two
3.52m x 3.17m
An L-shaped double bedroom overlooking the cricket pitch, complete with a television point and radiator.
Bedroom Two En-Suite
Three-piece suite including a thermoformed shower cabin with a mains-fed shower, pedestal wash hand basin, and WC.
Bedroom Three
3.23m x 1.81m
Front-facing window overlooking the cricket pitch, with a single panel radiator.
Bedroom Four
3.49m x 2.85m
Rear-facing window overlooking the garden, with a television point and radiator.
Bedroom Five
2.86m x 2.47m
Rear-facing window and a panel radiator.
Family Bathroom
Modern three-piece suite with a panel bath and mains-fed shower over, full-height tiling around the bath, WC, pedestal wash hand basin, and a twin panel radiator.
Master Bedroom
7.18m x 4.29m
An expansive master bedroom featuring twin upvc double glazed Dormer windows to the front, a Velux window to the rear, a television point, and an open archway to:
En-suite
Thermoformed shower cabin with mains-fed shower, low-level WC, pedestal wash hand basin, and a Velux window.
Dressing Area
Fitted with a generous range of built-in wardrobes, hanging rails, and shelving.
Disclaimer
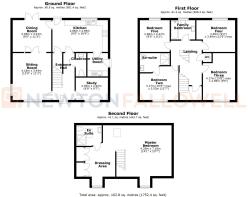
Every care has been taken with the preparation of these Particulars but complete accuracy cannot be guaranteed, If there is any point, which is of particular importance to you, please obtain professional confirmation. Alternatively, we will be pleased to check the information for you. These Particulars do not constitute a contract or part of a contract. The floor plan shown in these particulars is for illustrative purposes only and should not be interpreted as a scaled drawing. Any site measurements given are subject to site survey.
Services
We wish to advise prospective purchasers that we have not tested the services or any of the equipment or appliances in this property, accordingly we strongly advise prospective purchasers to commission their own survey or service reports before finalising their offer to purchase.
Garden
Front lawn with mature shrub borders and a paved path. The enclosed rear garden features a full-width paved patio, lawn, secure post and panel fencing, and a conifer hedge for privacy.
Brochures
Sprift Report- COUNCIL TAXA payment made to your local authority in order to pay for local services like schools, libraries, and refuse collection. The amount you pay depends on the value of the property.Read more about council Tax in our glossary page.
- Band: E
- PARKINGDetails of how and where vehicles can be parked, and any associated costs.Read more about parking in our glossary page.
- Yes
- GARDENA property has access to an outdoor space, which could be private or shared.
- Private garden
- ACCESSIBILITYHow a property has been adapted to meet the needs of vulnerable or disabled individuals.Read more about accessibility in our glossary page.
- Ask agent
Headingley Road, Retford, DN22

Add an important place to see how long it'd take to get there from our property listings.
__mins driving to your place
Affordability



Notes
Staying secure when looking for property
Ensure you're up to date with our latest advice on how to avoid fraud or scams when looking for property online.
Visit our security centre to find out moreDisclaimer - Property reference e7ba605b-a84c-4a4d-bdb3-39f927a28b48. The information displayed about this property comprises a property advertisement. Rightmove.co.uk makes no warranty as to the accuracy or completeness of the advertisement or any linked or associated information, and Rightmove has no control over the content. This property advertisement does not constitute property particulars. The information is provided and maintained by Newton Fallowell, Retford. Please contact the selling agent or developer directly to obtain any information which may be available under the terms of The Energy Performance of Buildings (Certificates and Inspections) (England and Wales) Regulations 2007 or the Home Report if in relation to a residential property in Scotland.
*This is the average speed from the provider with the fastest broadband package available at this postcode. The average speed displayed is based on the download speeds of at least 50% of customers at peak time (8pm to 10pm). Fibre/cable services at the postcode are subject to availability and may differ between properties within a postcode. Speeds can be affected by a range of technical and environmental factors. The speed at the property may be lower than that listed above. You can check the estimated speed and confirm availability to a property prior to purchasing on the broadband provider's website. Providers may increase charges. The information is provided and maintained by Decision Technologies Limited. **This is indicative only and based on a 2-person household with multiple devices and simultaneous usage. Broadband performance is affected by multiple factors including number of occupants and devices, simultaneous usage, router range etc. For more information speak to your broadband provider.