
Nostle Road, Northleach, Cheltenham

- PROPERTY TYPE
Detached
- BEDROOMS
4
- BATHROOMS
3
- SIZE
Ask agent
- TENUREDescribes how you own a property. There are different types of tenure - freehold, leasehold, and commonhold.Read more about tenure in our glossary page.
Freehold
Key features
- For sale with NO ONWARD CHAIN
- Detached Family House
- Four Bedrooms
- Three Bathrooms
- Peaceful Cul de Sac Position
- Double Aspect Sitting Room
- Separate Dining Room
- Study, Conservatory
- Detached Double Garage
- Parking
Description
Location - Northleach is a picturesque former wool market town set in the heart of the Cotswolds, known for its vibrant community and rich architectural heritage. At its centre stands the magnificent parish church of St Peter and St Paul, a landmark dating back to the early 12th century. The town offers an excellent selection of everyday amenities including an award-winning butcher, specialist shops, a traditional vintner, a chemist, welcoming pubs and restaurants, a Post Office and a doctors’ surgery. Northleach enjoys superb connectivity, with the A40 providing easy access to Cheltenham to the west and Oxford and London to the east, while the nearby Fosse Way links to Bourton-on-the-Water, Stow-on-the-Wold and Birmingham to the north, and Cirencester and Swindon to the south. The area is well served by both state and independent schools, with a Primary School located within the Town. Outdoor pursuits are plentiful, with beautiful countryside walks on the doorstep, racing at Cheltenham, Stratford and Newbury, and an excellent choice of theatres in Cheltenham, Oxford and Stratford.
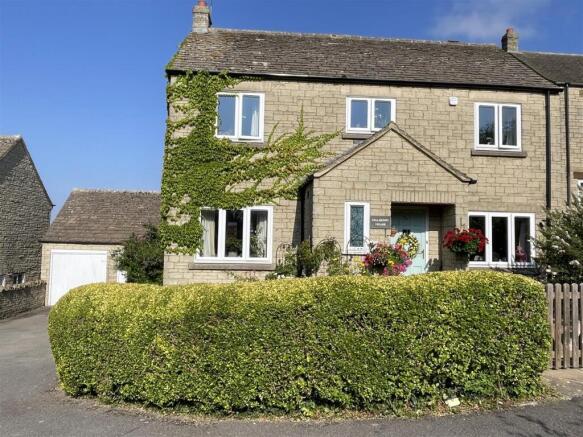
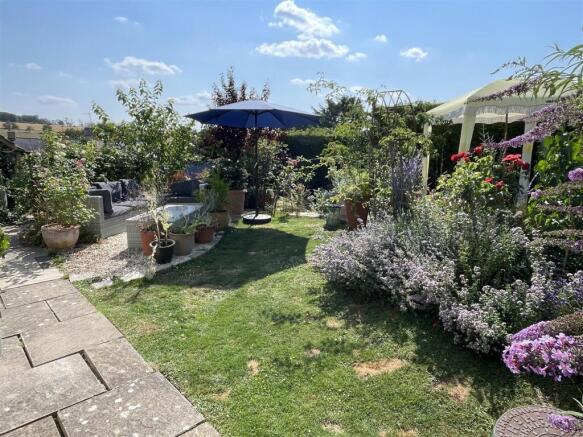
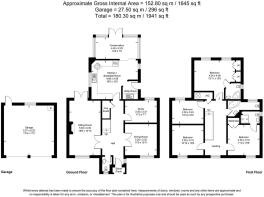
Description - Mulberry House comprises a well presented detached house set at the end of a peaceful Cul de Sac on the edge of the town providing well planned accommodation arranged over two floors with a double aspect sitting room, a separate dining room, study and cloakroom, together with an open plan kitchen/breakfast room with utility room off and interconnecting with a conservatory to the rear with access out to the beautifully planted rear garden with terrace and deep herbaceous borders and seating areas. On the first floor there is a principal bedroom with refitted en suite shower, a guest bedroom with en suite shower, two further double bedrooms and a refurbished family bathroom. The property also benefits from a detached double garage and parking.
Approach - Gabled entrance porch with covered entrance, outside light and painted timber front door with opaque double glazed insert to:
Entrance Hall - With double glazed casement to side elevation and in turn leading to the:
Hall - With stairs rising to the first floor and with painted timber door to below stairs cloaks cupboard.
From the hall, painted timber door to:
Cloakroom - With low level WC with timber seat and pedestal wash hand basin with tiled splash back. Wall mounted electricity fuse box and opaque double glazed casement to front elevation.
From the hall, wide double archway through to the:
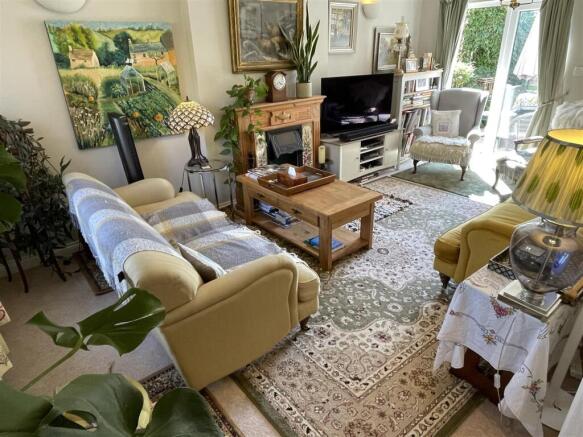
Sitting Room - With double glazed casement window to front elevation and double glazed French doors leading out to the rear terrace and garden (West facing). Ornate decorative fireplace with timber surround, tiled slips and tiled hearth. Two wall light points.
From the hall, double doorway archway through to the:
Dining Room - With wide double glazed casement to front elevation. Coved ceiling.
From the hall, painted timber door to:
Study - With double glazed casement window to the rear elevation. Coved ceiling.
From the hall, glazed paneled door through to the:
Kitchen/Breakfast Room - With fitted kitchen comprising worktop with one and a half bowl sink unit, four ring halogen hob with extractor over, range of below work surface cupboards and drawers and space and plumbing for washing machine. Space for refrigerator and freezer, range of eye level cupboards, display shelving and three quarter height unit to one side with built-in double Zanussi oven/grill with cupboards above and below. Double glazed casement window to side elevation to either side. Recessed ceiling spotlighting.
Archway interconnecting through to the:
Utility Room - With separate door with opaque double glazed casement to the side, worktop with stainless steel sink unit and chrome mixer tap, cupboards above and below and space and plumbing for washing machine. Coved ceiling.
From the breakfast area in the Kitchen, a double glazed sliding door leads out to the:
Conservatory - With dwarf walls with double glazed French doors and casements and a pitched double glazed roof. The French doors lead out to the rear garden.
From the hall, stairs with timber balustrade and handrail rise to the:
First Floor Landing - With access to roof space and painted timber door to airing cupboard with pressurised hot water cylinder and pine slatted shelving. From the far end, door to:
Bedroom One - With double glazed casement windows overlooking the rear garden, extensive range of built-in wardrobes and recessed ceiling spotlighting.
Painted timber door to:
En-Suite Shower Room - With low level WC with timber seat, built-in shower with curved glazed shower screen, tiled surround and chrome fittings. Wash hand basin with chrome taps and tiled splash back, part timber paneled walls. Opaque double glazed casement to side elevation and heated chrome towel rail.
From the landing, painted timber door to:
Bedroom Two - With double glazed casement window to the front elevation, built-in wardrobe with hanging rail and shelving over. Painted timber door to:
En-Suite Shower Room - With matching suite of pedestal wash hand basin, low level WC with timber seat and built-in shower cubicle. Part tiled walls. Double glazed casement window to side elevation.
Bedroom Three - With double glazed casement window to the front elevation.
Bedroom Four - With double glazed casement window overlooking the rear garden and with superb views across the town to the Church.. Coved ceiling.
Outside - Mulberry House is approached from the end of Nostle Road with a pedestrian gate and path leading to the front door with lawn and herbaceous borders to either side and clipped Privet hedging surrounding. Set to the side of the house is a detached DOUBLE GARAGE with parking for a number of cars to the front.. Set to the rear of the house and accessed from either side of the house or from the French doors from the conservatory is the rear garden with a paved path surrounding and a private terrace to the side of the house enjoying the superb Westerly aspect. The garden continuing from the rear of the house is laid to lawn with herbaceous borders and graveled terraced seating areas. The path continues to the side to the rear of the garage with a further area of private garden with detached garden shed/greenhouse to one corner and raised bed with steps leading to the rear of the garage. The garage can be accessed either via a pedestrian door to the rear or by two single up and over doors to the front , with power and light and housing the oil-fired Worcester Danesmoor central heating boiler.
Services - Mains Electricity, Water and Drainage are connected. Oil-fired central heating.
Local Authority - Cotswold District Council, Trinity Road, Cirencester, Gloucestershire GL7 1PX (Tel: )
Council Tax - Council Tax band G. Rate Payable for 2026/ 2027: £3,989.58.
Directions - From Bourton-on-the-Water take the A429 Fosse Way south. Proceed straight over the roundabout with the A40 and turn left at the traffic lights into Northleach. Continue straight through the centre of the Town and into the East End of Northleach, turning left into Nostle Road. Proceed right to the end of the road, bearing left at the end and Mulberry House will be found set back on the right hand side.
Brochures
Nostle Road, Northleach, CheltenhamBrochure- COUNCIL TAXA payment made to your local authority in order to pay for local services like schools, libraries, and refuse collection. The amount you pay depends on the value of the property.Read more about council Tax in our glossary page.
- Band: G
- PARKINGDetails of how and where vehicles can be parked, and any associated costs.Read more about parking in our glossary page.
- Garage
- GARDENA property has access to an outdoor space, which could be private or shared.
- Yes
- ACCESSIBILITYHow a property has been adapted to meet the needs of vulnerable or disabled individuals.Read more about accessibility in our glossary page.
- Ask agent

Add an important place to see how long it'd take to get there from our property listings.
__mins driving to your place
Affordability

About Tayler & Fletcher, Bourton On The Water
London House, High Street, Bourton-On-The-Water, GL54 2AP


Notes
Staying secure when looking for property
Ensure you're up to date with our latest advice on how to avoid fraud or scams when looking for property online.
Visit our security centre to find out moreDisclaimer - Property reference 34819909. The information displayed about this property comprises a property advertisement. Rightmove.co.uk makes no warranty as to the accuracy or completeness of the advertisement or any linked or associated information, and Rightmove has no control over the content. This property advertisement does not constitute property particulars. The information is provided and maintained by Tayler & Fletcher, Bourton On The Water. Please contact the selling agent or developer directly to obtain any information which may be available under the terms of The Energy Performance of Buildings (Certificates and Inspections) (England and Wales) Regulations 2007 or the Home Report if in relation to a residential property in Scotland.
*This is the average speed from the provider with the fastest broadband package available at this postcode. The average speed displayed is based on the download speeds of at least 50% of customers at peak time (8pm to 10pm). Fibre/cable services at the postcode are subject to availability and may differ between properties within a postcode. Speeds can be affected by a range of technical and environmental factors. The speed at the property may be lower than that listed above. You can check the estimated speed and confirm availability to a property prior to purchasing on the broadband provider's website. Providers may increase charges. The information is provided and maintained by Decision Technologies Limited. **This is indicative only and based on a 2-person household with multiple devices and simultaneous usage. Broadband performance is affected by multiple factors including number of occupants and devices, simultaneous usage, router range etc. For more information speak to your broadband provider.