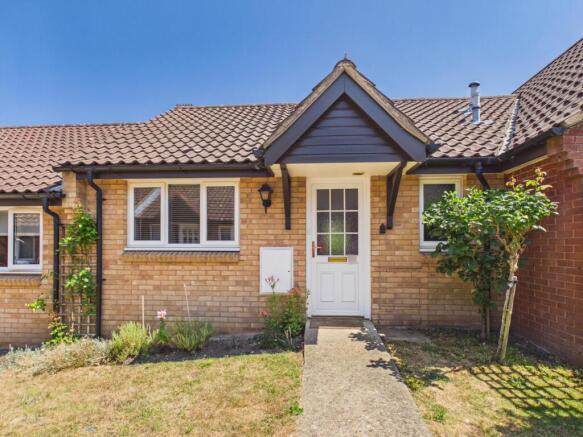
Churchfield Green, St. Williams Way, Norwich, Norfolk, NR7

- PROPERTY TYPE
Terraced Bungalow
- BEDROOMS
1
- BATHROOMS
1
- SIZE
420 sq ft
39 sq m
Key features
- Available to residents aged 55 and over
- Peaceful cul-de-sac retirement development
- 24-hour Appello Careline emergency call system
- Wheelchair-accessible development
- Resident Development Manager
- Friendly community atmosphere with optional social activities
- Communal residents' lounge, kitchen and guest accommodation
- Communal garden areas
- Cats and dogs generally permitted, subject to lease terms and consent
- Bus stop, shops and Post Office approximately 0.25 miles away
Description
A Lovely One-Bedroom Retirement Bungalow in a Welcoming Community Setting
Situated within the established Churchfield Green retirement development, this charming one-bedroom mid-terrace bungalow offers comfortable, independent living for those aged 55 and over, with the added reassurance of support being close at hand when needed.
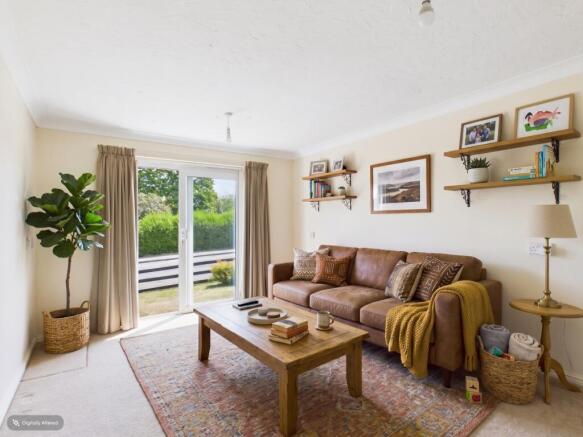
The property enjoys a practical and accessible layout, comprising an entrance hall, well-proportioned lounge, fitted kitchen, double bedroom and bathroom. A particular feature of the home is the sliding door from the lounge, providing direct access to the communal garden, in addition to the main entrance. This creates a pleasant connection between the indoor and outdoor spaces and makes it easy to step outside and enjoy the attractive surroundings.
Churchfield Green was constructed in 1987 and comprises 42 one and two-bedroom bungalows arranged within a peaceful cul-de-sac. The development has a warm community atmosphere, offering residents the opportunity to socialise, take part in activities, enjoy the gardens or simply maintain their independence at their own pace.
A range of social activities is usually available, including coffee mornings, bingo, Scrabble, whist and keep-fit sessions, together with occasional lunches, afternoon teas and outings organised by the Development Manager and residents. Participation is entirely optional, allowing residents to become as involved in the community as they wish.
For additional peace of mind, the development benefits from a resident Development Manager and a Careline emergency alarm service. The Development Manager can be contacted from within the property during working hours, while the 24-hour Appello call system provides emergency assistance when the manager is off duty.
The development also offers communal facilities, including a residents' lounge, kitchen and guest accommodation. The site is generally accessible by wheelchair, although some areas may be less convenient for those with more limited mobility.
The location is particularly convenient, with a GP surgery and social centre close by. Local shops, a pharmacy, Post Office, library and bus services are also within easy reach, while Norwich city centre is approximately two miles away.
Pets, including indoor cats and dogs, are generally permitted, subject to the terms of the lease and any necessary landlord or managing-agent consent.
The property is leasehold, with service charges and ground rent payable. Further information regarding the lease, current charges, pet permissions and any other conditions of ownership is available upon request.
Agents Note: On receipt of an accepted offer we will require ID and Anti-money laundering checks to be submitted, these are charged at £30 per person.
Material Information*
Tenure: Leasehold 125 Years from 1986 (85 years remaining)
Housing Authority: Broadland
Social Care Authority: Norfolk
Local Authority: Broadland
Tax Band: Band A (Annual Estimate £1,625.19)
Total Floor Area : 420ft
Year Built: 1987 assumed
Construction: Brick/Stone & Timber Standard (assumed)
Roof: Pitched/Tiled
Electricity: Mains
Water: Mains: Anglian Water
Drainage: Mains
Gas: No
Flood Risk: VERY LOW
Flood Risk (Surface Water): VERY LOW
Total Plot (Plot (Approx): 0.01 Acres
Conservation Area: No
Estimated Broadband Speed: Standard - 12mbps / Superfast - 42mbps/ Ultrafast – 1800mbps
Mobile Signal: EE - Outstanding / O2 - Outstanding / Three – Outstanding/ Vodafone – Outstanding
Cable/Satellite TV Availability: BT/Sky/Virgin Media
* In accordance with the Consumer Protection from Unfair Trading Regulations 2008, we are required to ensure that all material information in relation to this property is disclosed accurately and transparently. "Material information" refers to anything a potential buyer or tenant would need to know to make an informed decision about the property.
We endeavor to provide details that are true, accurate, and not misleading. However, please note:
The information provided has been prepared in good faith and is based on details supplied by the seller, landlord, or third parties. We have not tested any services, appliances, or equipment included in the sale or letting. All measurements, distances, and areas stated are approximate and for guidance only. Please note, that all dimensions on floorplans are approximate / maximums and should not be relied upon for the purposes of floor coverings. Planning permissions, building regulations, or other legal matters should be verified by the buyer's or tenant's solicitor or relevant authority. Buyers and tenants should carry out their own due diligence and are strongly advised to inspect the property and commission appropriate surveys or checks. Should you require clarification or further details on any aspect of the property, please contact us before making any transactional decision.
Approach
The property is approached through the peaceful Churchfield Green retirement development, with attractive communal garden areas and pedestrian pathways leading to the bungalow.
Entrance Hall
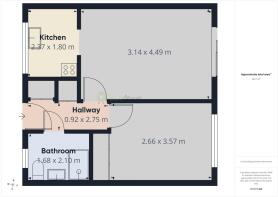
2.75m x 0.92m - 9'0" x 3'0"
The double-glazed entrance door opens into a welcoming hallway, providing access to the shower room, bedroom and lounge. The hallway includes a useful storage cupboard, together with a separate cupboard housing the water tank and providing further storage space. A newly installed radiator provides additional comfort, while the carpeted flooring creates a warm and homely entrance to the property.
Lounge
4.49m x 3.14m - 14'9" x 10'4"
A bright and generously proportioned living room with plenty of space for both seating and a dining area. The room benefits from a newly installed radiator and double-glazed sliding door, which allow an abundance of natural light to enter and open directly onto the front communal garden. This creates a pleasant connection with the outdoor space and the wider development.*AI Generated Image Included
Kitchen
1.8m x 2.37m - 5'11" x 7'9"
The kitchen is fitted with a floor and wall units, work surfaces and includes a freestanding cooker, washing machine and fridge freezer. Heating is provided by a wall-mounted pull-string electric heater, and there is also a ceiling-mounted extractor-style fan. The kitchen has practical flooring and a double-glazed window providing natural light and ventilation.
Bedroom
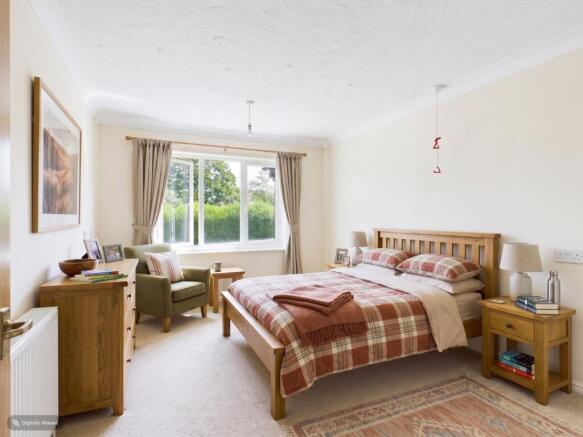
3.57m x 2.66m - 11'9" x 8'9"
A light and comfortable double bedroom with built-in wardrobe featuring mirrored sliding doors, providing useful storage while helping to enhance the sense of space. The room is carpeted and benefits from a newly installed radiator and double-glazed windows.*AI Generated Image Included
Shower Room
2.1m x 1.68m - 6'11" x 5'6"
The shower room is arranged as a practical wet room and comprises a shower area, wash hand basin and WC. A newly installed heated towel rail provides additional comfort, while the flooring is well suited to the room's use.
- COUNCIL TAXA payment made to your local authority in order to pay for local services like schools, libraries, and refuse collection. The amount you pay depends on the value of the property.Read more about council Tax in our glossary page.
- Band: A
- PARKINGDetails of how and where vehicles can be parked, and any associated costs.Read more about parking in our glossary page.
- Ask agent
- GARDENA property has access to an outdoor space, which could be private or shared.
- Ask agent
- ACCESSIBILITYHow a property has been adapted to meet the needs of vulnerable or disabled individuals.Read more about accessibility in our glossary page.
- Ask agent
Churchfield Green, St. Williams Way, Norwich, Norfolk, NR7

Add an important place to see how long it'd take to get there from our property listings.
__mins driving to your place
Affordability
About EweMove, Covering East of England
Cavendish House Littlewood Drive, West 26 Industrial Estate, Cleckheaton, BD19 4TEGet an instant, personalised result:
- Show sellers you’re serious
- Secure viewings faster with agents
- No impact on your credit score
Notes
Staying secure when looking for property
Ensure you're up to date with our latest advice on how to avoid fraud or scams when looking for property online.
Visit our security centre to find out moreDisclaimer - Property reference 10809380. The information displayed about this property comprises a property advertisement. Rightmove.co.uk makes no warranty as to the accuracy or completeness of the advertisement or any linked or associated information, and Rightmove has no control over the content. This property advertisement does not constitute property particulars. The information is provided and maintained by EweMove, Covering East of England. Please contact the selling agent or developer directly to obtain any information which may be available under the terms of The Energy Performance of Buildings (Certificates and Inspections) (England and Wales) Regulations 2007 or the Home Report if in relation to a residential property in Scotland.
*This is the average speed from the provider with the fastest broadband package available at this postcode. The average speed displayed is based on the download speeds of at least 50% of customers at peak time (8pm to 10pm). Fibre/cable services at the postcode are subject to availability and may differ between properties within a postcode. Speeds can be affected by a range of technical and environmental factors. The speed at the property may be lower than that listed above. You can check the estimated speed and confirm availability to a property prior to purchasing on the broadband provider's website. Providers may increase charges. The information is provided and maintained by Decision Technologies Limited. **This is indicative only and based on a 2-person household with multiple devices and simultaneous usage. Broadband performance is affected by multiple factors including number of occupants and devices, simultaneous usage, router range etc. For more information speak to your broadband provider.