
The Byre, Cold Ashby

- PROPERTY TYPE
Detached
- BEDROOMS
5
- BATHROOMS
3
- SIZE
2,603 sq ft
242 sq m
- TENUREDescribes how you own a property. There are different types of tenure - freehold, leasehold, and commonhold.Read more about tenure in our glossary page.
Freehold
Key features
- Detached barn conversion
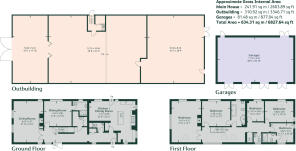
- Approx. 2,604 sq ft of living accommodation
- 5/6 bedrooms
- Three reception rooms
- Stunning open plan Kitchen/ Dining/ Family room
- Extensive detached barn
- Triple garage/ Workshop
- Landscaped Gardens & Grounds
- Exceptional Rural Views
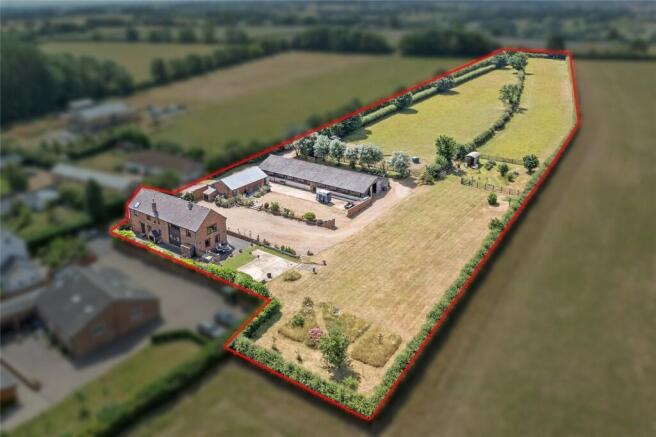
- In all, Grounds & Paddock Land extend to 3.43 acres
Description
The Byre is set a short distance from Cold Ashby which is a pretty rural village, with local facilities available in the nearby villages of Welford and Naseby. A wider range of services are available in Rugby including private schooling and rail services into London Euston and Birmingham. The M1, M6, A14 and A5 are all within a short distance providing access to all parts of the country.
Communications in the area are excellent, with good links to Leicester, Rugby, Birmingham Peterborough, and Kettering, with the A14 dual carriageway providing rapid road access both east (A1), north/south (M1) and northwest via M6. International air travel is available at East Midlands Airport, Birmingham, Stansted, and Luton.
A number of schools are available in the locality, with primary schooling and secondary schooling within the nearby village of Guilsborough, and preparatory education at Spratton and Bilton Grange. Further secondary and private schooling is available at Lutterworth, Rugby, Oundle, Oakham, Uppingham, Northampton and Leicester.
The Property
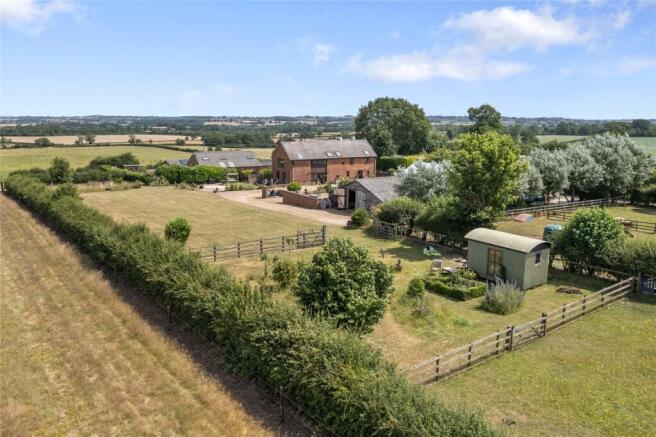
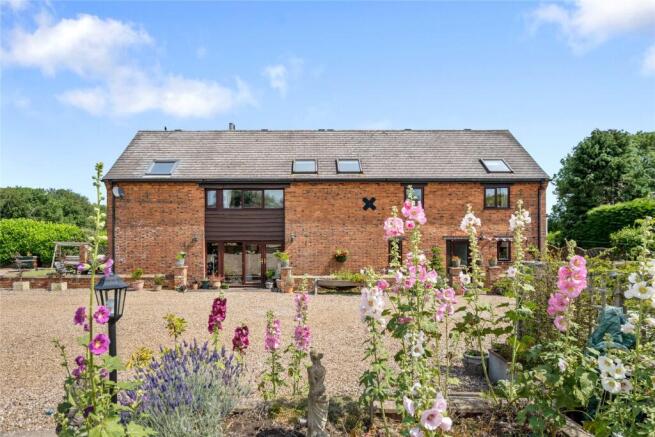
The Byre is an exceptional detached barn conversion occupying a delightful edge-of-village position with commanding views across the rolling Northamptonshire countryside. Converted to create a spacious and characterful family home, the property successfully combines traditional agricultural heritage with modern, open-plan living and a flexible layout.
The accommodation extends to approximately 2,604 sq ft and is centred around an impressive kitchen, dining and family room measuring over 23 ft, creating the heart of the home and an ideal space for both everyday family life and entertaining. Complementing this are a generous sitting room with far-reaching views, a separate dining room and five - six well-proportioned bedrooms, all enjoying an abundance of natural light and attractive rural outlooks.
Finished to a high standard throughout, The Byre offers an excellent balance of generous reception space and versatile family accommodation, with the charm and character expected of a quality barn conversion.
Outside
The property is approached via a gravel driveway, opening onto an attractive courtyard with extensive parking and access to the detached garages and substantial range of outbuildings. Beautifully maintained gardens wrap around the house, comprising expansive lawns, established planting and a variety of seating areas designed to make the most of the property’s exceptional countryside setting.
A particular feature is the substantial detached agricultural-style barn extending to approximately 3,347 sq ft, together with 877 sq ft of garaging, providing outstanding versatility for a wide range of uses including workshops, vehicle storage, equestrian facilities, home business or future adaptation, subject to the necessary consents.
The gardens enjoy a high degree of privacy and uninterrupted views across the surrounding landscape, creating a wonderful sense of space and tranquillity that is rarely found, while the overall site offers excellent flexibility for those seeking a rural lifestyle with extensive ancillary accommodation including paddock land, in all extending to 3.43 acres.
General Remarks
Viewing
The property may only be inspected by prior arrangement through King West. Tel: .
Council Tax Band
F
Services
Mains water; electricity and drainage are connected. Oil Central Heating. None of the services have been tested by the agents.
Local Authority
West Northamptonshire
EPC Rating
D
Important Notice
King West, their joint Agents (if any) and clients give notice that:
1. These property particulars should not be regarded as an offer, or contract or part of one. You should not rely on any statements by King West in the particulars, or by word of mouth or in writing as being factually accurate about the property, nor its condition or its value. We have no authority to make any representations or warranties in relation to the property either here or elsewhere and accordingly any information given is entirely without responsibility.
2. The photographs, videos and/or virtual tours illustrate parts of the property as were apparent at the time they were taken. Any areas, measurements or distances are approximate only.
3. Any reference to the use or alterations of any part of the property does not imply that the necessary planning, building regulations or other consents have been obtained. It is the responsibility of a purchaser or lessee to confirm that these have been dealt with properly and that all information is correct.
4. All dimensions, descriptions, areas, reference to condition and permission for use and occupation and their details are given in good faith and are believed to be correct, but intending purchasers should not rely upon them as statements of fact but must satisfy themselves by inspection or otherwise as to the accuracy of each item.
5. King West have not tested any services, equipment or facilities, the buyer or lessee must satisfy themselves by inspection or otherwise.
6. MONEY LAUNDERING REGULATIONS: The Money Laundering, Terrorist Financing and Transfer of Funds (Information on the Payer) Regulations 2017: Intending purchasers will be asked to produce satisfactory proof of their identification, address and source of funds at the point any sale is agreed. KingWest uses “Coadjute / coadjute.com ” as our regulatory consultants and prospective Buyers will be required to provide requisite information to them via secure link in order to complete the biometric checks electronically at a cost of £27 + VAT per person, non-refundable. These anti-money laundering checks must be completed before we can send the memorandum of sale to the solicitors to confirm the sale.
7. These particulars should not be reproduced without prior consent of King West. July 2026.
Brochures
Web Details- COUNCIL TAXA payment made to your local authority in order to pay for local services like schools, libraries, and refuse collection. The amount you pay depends on the value of the property.Read more about council Tax in our glossary page.
- Band: F
- PARKINGDetails of how and where vehicles can be parked, and any associated costs.Read more about parking in our glossary page.
- Garage,Driveway,Private
- GARDENA property has access to an outdoor space, which could be private or shared.
- Yes
- ACCESSIBILITYHow a property has been adapted to meet the needs of vulnerable or disabled individuals.Read more about accessibility in our glossary page.
- No wheelchair access

Add an important place to see how long it'd take to get there from our property listings.
__mins driving to your place

About King West, Market Harborough
10 Church Square, Market Harborough, LE16 7NB



Notes
Staying secure when looking for property
Ensure you're up to date with our latest advice on how to avoid fraud or scams when looking for property online.
Visit our security centre to find out moreDisclaimer - Property reference MAH260091. The information displayed about this property comprises a property advertisement. Rightmove.co.uk makes no warranty as to the accuracy or completeness of the advertisement or any linked or associated information, and Rightmove has no control over the content. This property advertisement does not constitute property particulars. The information is provided and maintained by King West, Market Harborough. Please contact the selling agent or developer directly to obtain any information which may be available under the terms of The Energy Performance of Buildings (Certificates and Inspections) (England and Wales) Regulations 2007 or the Home Report if in relation to a residential property in Scotland.
*This is the average speed from the provider with the fastest broadband package available at this postcode. The average speed displayed is based on the download speeds of at least 50% of customers at peak time (8pm to 10pm). Fibre/cable services at the postcode are subject to availability and may differ between properties within a postcode. Speeds can be affected by a range of technical and environmental factors. The speed at the property may be lower than that listed above. You can check the estimated speed and confirm availability to a property prior to purchasing on the broadband provider's website. Providers may increase charges. The information is provided and maintained by Decision Technologies Limited. **This is indicative only and based on a 2-person household with multiple devices and simultaneous usage. Broadband performance is affected by multiple factors including number of occupants and devices, simultaneous usage, router range etc. For more information speak to your broadband provider.