Mill Lane, Bradwell, Norfolk

- PROPERTY TYPE
Detached
- BEDROOMS
7
- BATHROOMS
6
- SIZE
3,362 sq ft
312 sq m
- TENUREDescribes how you own a property. There are different types of tenure - freehold, leasehold, and commonhold.Read more about tenure in our glossary page.
Freehold
Key features
- Over 3,360 sq ft of exceptionally versatile accommodation across three floors
- Six generous double bedrooms, six bathrooms and a separate cloakroom
- Perfectly suited to multi-generational or blended family living
- Stunning dual-aspect sitting room and beautifully refitted open-plan kitchen/dining room
- Luxurious principal suite with walk-in dressing room and en-suite bathroom
- Detached double garage with extensive driveway providing parking for multiple vehicles
- Enclosed rear garden with generous patio, ideal for family life and entertaining
- Convenient Bradwell location close to schools, amenities, Gorleston beach and excellent transport li
- Status: For Sale Chain Free
Description
Mill Lane, Bradwell, Great Yarmouth, NR31 8HS
Freehold | 312.4 sq m (3,362 sq ft)
The Tour:
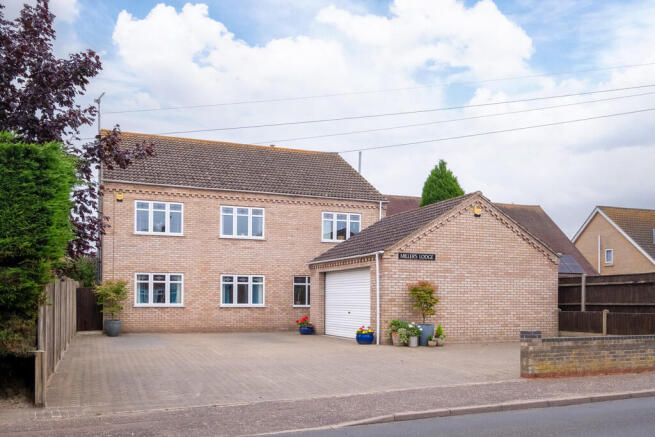
Substantial in scale yet remarkably practical in its design, Millers Lodge is a beautifully presented detached home extending to over 3,360 sq ft, offering up to seven generous bedrooms, six bathrooms and a separate cloakroom across three floors. Thoughtfully arranged to provide both shared family spaces and private retreats, it is a home exceptionally well suited to multi-generational households, blended families or anyone seeking space without compromise.
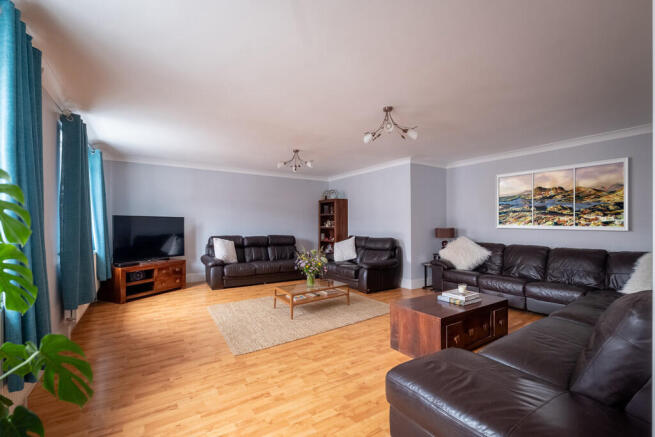
Behind its understated exterior lies an interior that has been carefully maintained and sensitively updated, where generous proportions are complemented by a bright, contemporary finish throughout. The principal sitting room is particularly impressive; an expansive dual-aspect space flooded with natural light, offering exceptional flexibility for both relaxed family evenings and larger social occasions. Warm timber flooring and soft neutral décor create a calm, welcoming atmosphere that immediately conveys the scale of the home.
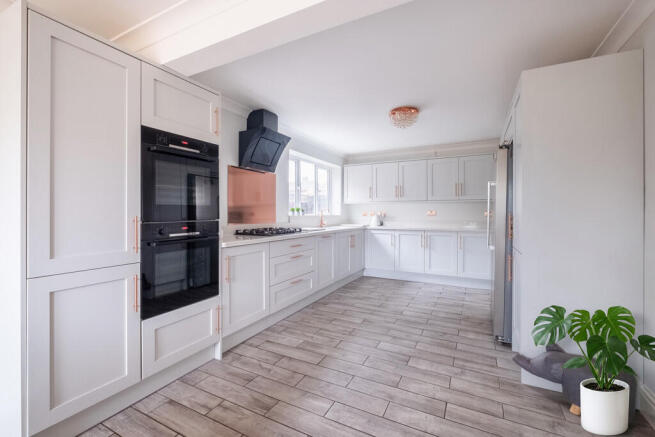
At the rear of the property, the recently refitted kitchen has been designed with modern family life in mind. Elegant shaker-style cabinetry is paired with quartz worktops, integrated appliances and brushed copper accents to create a space that is both practical and stylish. The adjoining dining area naturally becomes the heart of the home, with French doors opening directly onto the rear garden, encouraging seamless indoor and outdoor living during the warmer months.
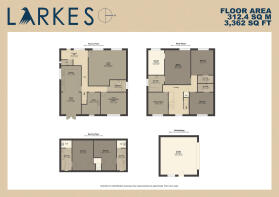
A separate utility room keeps the practicalities of daily life discreetly tucked away, while a generous ground floor double bedroom sits alongside a spacious family bathroom. Although more traditional in style, the bathroom has been exceptionally well maintained and provides both a full-sized bath and a separate shower, making it ideal for guests, older relatives or those requiring single-level accommodation. A separate cloakroom further enhances the practicality of the ground floor.
The first floor is centred around an outstanding principal suite, where a generously proportioned bedroom is complemented by a walk-in dressing room and an impressive en-suite bathroom. Two further double bedrooms each benefit from their own contemporary en-suite shower rooms, while an additional bedroom offers excellent flexibility as a nursery, study or sixth bedroom should circumstances require.
The second floor has been equally well considered, providing two further generous double bedrooms, each enjoying its own private en-suite. One is served by a modern shower room, while the other benefits from a private en-suite bathroom, creating an ideal arrangement for older children, long-term guests or family members seeking greater independence.
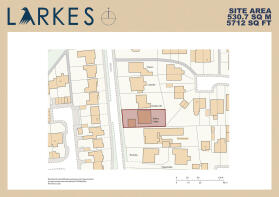
Outside, the property continues to impress. A broad rear garden is predominantly laid to lawn, complemented by a generous patio that extends directly from the house to provide an excellent setting for outdoor dining and entertaining. To the front, a substantial block-paved driveway provides parking for numerous vehicles alongside a detached double garage, ensuring practicality matches the generous internal accommodation.
Millers Lodge is far more than simply a substantial detached house. It is a home designed to evolve alongside modern family life, offering exceptional flexibility, remarkable levels of privacy and an abundance of beautifully presented living space that is increasingly difficult to find.
The Area:
Mill Lane occupies a convenient yet peaceful position within the sought-after village of Bradwell, one of the area's most established residential locations. Everyday amenities, supermarkets, independent shops, cafés and healthcare facilities are all within easy reach, while nearby Gorleston-on-Sea and Great Yarmouth provide an extensive choice of shopping, leisure facilities and coastal attractions.
Families are particularly well served by a choice of well-regarded schools, while excellent road connections provide convenient access to Norwich, Lowestoft and the wider Norfolk Broads. Gorleston's award-winning sandy beach is only a short drive away, offering a traditional promenade, cafés and miles of unspoilt coastline, while the Broads National Park provides opportunities for walking, cycling and boating throughout the year.
Combining exceptional internal space with an incredibly versatile layout and an enviable level of bedroom and bathroom accommodation, Millers Lodge presents a rare opportunity to acquire a home capable of adapting to family life for many years to come.
Points to Consider:
Tenure: Freehold.
Construction: Traditional brick and block construction.
Fenestration: Fully double glazed.
Heating: Mains gas central heating via boiler and radiators with time and temperature zone controls.
Energy Performance Rating: C (Potential B).
Average Heating & Lighting Costs: Approximately £2,508 per annum.*
Council Tax: Band D (£2,412.87 per annum).
Broadband: Standard up to 8 Mbps, Superfast up to 80 Mbps and Ultrafast up to 5,500 Mbps available (subject to provider and package). †
School Catchment: Hillside Primary School, Homefield C of E VC Primary School, Woodlands Primary Academy, Lynn Grove Academy and Ormiston Venture Academy.
Flood Risk: Very low risk from surface water and rivers/sea. Outside the groundwater flood alert area. Reservoir flooding is considered unlikely.
The Legal Bit:
At Larkes, we strive to provide accurate and true-to-life photographs, floor plans and descriptions. However, our marketing materials are intended as a general guide only. We strongly recommend that prospective buyers visit the property in person, ask relevant questions and verify all details independently.
We take our duty of care seriously and make every reasonable effort to ensure the information we present is correct. However, some details are based on information provided by the seller or third parties. Additionally, please note that floor plan measurements may be rounded, and distances are approximate.
* Figures taken from EPC estimate and may vary depending on usage and supplier rates.
† Broadband availability sourced from Ofcom and subject to provider and package.
- COUNCIL TAXA payment made to your local authority in order to pay for local services like schools, libraries, and refuse collection. The amount you pay depends on the value of the property.Read more about council Tax in our glossary page.
- Band: D
- PARKINGDetails of how and where vehicles can be parked, and any associated costs.Read more about parking in our glossary page.
- Garage,Off street
- GARDENA property has access to an outdoor space, which could be private or shared.
- Yes
- ACCESSIBILITYHow a property has been adapted to meet the needs of vulnerable or disabled individuals.Read more about accessibility in our glossary page.
- Ask agent

Add an important place to see how long it'd take to get there from our property listings.
__mins driving to your place
Affordability
About Larkes Estate Agents, Great Yarmouth
The Arch, 25A Hall Quay, Great Yarmouth, NR30 1HP


Notes
Staying secure when looking for property
Ensure you're up to date with our latest advice on how to avoid fraud or scams when looking for property online.
Visit our security centre to find out moreDisclaimer - Property reference 100992002451. The information displayed about this property comprises a property advertisement. Rightmove.co.uk makes no warranty as to the accuracy or completeness of the advertisement or any linked or associated information, and Rightmove has no control over the content. This property advertisement does not constitute property particulars. The information is provided and maintained by Larkes Estate Agents, Great Yarmouth. Please contact the selling agent or developer directly to obtain any information which may be available under the terms of The Energy Performance of Buildings (Certificates and Inspections) (England and Wales) Regulations 2007 or the Home Report if in relation to a residential property in Scotland.
*This is the average speed from the provider with the fastest broadband package available at this postcode. The average speed displayed is based on the download speeds of at least 50% of customers at peak time (8pm to 10pm). Fibre/cable services at the postcode are subject to availability and may differ between properties within a postcode. Speeds can be affected by a range of technical and environmental factors. The speed at the property may be lower than that listed above. You can check the estimated speed and confirm availability to a property prior to purchasing on the broadband provider's website. Providers may increase charges. The information is provided and maintained by Decision Technologies Limited. **This is indicative only and based on a 2-person household with multiple devices and simultaneous usage. Broadband performance is affected by multiple factors including number of occupants and devices, simultaneous usage, router range etc. For more information speak to your broadband provider.