Simmons Court, Wellesbourne, Warwick, Warwickshire, CV35

- PROPERTY TYPE
Semi-Detached
- BEDROOMS
2
- BATHROOMS
1
- SIZE
Ask agent
- TENUREDescribes how you own a property. There are different types of tenure - freehold, leasehold, and commonhold.Read more about tenure in our glossary page.
Freehold
Key features
- 2 Bedroom Semi-Detached
- Modernised Large Bathroom
- Stylish Kitchen
- Turn Key Property
- Low Maintenance Courtyard Style Garden
- Allocated Parking
- In The Heart Of The Village
- Great For Commuters
Description
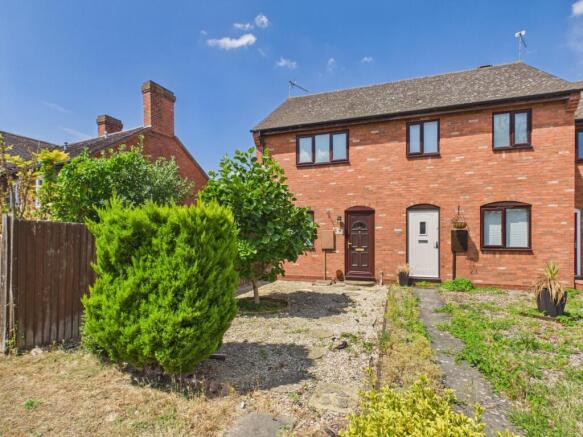
Tucked away in the highly desirable village of Wellesbourne, this is a beautifully presented two-bedroom semi-detached home perfect for first-time buyers, downsizers, or investors. Set back behind a charming, mature front garden, the property opens into a welcoming entrance hall that leads to a spacious, light-filled lounge and dining room, alongside a sleek, modern kitchen. Upstairs, the home boasts two comfortable double bedrooms and a stylish, contemporary family bathroom. Completing this excellent property is a private, low-maintenance courtyard-style rear garden, which offers direct access to an allocated off-road parking space.
The home has been well maintained and will need very little to make it your own.
Additional details can be found below; don't hesitate to get in touch if you have any questions or would like to book a viewing.
Area
Wellesbourne is a highly sought-after South Warwickshire village that perfectly balances a traditional community feel with excellent modern amenities, including a large Sainsbury's supermarket, a medical centre, a library, and a selection of welcoming pubs and cafes. Families benefit from the highly regarded Wellesbourne C of E Primary School within the village, alongside convenient school bus links to prestigious secondary and grammar schools in nearby Stratford-upon-Avon, Warwick, and Kineton. For commuters, the village offers superb transport links with easy access to the M40 motorway, regular bus services to surrounding towns, and nearby train stations at Warwick Parkway and Leamington Spa providing fast, direct rail connections to London Marylebone and Birmingham.
Are you ready to call it your next home; don't delay in booking your viewing today, call now 24/7 on to avoid disappointment.
The property is offered as FREEHOLD with no associated service or maintenance charges.
Please note, all dimensions are approximate/maximums and should not be relied upon for the purposes of floor coverings.
We are required by law to comply fully with The Money Laundering Regulations Act 2017 and as such need to complete AML ID verification, and proof / source of funds checks on all buyers once an offer is accepted on a property. We use I Am Property to complete the necessary checks; this is not a credit check and therefore will have no affect on your credit history. A non-refundable compliance fee of £50.00 inc. VAT per buyer / donor will be required to be paid in advance when an offer is agreed and prior to a sales memorandum being issued.
MATERIAL INFORMATION
Tenure Type: Freehold
Council Tax Band: C
Construction Type: Standard brick with pitched tiled roof
Sources of Heating: Gas
Sources of Electricity supply: Mains
Sources of Water Supply: Mains
Primary Arrangement for Sewerage: Mains
Broadband Connection: Fibre is showing as available up to 1800mbps
Mobile Signal/Coverage: EE is showing as full strength,O2 and Vodafone are showing as medium strength and Three is showing no coverage
Parking: One car parking bays
Building Safety: Ok
Listed Property: No
Restrictions: As per deeds
Private Rights of Way: As per deeds
Public Rights of Way: As per deeds
Flooded in Last 5 Years: No
Sources of Risk: None
Flood Defences: N/A
Planning Permission/Development Proposals: N/A
Entrance Location: Front
Located on a Coalfield: No
Other Mining Related Activities: No
In accordance with the Consumer Protection from Unfair Trading Regulations 2008 we are required to ensure that all material information in relation to this property is disclosed accurately and transparently. Material Information refers to anything a potential buyer or tenant would need to know to make an informed decision about the property.
Approach
The property is approached via a charming, mature front garden featuring a striking lemon magnolia tree as its centrepiece, which sets the home back pleasantly from the pathway. Access for vehicles is located to the rear of the property, where you will find an allocated private parking space alongside dedicated guest parking.
Hall
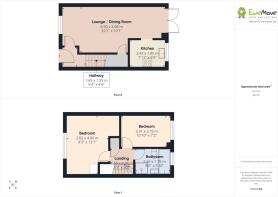
The property opens into a welcoming entrance hall, with the stairs rising directly ahead to the first floor and a door to the left opening into the spacious lounge and dining room.
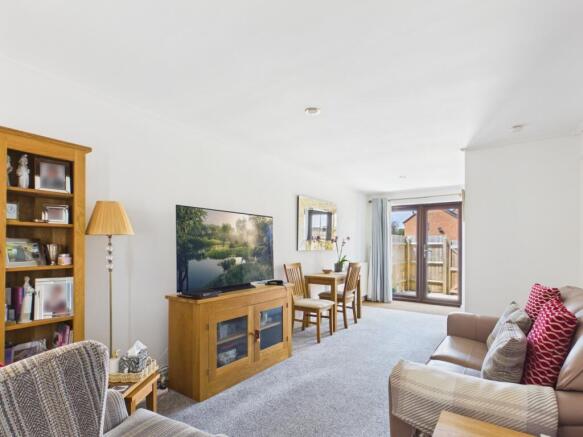
Lounge Diner
6.9m x 3.08m - 22'8" x 10'1"
The spacious lounge and dining room enjoys a bright, dual-aspect design with a large window to the front and French doors to the rear opening out to the garden. The room features a practical understairs storage cupboard and an open archway that flows seamlessly into the kitchen.
Kitchen
2.43m x 1.85m - 7'12" x 6'1"
An open archway connects the kitchen to the lounge and dining room, creating a bright, sociable flow. The space features a contemporary, modern design with a window looking out over the rear garden.
Landing
The first-floor landing features a loft hatch above providing access to the insulated loft space. From here, doors open to both double bedrooms and the family bathroom, alongside a practical airing cupboard for extra storage.
Principal Bedroom
4m x 2.82m - 13'1" x 9'3"
The principal bedroom is a comfortable double room featuring a large window to the front that allows for plenty of natural light, completed by convenient fitted wardrobes providing excellent storage space.
Bedroom Two
3.31m x 2.19m - 10'10" x 7'2"
The second bedroom is another comfortable double room, featuring a large window to the rear that looks out over the private courtyard garden and fills the space with natural light.
Bathroom
2.44m x 1.79m - 8'0" x 5'10"
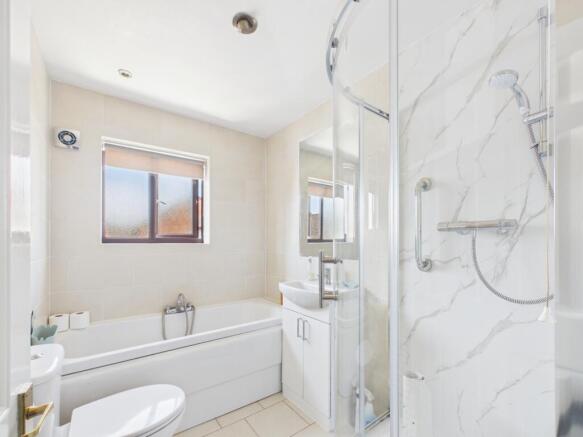
The beautifully modernised family bathroom features a large walk-in corner shower and a separate bathtub positioned under the rear-facing window. A contemporary WC and washbasin complete this stylish and highly functional suite.
Rear Garden
The private, courtyard-style rear garden is fully enclosed by timber fencing to three sides for privacy and paved with low-maintenance slabbing—perfect for outdoor seating and entertaining. A secure gate at the rear provides convenient, direct access out to the parking area.
- COUNCIL TAXA payment made to your local authority in order to pay for local services like schools, libraries, and refuse collection. The amount you pay depends on the value of the property.Read more about council Tax in our glossary page.
- Band: TBC
- PARKINGDetails of how and where vehicles can be parked, and any associated costs.Read more about parking in our glossary page.
- Yes
- GARDENA property has access to an outdoor space, which could be private or shared.
- Yes
- ACCESSIBILITYHow a property has been adapted to meet the needs of vulnerable or disabled individuals.Read more about accessibility in our glossary page.
- Ask agent

Add an important place to see how long it'd take to get there from our property listings.
__mins driving to your place
Affordability

Notes
Staying secure when looking for property
Ensure you're up to date with our latest advice on how to avoid fraud or scams when looking for property online.
Visit our security centre to find out moreDisclaimer - Property reference 10810219. The information displayed about this property comprises a property advertisement. Rightmove.co.uk makes no warranty as to the accuracy or completeness of the advertisement or any linked or associated information, and Rightmove has no control over the content. This property advertisement does not constitute property particulars. The information is provided and maintained by EweMove, Warwick and Leamington Spa. Please contact the selling agent or developer directly to obtain any information which may be available under the terms of The Energy Performance of Buildings (Certificates and Inspections) (England and Wales) Regulations 2007 or the Home Report if in relation to a residential property in Scotland.
*This is the average speed from the provider with the fastest broadband package available at this postcode. The average speed displayed is based on the download speeds of at least 50% of customers at peak time (8pm to 10pm). Fibre/cable services at the postcode are subject to availability and may differ between properties within a postcode. Speeds can be affected by a range of technical and environmental factors. The speed at the property may be lower than that listed above. You can check the estimated speed and confirm availability to a property prior to purchasing on the broadband provider's website. Providers may increase charges. The information is provided and maintained by Decision Technologies Limited. **This is indicative only and based on a 2-person household with multiple devices and simultaneous usage. Broadband performance is affected by multiple factors including number of occupants and devices, simultaneous usage, router range etc. For more information speak to your broadband provider.