Holmes Terrace, Halifax, West Yorkshire, HX2

- PROPERTY TYPE
Terraced
- BEDROOMS
2
- BATHROOMS
1
- SIZE
Ask agent
- TENUREDescribes how you own a property. There are different types of tenure - freehold, leasehold, and commonhold.Read more about tenure in our glossary page.
Freehold
Key features
- Chain Free
- Charming 2 Bedroom Character Cottage
- Enclosed Front and Rear Garden
- Ideal First Time Buyers/Downsizers
- Off Road Parking
- Short Drive to Halifax Town Centre
- Excellent Transport Links
Description
With No onward Chain, Situated in a popular residential location, this delightful Cottage Style Home enjoys an excellent range of local amenities, along with convenient transport links into Halifax Town Centre. With its diverse selection of shops, cafés, bars and restaurants, as well as nearby parks and everyday conveniences, the location is perfectly suited to First Time Buyers, Downsizers or anyone looking for a Home with Character and Practicality.
As you arrive, the property impresses with its' Off Road Parking and well maintained Front Garden. A contemporary grey fence, complemented by mature shrubs and established planting, creates a private and welcoming approach. Beyond the gate, a paved patio leads through to the lawn surrounded by colourful borders and mature greenery, offering a peaceful retreat to enjoy throughout the seasons. A second paved seating area leads to the entrance via the charming Conservatory.
The Conservatory is a wonderful addition to the home, providing a bright and versatile living space that overlooks the lovely Garden. Whether used as a relaxing Sitting Room, Dining Area or Both, it comfortably accommodates a sofa alongside a dining table and chairs. Two partially glazed internal doors connect seamlessly to the Living Room, allowing natural light to flow effortlessly between the rooms.
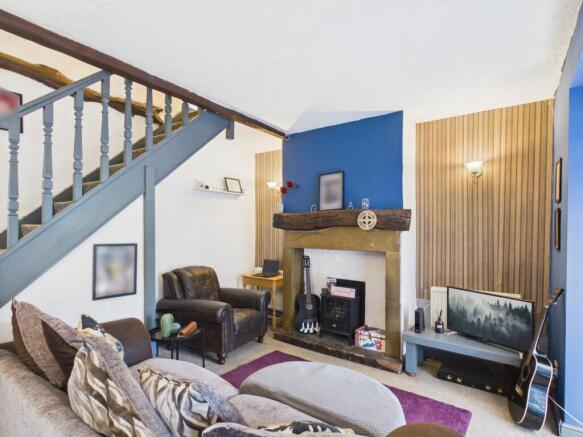
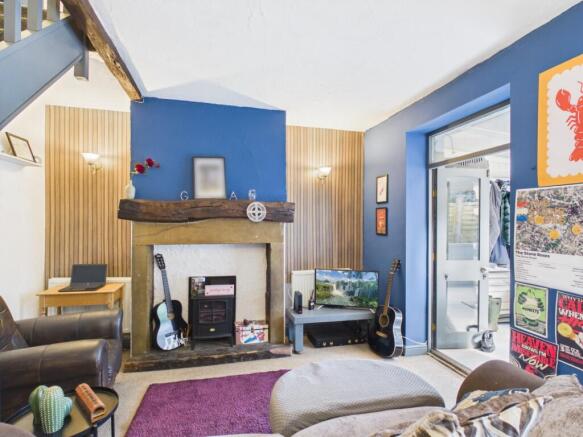
The Living Room is warm, inviting and full of character. The attractive chimney breast forms the focal point of the room, featuring a stone fireplace with a stone and oak hearth, with matching oak mantel, creating the perfect setting for a freestanding log burning stove. There is ample room for a large family sofa, making this an ideal space to relax and unwind after a busy day.
The Kitchen is fitted with a range of timeless white Shaker Style wall and base units, complemented by light oak effect work surfaces and tiled splashbacks. There is space for a freestanding electric cooker and tall fridge freezer, while an external door provides direct access to the Rear Garden. Beyond the kitchen, a practical Utility Room offers plumbing and space for a washing machine, tumble dryer and dishwasher, together with an additional fitted cupboard providing valuable extra storage.
An open staircase rises from the Living Room to the First Floor, where two well proportioned Bedrooms and the Family Bathroom can be found.
The spacious Principal Bedroom enjoys pleasant views over the Front Garden and comfortably accommodates a King size bed along with additional Bedroom furniture. A built in open wardrobe above the staircase maximises the available space, while there is still room for a triple wardrobe if desired.
Bedroom Two is a generous single Bedroom that would equally make an ideal Child's Bedroom, Guest Room or Home Office. It offers space for a three quarter bed together with further Bedroom furniture and also benefits from useful built in storage.
Completing the accommodation is the stylish Bathroom, fitted with a modern white three piece suite comprising a freestanding roll top bath, pedestal wash hand basin and low flush WC. Partial wall tiling and decorative panelling add to the Cottage's charming character.
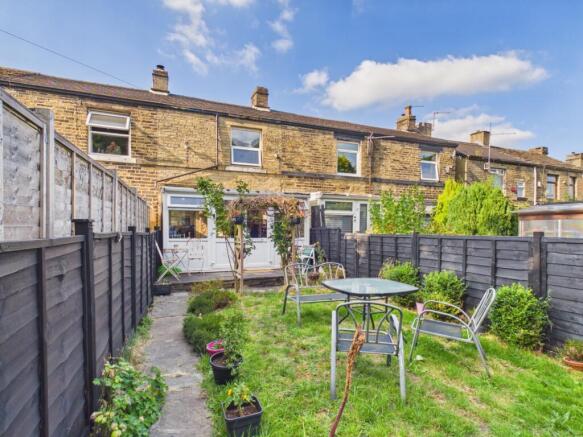
To the rear, the enclosed Garden provides a further outdoor seating area with a concrete patio, perfect for enjoying warmer days. A raised planting bed offers the opportunity to create a colourful display of flowers and shrubs, making this an enjoyable and low maintenance outdoor space.
Full of charm, character and individuality, this quirky Cottage Style Home offers a wonderful blend of traditional features and modern comforts, making it an ideal place to call home.
Take a look at our floor plans and photographs to appreciate everything this delightful property has to offer.
If you would like to arrange a viewing, please call our office or book online, and we will be delighted to show you around at your convenience.
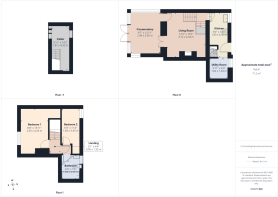
Conservatory
3.95m x 2.94m - 12'12" x 9'8"
Upvc and Glass Conservatory with Double doors into the Front Garden. Space for sofa and dining table with chairs. Limed oak laminate flooring.
Living Room
4.34m x 3.72m - 14'3" x 12'2"
2 Glass panelled doors to Living Room. Feature chimney breast with stone lintels and oak mantle. Space for family sofa. Storage cupboard beneath the stairs. Modern tones accented by white decor. Carpets.
Kitchen
4.3m x 1.83m - 14'1" x 6'0"
Range of white, Shaker style wall and base units with space for free standing cooker, tall fridge freezer. Oak effect worktops with tiled splashback. Part glazed uPVC door to Rear Garden. Feature decor wall with neutral tones. Tile effect vinyl flooring. Door to Cellar.
Utility Room
1.94m x 1.82m - 6'4" x 5'12"
Utility room with storage cupboard and oak effect worktops. Space and plumbing for washing machine, tumble dryer and dishwasher. Modern white tones. Modern tile effect vinyl flooring.
Bedroom 1
4.26m x 2.65m - 13'12" x 8'8"
Double Bedroom with fitted open robe above the stairs. Space for King sized bed and range of Bedroom furniture. Modern decor wall and tones. Carpets.
Bedroom 2
3.43m x 1.84m - 11'3" x 6'0"
Single Bedroom with built in open robe and space for 3/4 bed and additional Bedroom furniture. Modern white tones. Carpets.
Bathroom
2.3m x 1.83m - 7'7" x 6'0"
3 Piece white Bathroom suite, with roll top free standing bath, low closet w.c. and hand basin. Partially tiled walls complemented by panelling. Ceramic floor tiles.
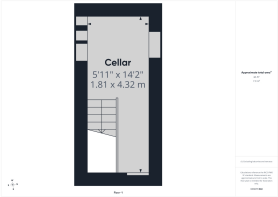
Cellar
4.32m x 1.81m - 14'2" x 5'11"
Keeping Cellar, ideal for storage.
- COUNCIL TAXA payment made to your local authority in order to pay for local services like schools, libraries, and refuse collection. The amount you pay depends on the value of the property.Read more about council Tax in our glossary page.
- Band: A
- PARKINGDetails of how and where vehicles can be parked, and any associated costs.Read more about parking in our glossary page.
- Yes
- GARDENA property has access to an outdoor space, which could be private or shared.
- Yes
- ACCESSIBILITYHow a property has been adapted to meet the needs of vulnerable or disabled individuals.Read more about accessibility in our glossary page.
- Ask agent

Add an important place to see how long it'd take to get there from our property listings.
__mins driving to your place
Affordability

Notes
Staying secure when looking for property
Ensure you're up to date with our latest advice on how to avoid fraud or scams when looking for property online.
Visit our security centre to find out moreDisclaimer - Property reference 10809545. The information displayed about this property comprises a property advertisement. Rightmove.co.uk makes no warranty as to the accuracy or completeness of the advertisement or any linked or associated information, and Rightmove has no control over the content. This property advertisement does not constitute property particulars. The information is provided and maintained by EweMove, Covering Yorkshire. Please contact the selling agent or developer directly to obtain any information which may be available under the terms of The Energy Performance of Buildings (Certificates and Inspections) (England and Wales) Regulations 2007 or the Home Report if in relation to a residential property in Scotland.
*This is the average speed from the provider with the fastest broadband package available at this postcode. The average speed displayed is based on the download speeds of at least 50% of customers at peak time (8pm to 10pm). Fibre/cable services at the postcode are subject to availability and may differ between properties within a postcode. Speeds can be affected by a range of technical and environmental factors. The speed at the property may be lower than that listed above. You can check the estimated speed and confirm availability to a property prior to purchasing on the broadband provider's website. Providers may increase charges. The information is provided and maintained by Decision Technologies Limited. **This is indicative only and based on a 2-person household with multiple devices and simultaneous usage. Broadband performance is affected by multiple factors including number of occupants and devices, simultaneous usage, router range etc. For more information speak to your broadband provider.