Warren Park, Warrant Road, Stoke-on-Tern, Market Drayton, Shropshire

- PROPERTY TYPE
Park Home
- BEDROOMS
2
- BATHROOMS
2
- SIZE
Ask agent
Key features
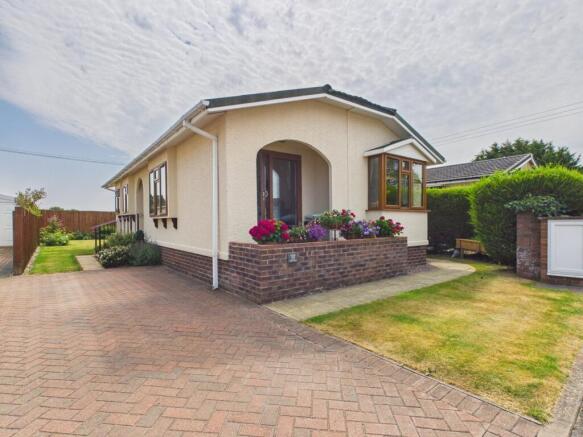
- Designed for the over 50's and set in the much sought after Warren Park, is this beautifully maintained and presented, two bedroom detached park home
- To appreciate everything this turn key home has to offer, we recommend internal and external inspections and once viewed, we are sure you will be moving in shortly
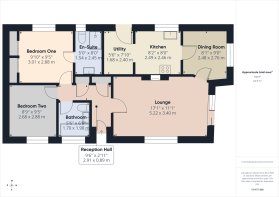
- The full living accommodation comprises: front porch, L shaped reception hall, lounge, dining room, modern kitchen, modern utility room, bedroom one with en-suite shower room
- Bedroom two, family bathroom, uPVC double glazed windows, LPG gas fired central heating boiler, good sized landscaped gardens, covered seating and patio area and a brick paved driveway
Description
Set in its own landscaped grounds, Warren Park enjoys magnificent views over the stunning Shropshire countryside. The Park is conveniently located in Stoke-on-Tern, some six miles from Market Drayton and the town has an exciting mix of old and new with high street shops, modern Health Centre and Leisure complex, there is even a traditional street market every Wednesday that stretches along Cheshire Street. Warren Park offers a relaxed way of living for the over 50's, where you can enjoy life at your own pace in a wonderful environment.
DO YOU NEED TO COMMUTE?
Something to consider is the mainline railway stations of Stafford, Stoke-On-Trent and Crewe are all within a forty minutes' drive and Manchester Airport and Birmingham airport are around one hour away. East Midlands Airport is slightly further and overall if you are having to commute, then this location is sure to prove popular.
*****55 Warren Park Sales Particulars*****
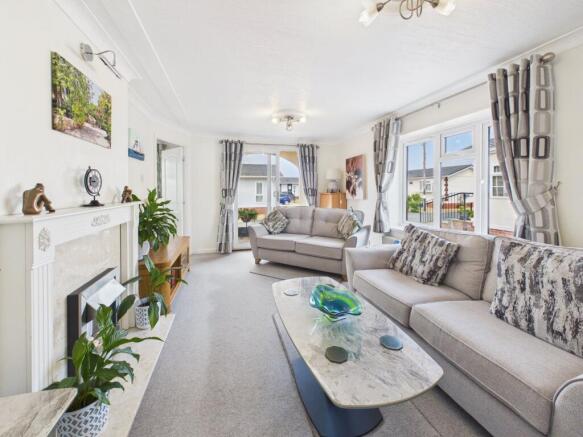
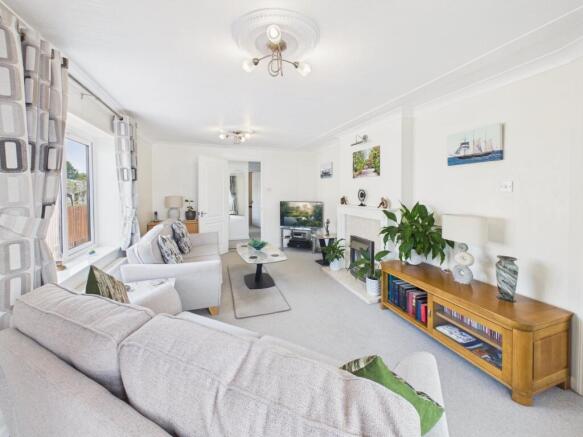
What more can we say apart from 'WOW' and once you have viewed this large and impressive, two-bedroom detached park home, we are sure you will be moving in shortly after. The present owners have maintained their home to a high standard throughout and what sets this property apart from many others, is the size of the landscaped gardens and to the front, is a covered seating and patio area. As you approach the park home from the brick pavioured driveway, steps lead to the covered side porch and a part obscure uPVC double glazed front door opens into the L shaped reception hall. This has a built-in coat cupboard, built-in linen cupboard with a central heating radiator, access to the roof space, central heating radiator, ceiling coving, doors to the lounge, family bathroom, bedroom one and bedroom two. The lounge has a uPVC double glazed window to the side elevation, central heating radiator, ceiling coving, two ceiling roses, white Adam style fire surround with marble effect inset, hearth, electric fire and a uPVC double glazed sliding patio door opens to the covered seating area. The dining room has a uPVC double glazed bay window to the front elevation, central heating radiator, ceiling coving and ceiling rose. The kitchen houses a range of modern fitted wall and base storage units, granite effect work surfaces, one and a half bowl sink with mixer tap over, fitted glass and stainless steel electric oven, four ring induction hob with cooker hood over, integrated dishwasher, under wall unit lighting, part tiled walls, inset lighting, wood effect flooring, ceiling coving, uPVC double glazed window to the side elevation and an archway leads through to the utility room. Housing a range of units matching the kitchen, space for a fridge/freezer, space and plumbing for washing machine, space for dryer, concealed wall mounted gas fired central heating boiler, part tiled walls, central heating radiator, wood effect flooring, ceiling coving and a half uPVC double glazed door opens to the side elevation. Bedroom one has a uPVC double glazed window to the side elevation, ceiling coving, central heating radiator, built-in wardrobes, drawers and dressing table. The en-suite shower room is fitted with a modern white suite comprising a shower cubicle with patterned screen, low level wc, wash hand basin with cupboards below, chrome heated towel rail, ceiling coving and an obscure uPVC double glazed window to the side elevation. Bedroom two has a uPVC double glazed window to the side elevation, ceiling coving, central heating radiator and a range of fitted furniture comprising wardrobes and over bed cupboards. The family bathroom is fitted with a modern white suite comprising a panelled bath, pedestal wash hand basin, low level wc, chrome heated towel rail, part tiled walls and a uPVC double glazed window to the side elevation.
Outside
The front elevation has a shaped lawn, brick paved driveway, covered seating and patio area and a double width slabbed pathway leads around to the side of the park home, where the path continues to the steps leading up to the utility room door. There is space for wheelie bins, water tap, connection point for your calor gas bottles, shaped lawn and fencing to the boundary. The lovely rear garden has a shaped lawn, slabbed patio area, planted borders with a variety of bushes, shrubbery, garden shed, slabbed pathway, fencing to the boundary and the other side elevation has a shaped lawn and slabbed pathway.
ID Checks
Once an offer has been accepted on a property being marketed by S & J Property Centres, we are required by law to complete ID verification checks for money anti-laundering. The cost is £30.00 inc. VAT per buyer. This becomes payable when an offer is accepted and prior to a memorandum of sale being issued. Please note, this charge is non-refundable.
General Information
Services Mains water, electricity and drainage.
Central LPG gas fired central heating boiler.
Heating
Council Band A please confirm before completion takes place.
Tax
Ground £201.39 per calendar month + water £35.40 = £236.79
Rent
Tenure Leasehold
Viewing Strictly by appointment via S & J Property Centres, 75 Cheshire Street, Market Drayton, Shropshire, TF9 1PN.
Market "Thinking of Selling"? S & J Property Centres have the experience and local
Appraisal knowledge to offer you a free marketing appraisal of your own property without obligation. Budgeting your move is probably the first step in the moving process. It is worth remembering that we may already have a purchaser waiting to buy your home.
The photographs taken are with a wide-angle lens.
Subject to contract. Vacant possession on completion.
We have not tested, where mentioned, the appliances, central heating or other services. Interested parties are advised to make their own enquiries and investigations before finalising their offer to purchase. Room sizes shown are to be used as a guide only and not to be taken as accurate and also should not be relied upon for carpets and furnishings.
The measurements on these particulars are for guidance purposes only and are not to be taken as accurate. To ensure you are happy with all room sizes, please check the measurements yourselves.
- COUNCIL TAXA payment made to your local authority in order to pay for local services like schools, libraries, and refuse collection. The amount you pay depends on the value of the property.Read more about council Tax in our glossary page.
- Band: A
- PARKINGDetails of how and where vehicles can be parked, and any associated costs.Read more about parking in our glossary page.
- Driveway
- GARDENA property has access to an outdoor space, which could be private or shared.
- Front garden,Rear garden
- ACCESSIBILITYHow a property has been adapted to meet the needs of vulnerable or disabled individuals.Read more about accessibility in our glossary page.
- Ground floor
Energy performance certificate - ask agent
Warren Park, Warrant Road, Stoke-on-Tern, Market Drayton, Shropshire

Add an important place to see how long it'd take to get there from our property listings.
__mins driving to your place
About S & J Property Centres, Market Drayton
75 Cheshire Street, Market Drayton, TF9 1PN



Notes
Staying secure when looking for property
Ensure you're up to date with our latest advice on how to avoid fraud or scams when looking for property online.
Visit our security centre to find out moreDisclaimer - Property reference 21950886_15557203. The information displayed about this property comprises a property advertisement. Rightmove.co.uk makes no warranty as to the accuracy or completeness of the advertisement or any linked or associated information, and Rightmove has no control over the content. This property advertisement does not constitute property particulars. The information is provided and maintained by S & J Property Centres, Market Drayton. Please contact the selling agent or developer directly to obtain any information which may be available under the terms of The Energy Performance of Buildings (Certificates and Inspections) (England and Wales) Regulations 2007 or the Home Report if in relation to a residential property in Scotland.
*This is the average speed from the provider with the fastest broadband package available at this postcode. The average speed displayed is based on the download speeds of at least 50% of customers at peak time (8pm to 10pm). Fibre/cable services at the postcode are subject to availability and may differ between properties within a postcode. Speeds can be affected by a range of technical and environmental factors. The speed at the property may be lower than that listed above. You can check the estimated speed and confirm availability to a property prior to purchasing on the broadband provider's website. Providers may increase charges. The information is provided and maintained by Decision Technologies Limited. **This is indicative only and based on a 2-person household with multiple devices and simultaneous usage. Broadband performance is affected by multiple factors including number of occupants and devices, simultaneous usage, router range etc. For more information speak to your broadband provider.