
Heol Y Fronfraith Fawr Bridgend CF31 5FR

- PROPERTY TYPE
Detached
- BEDROOMS
4
- BATHROOMS
2
- SIZE
1,789 sq ft
166 sq m
- TENUREDescribes how you own a property. There are different types of tenure - freehold, leasehold, and commonhold.Read more about tenure in our glossary page.
Freehold
Key features
- Substantially extended four double bedroom Charles Church home
- Stunning 2023 extension with bifold doors and twin skylights
- Exceptional open-plan living and entertaining space
- Professionally landscaped south-facing garden
- Turn-key condition with new flooring, carpets and decoration throughout
- Beautiful kitchen with Belfast sinks, breakfast bar and range cooker
- Four double bedrooms including principal en-suite
- Detached garage
- Private driveway providing ample off road parking
- Larger-than-average Broadlands plot in a private tucked-away setting
Description
Herbert R Thomas are delighted to present this immaculately presented and substantially extended four double bedroom detached Charles Church home, occupying a private position within the highly sought-after Heol Y Fronfraith Fawr development in Broadlands.
Constructed in 2010 and significantly enhanced in 2023, the property has undergone a remarkable transformation with the addition of a stunning ground floor extension, creating an exceptional family living space and increasing the downstairs accommodation considerably. Occupying a larger-than-average plot for Broadlands, this truly turn-key home benefits from a professionally landscaped south-facing garden, detached garage, ample driveway parking, and stylish upgrades throughout including LVT flooring across the entire ground floor, new carpets to the stairs and first floor. Blending modern family living with beautifully designed entertaining space, this outstanding home must be viewed internally to fully appreciate the quality, space, and lifestyle on offer.
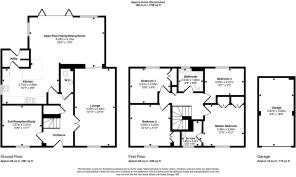
The property is entered via a partly glazed composite door into a welcoming entrance hallway laid to LVT flooring, with a dog-leg staircase rising to the first-floor landing and doors leading to the lounge, study/additional reception room, kitchen-diner, and cloakroom. The ground floor cloakroom comprises a low-level WC and pedestal wash hand basin with useful shelving and storage. The lounge is a spacious yet cosy reception room, benefitting from a front-facing window that allows natural light to pour into the space, while sliding doors open seamlessly into the extension, creating an effortless connection between the living areas. Double doors also provide direct access back into the hallway, enhancing the natural flow of the home.
A further reception room to the front provides excellent versatility and is currently utilised as a study, although it would work equally well as a playroom, snug, home office, or even a ground floor bedroom for those seeking multi-generational living options.
The kitchen-diner is beautifully appointed and designed with both practicality and entertaining in mind. Fitted with a matching range of base and eye-level units complemented by wooden worktops, the kitchen centres around an impressive wraparound breakfast bar. Features include a double Belfast sink with swan-neck mixer tap, integrated fridge freezer, integrated dishwasher, a Bosch extractor fan, cookbook shelving, extensive storage, and a Belling farmhouse range cooker which will remain as part of the sale. Under-cabinet lighting and natural light from the side-facing window further enhance the space. A utility room leads directly from the kitchen and provides additional worktop space, fitted storage, room for a washing machine and tumble dryer, and direct access to the garden.
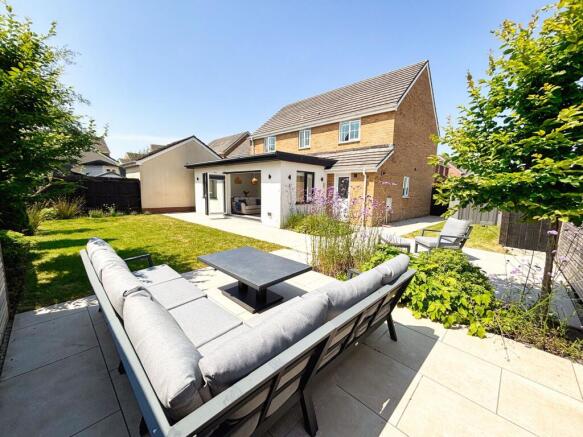
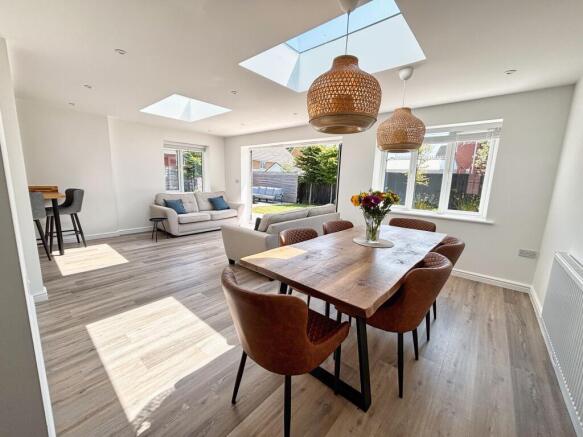
The extension is undoubtedly the heart of the home and a standout feature of the property. Completed in 2023, this exceptional space has been cleverly designed to accommodate a large dining table alongside multiple sofas while still retaining a bright and open feel. Featuring two large skylights and impressive Kögel bifold doors opening directly onto the garden, the room is flooded with natural light throughout the day and creates a seamless transition between indoor and outdoor living. Perfect for entertaining, family gatherings, or simply relaxing, this space epitomises modern living.
To the first floor, the spacious landing is laid to carpet and provides access to four double bedrooms, the family bathroom, airing cupboard. The loft benefits from a fitted ladder, lighting, and partial boarding, providing useful additional storage.
The principal bedroom is a superb-sized double room laid to carpet with fitted double wardrobes and plenty of space for additional furniture or a dressing area. A private en-suite comprises a low-level WC, pedestal wash hand basin, and shower enclosure, complemented by tiled wet areas, shaving point, and obscure glazed window. Bedroom two is another impressive double room with fitted wardrobes and an attractive front-facing outlook with green views beyond. Bedrooms three and four are both excellent double bedrooms overlooking the rear garden, with bedroom three benefitting from fitted wardrobes while bedroom four offers ample space for freestanding furniture.
The family bathroom is fitted with a three-piece suite comprising a low-level WC, pedestal wash hand basin, and panelled bath with shower over and bifold shower screen, finished with tiled wet areas, vinyl flooring, and an obscure glazed window.
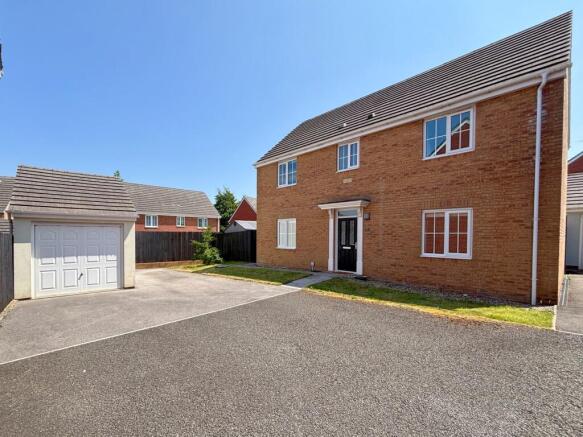
Externally, the property continues to impress. To the front, a private driveway provides ample off road parking ahead of the detached garage, which benefits from power, lighting, and additional storage thanks to its pitched roof. The position of the property offers a tucked-away and private feel, enhancing its appeal.
The rear garden is a true highlight and has been professionally landscaped to an exceptional standard. Benefiting from a desirable south-facing aspect, the garden enjoys sunshine throughout the day and has been thoughtfully arranged with porcelain patio areas, level lawn sections, attractive flower beds, mature planting, and feature stylish slatted fencing. The generous wraparound plot creates multiple seating and entertaining areas while providing a wonderful backdrop to the bifold doors and extension. Additional features include outdoor lighting, two external double power sockets, water tap, extensive side storage area, and gated access. Beautifully designed, private, and larger than typically found within Broadlands, the garden perfectly complements this charming home.
EPC Rating: C
Disclaimer
Important Notice: These particulars are provided as a general guide only and do not form part of any offer or contract. Whilst Herbert R Thomas has taken reasonable care in preparing them, the information has been provided by the seller and other sources and is believed to be materially correct at the time of publication. Prospective purchasers should satisfy themselves as to the accuracy of all information by inspection and through their own legal and professional advisers. All measurements, floorplans and distances are approximate. Services, appliances and installations have not been tested. Images, CGI and digitally enhanced photographs are for illustrative purposes only and may not represent the property's current condition or items included within the sale.
Money Laundering Regulations: Purchasers will be required to complete identity and anti-money laundering checks. A mandatory £65 (inclusive of VAT) compliance and administration fee per property purchase applies.
Referral...
- COUNCIL TAXA payment made to your local authority in order to pay for local services like schools, libraries, and refuse collection. The amount you pay depends on the value of the property.Read more about council Tax in our glossary page.
- Band: F
- PARKINGDetails of how and where vehicles can be parked, and any associated costs.Read more about parking in our glossary page.
- Yes
- GARDENA property has access to an outdoor space, which could be private or shared.
- Private garden
- ACCESSIBILITYHow a property has been adapted to meet the needs of vulnerable or disabled individuals.Read more about accessibility in our glossary page.
- Ask agent

Add an important place to see how long it'd take to get there from our property listings.
__mins driving to your place


Notes
Staying secure when looking for property
Ensure you're up to date with our latest advice on how to avoid fraud or scams when looking for property online.
Visit our security centre to find out moreDisclaimer - Property reference 09799b16-bb06-4057-bfef-ae1b0e7982e0. The information displayed about this property comprises a property advertisement. Rightmove.co.uk makes no warranty as to the accuracy or completeness of the advertisement or any linked or associated information, and Rightmove has no control over the content. This property advertisement does not constitute property particulars. The information is provided and maintained by Herbert R Thomas, Bridgend. Please contact the selling agent or developer directly to obtain any information which may be available under the terms of The Energy Performance of Buildings (Certificates and Inspections) (England and Wales) Regulations 2007 or the Home Report if in relation to a residential property in Scotland.
*This is the average speed from the provider with the fastest broadband package available at this postcode. The average speed displayed is based on the download speeds of at least 50% of customers at peak time (8pm to 10pm). Fibre/cable services at the postcode are subject to availability and may differ between properties within a postcode. Speeds can be affected by a range of technical and environmental factors. The speed at the property may be lower than that listed above. You can check the estimated speed and confirm availability to a property prior to purchasing on the broadband provider's website. Providers may increase charges. The information is provided and maintained by Decision Technologies Limited. **This is indicative only and based on a 2-person household with multiple devices and simultaneous usage. Broadband performance is affected by multiple factors including number of occupants and devices, simultaneous usage, router range etc. For more information speak to your broadband provider.