Bluebell Drive, Stansted

- PROPERTY TYPE
Detached
- BEDROOMS
4
- BATHROOMS
2
- SIZE
1,593 sq ft
148 sq m
- TENUREDescribes how you own a property. There are different types of tenure - freehold, leasehold, and commonhold.Read more about tenure in our glossary page.
Freehold
Key features
- Quiet location within walking distance of the train station and village centre
- NO CHAIN
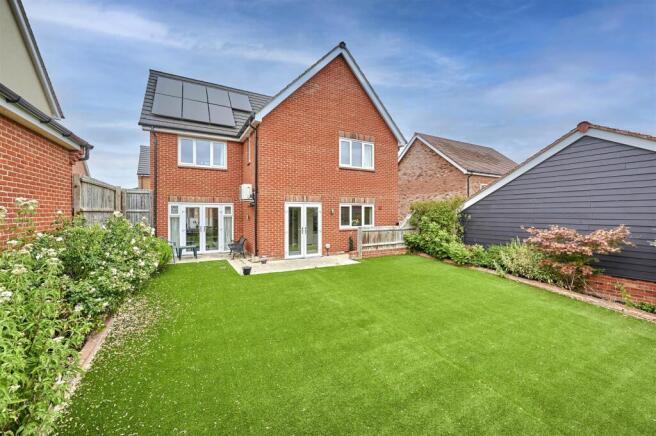
- South facing rear garden
- Solar panels, air conditioning and a water softener
- Large dual aspect sitting room
- Spacious kitchen/breakfast room
- Ground floor WC and utility room
- Principle bedroom suite with fitted wardrobes and shower room
- Three further double bedrooms and family bathroom
- Larger than average single garage and driveway parking for three cars
Description
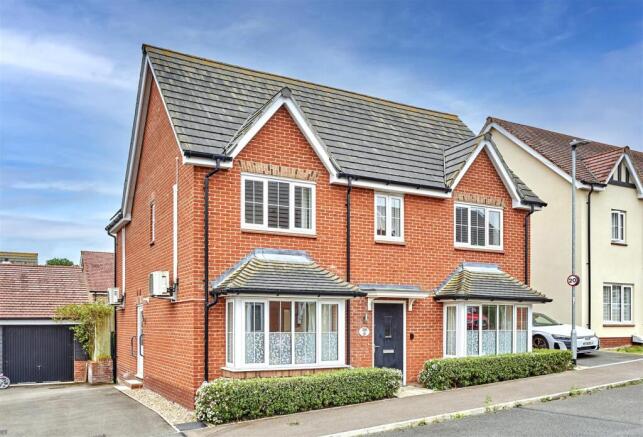
An extremely spacious and well presented four double bedroom detached house with a south facing rear garden.
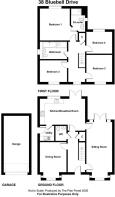
The accommodation which benefits from gas central heating, double glazing, a water softener and air conditioning comprises: Entrance hall, downstairs cloakroom, large dual aspect sitting room with bay window, large dining room with bay window, kitchen/breakfast room with modern units and integrated appliances, utility room, master bedroom with fitted wardrobes and an en-suite shower room, three further generously proportioned bedrooms and a family bathroom.
There is a small open aspect front garden with a Tarmac driveway providing off-road parking for at least three cars leading to a larger than average single garage. The good sized rear garden has been designed for easy maintenance with a large paved patio area immediately to the rear of the house and an artificial lawn with well stocked borders.
The property is located in a sought after modern development on the northern outskirts of the village and is just over a mile from the mainline railway station which is on the Cambridge to Liverpool St. line and has a link to Stansted Airport. Various shops including a Tesco Express are just under a mile away and Bentfield Primary School is less than half a mile away.
Small Covered Porch - Outside light. Front door to:
Entrance Hall - Tiled flooring. Stairs to the first floor. Radiator. Understairs storage cupboard with automatic light and cloaks rail.
Doors to sitting room, dining room, kitchen and:
Downstairs Cloakroom - 1.848 x 1.416 (6'0" x 4'7") - Tiled flooring. Pedestal wash basin. Low level WC. Radiator. Extractor fan. Automatic light fitted.
Sitting Room - 7.083 x 3.204 (23'2" x 10'6") - An extremely spacious room with a double glazed bay window to the front and French doors to the rear garden.
Tiled flooring. TV and telephone points. Two radiators. Door to kitchen.
Dining Room - 4.439 into bay x 3.292 (14'6" into bay x 10'9") - Another bay fronted reception room.
Tiled flooring. Radiator.
There is a lift installed in this room which leads up to bedroom three above. This can be removed, if not required.
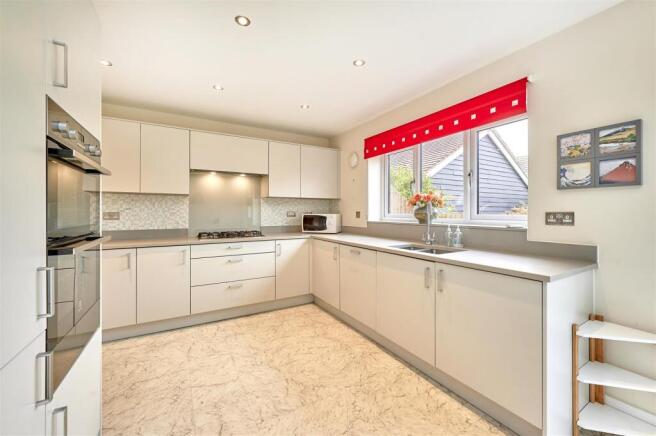
Kitchen/Breakfast Room - 5.595 x 3.937 (18'4" x 12'10") - A most impressive room which is fitted with an extensive range of modern 'soft close' white units and gray granite work surfaces plus matching upstands.
Integrated appliances include: Stainless steel double oven with cupboards above and below., five ring gas hob with cooker hood above, dishwasher and fridge/freezer.
Stainless steel single drainer, one and a half bowl sink unit with swan neck mixer tap and cupboards below. Adjacent work surfaces with cupboards and drawers below. Four single eye level wall cupboards with lighting below. Extractor fan. Double glazed window to the rear aspect. Tiled flooring. Seven inset ceiling lights in the kitchen area and a pendant light located where a table can be placed. Double glazed French doors to the rear garden. Radiator. TV point. Wall mounted air conditioning unit. Mosaic tiled splashbacks to the work surfaces. Door to:
Utility Room - 1.850 x 1.787 (6'0" x 5'10") - Stainless steel single drainer sink unit with swan neck mixer tap and cupboard below. Adjacent work surfaces with integrated washing machine below and cupboard housing plumbed-in water softener. Radiator. Double glazed door to the side aspect and driveway. One double eye level wall cupboard and cupboard housing Vaillant wall mounted gas fired central heating boiler. Tiled flooring.
First Floor Landing - Hatch to loft space. Radiator. Double glazed window to the front aspect. Built-in airing cupboard housing Vaillant mains pressure hot water cylinder.
Bedroom One - 3.949 x 3.821 plus door recess (12'11" x 12'6" plu - Double glazed window to the rear aspect. Radiator. Wall mounted air conditioning unit. TV and telephone points. Large triple built-in wardrobe cupboard with full-height sliding mirror doors. Door to:
En-Suite Shower Room - 2.971 x 1.713 (9'8" x 5'7") - Fitted with a modern white suite and complementary tiling.
Wall mounted semi pedestal wash basin with mixer tap. WC with concealed cistern and bidet attachment. Chrome heated towel rail. Double-width shower cubicle. Extractor fan. Vanity shelf. Shaver point. Four inset ceiling lights. Double glazed window to the side aspect.
Bedroom Two - 3.342 x 3.268 (10'11" x 10'8") - Double glazed window to the front aspect. Radiator. TV point.
Bedroom Three - 3.418 x 2.685 (11'2" x 8'9") - Double glazed window to the front aspect. Radiator. Wall mounted air conditioning unit.
N.B. This is the bedroom that the lift enters from below.
Bedroom Four - 3.270 x 2.760 (10'8" x 9'0") - Double glazed window to the rear aspect. Radiator.
Family Bathroom - 3.146 x 2.165 (10'3" x 7'1") - Fitted with a modern white suite and complementary tiling.
Wall mounted semi pedestal wash basin with mixer tap. WC with concealed cistern. Chrome heated towel rail. Double-width shower cubicle. Panel bath with mixer tap and shower attachment. Extractor fan. Vanity shelf. Shaver point. Six inset ceiling lights. Double glazed window to the side aspect.
South Facing Rear Garden - A good sized rear garden which enjoys a sunny south facing aspect.
Enclosed by 6' fencing on all three aspects. Extensive paved patio area immediately to the rear of the house. Easy to maintain artificial lawn with well stocked flower and shrub borders. Outside tap and light. Gated side pedestrian access leading to the driveway and garage,
Front Garden - A small open aspect garden with two flower beds on each side of the front door.
The long Tarmac driveway has room to park three cars and leads to
Large Single Garage - 6.950 x 3.143 (22'9" x 10'3") - Up and over door. Light and power connected.
Local Information - Essential information on transport links, shops, hospitals & doctors plus schools with their contact details & performance ratings is available on our website:
Find the property you are interested in and then select premium brochure.
In this brochure you will find larger photographs, floor plan, Energy Performance Certificate and loads of useful information about the area that the property is located.
Financial Services - Through our contacts with local mortgage brokers, we are able to offer independent mortgage advice with no obligation.
They are independent for all protection needs allowing them to review your life assurance and critical illness policies so that they can ensure that you have the most suitable cover.
Your home is at risk if you do not keep up payments on a mortgage or loan secured against it.
M.D.Jackson Financial Services & Stablegate Financial are directly authorised by the Financial Conduct Authority.
Disclaimer - For clarification, we wish to inform prospective purchasers that we have prepared these sales particulars as a general guide.
We have not carried out a survey, nor tested the services, appliances or specific fittings and any mention of such items does not imply that they are in working order. Room sizes are approximate and should not be relied upon for carpets and furnishings. Photographs are for illustration only and may depict items which are not for sale or included in the sale of the property. Any stated plot size is intended merely as a guide and has not been officially measured or verified. We have not checked the legal documents to verify the freehold/leasehold status of the property and purchaser is advised to obtain clarification from their solicitor or surveyor.
MONEY LAUNDERING REGULATIONS 2003. Intending purchaser will be asked to produce identification documents and we would ask for your co-operation in order that there be no delay in agreeing the sale.
Brochures
Bluebell Drive, Stansted- COUNCIL TAXA payment made to your local authority in order to pay for local services like schools, libraries, and refuse collection. The amount you pay depends on the value of the property.Read more about council Tax in our glossary page.
- Band: F
- PARKINGDetails of how and where vehicles can be parked, and any associated costs.Read more about parking in our glossary page.
- Yes
- GARDENA property has access to an outdoor space, which could be private or shared.
- Yes
- ACCESSIBILITYHow a property has been adapted to meet the needs of vulnerable or disabled individuals.Read more about accessibility in our glossary page.
- Ask agent
Bluebell Drive, Stansted

Add an important place to see how long it'd take to get there from our property listings.
__mins driving to your place
Affordability
About Lednor and Company Ltd, Bishop's Stortford
3 Bridge Street, Bishop's Stortford, Herts CM23 2JU

Notes
Staying secure when looking for property
Ensure you're up to date with our latest advice on how to avoid fraud or scams when looking for property online.
Visit our security centre to find out moreDisclaimer - Property reference 34820020. The information displayed about this property comprises a property advertisement. Rightmove.co.uk makes no warranty as to the accuracy or completeness of the advertisement or any linked or associated information, and Rightmove has no control over the content. This property advertisement does not constitute property particulars. The information is provided and maintained by Lednor and Company Ltd, Bishop's Stortford. Please contact the selling agent or developer directly to obtain any information which may be available under the terms of The Energy Performance of Buildings (Certificates and Inspections) (England and Wales) Regulations 2007 or the Home Report if in relation to a residential property in Scotland.
*This is the average speed from the provider with the fastest broadband package available at this postcode. The average speed displayed is based on the download speeds of at least 50% of customers at peak time (8pm to 10pm). Fibre/cable services at the postcode are subject to availability and may differ between properties within a postcode. Speeds can be affected by a range of technical and environmental factors. The speed at the property may be lower than that listed above. You can check the estimated speed and confirm availability to a property prior to purchasing on the broadband provider's website. Providers may increase charges. The information is provided and maintained by Decision Technologies Limited. **This is indicative only and based on a 2-person household with multiple devices and simultaneous usage. Broadband performance is affected by multiple factors including number of occupants and devices, simultaneous usage, router range etc. For more information speak to your broadband provider.