
New Exeter Street, Chudleigh, TQ13

- PROPERTY TYPE
Terraced
- BEDROOMS
3
- BATHROOMS
2
- SIZE
1,690 sq ft
157 sq m
- TENUREDescribes how you own a property. There are different types of tenure - freehold, leasehold, and commonhold.Read more about tenure in our glossary page.
Freehold
Key features
- A Beautifully Presented & Spacious Period Cottage
- Grade II Listed With Impressive Original Features
- 2 Reception Rooms off Central Entrance Hallway
- Generous Principal Bedroom with En Suite
- Kitchen with Garden View | Utility Room
- 157 sqm of Accommodation in Total
- Large Level Garden
- Walled & Gated Driveway Parking to Rear
- Several Garden Stores & large Open Fronted Store
- Double Glazed/Gas Central Heating
Description
This property is presented by James Taylor, an experienced local personal estate agent in partnership with The Agency UK.
Situation
This wonderful and spacious character cottage is located on New Exeter Street, a handy spot only a short walk from the towns amenities. Chudleigh is a popular Devon town for good reason, with a vibrant and active community there is always something going on or to get involved in, and the town is ideally situated for access to the South Devon coast and the rugged hills of Dartmoor. Chudleigh benefits from a good range of independent shops plus two convenience stores, cafes, pubs, fish & chip shop, a restaurant, as well as a weekly market selling local produce. Several quality takeaway food vans also visit on a regular basis. St Martin & St Mary Church is well supported and holds regular services.
The walks, pubs and Tors of Dartmoor are only a short drive away, and there are several golf clubs in the area. Nerby Haldon Forest Park has miles of mountain bike and walking trails.
Chudleigh is conveniently located for commuting to Torbay, Exeter or Plymouth with easy access to the A38 and A380, dual carriageways, and also for access to the rest of the country via the M5 motorway at Exeter. There are regular local bus services and mainline rail station in Newton Abbot and Teignmouth linking to London Paddington in around 3 hours. Exeter has an airport flying to national and international destinations.
Description
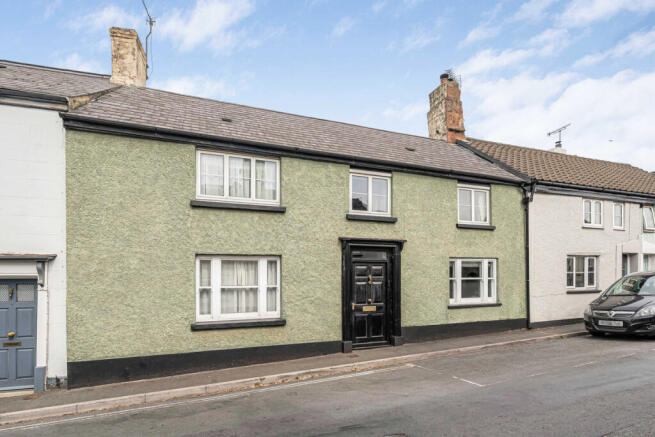
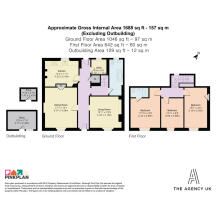
When viewed from the road it is hard to imagine all that this fabulous double fronted 17th Century Grade II listed cottage has to offer. There are wonderfully well preserved features throughout the property from the solid walls with deep window sills, internal window shutters, exposed stone walls, beamed ceilings and fireplaces to the beautiful wooden plank and muntin screens that divide the reception rooms and hallway with limestone flooring. With 157 square metres of accommodation all of the rooms are generously proportioned including three bedrooms, two bathrooms (1 en suite) 2 reception rooms, kitchen, and a utility room.
One of the biggest surprises is the size of the garden, and unlike most houses in the street there is vehicular access to the back of the garden where there is a gated entrance to a gravelled parking area for up to three cars.
The property is presented in very good order throughout having been well cared for by the current owners. There is double glazing throughout and gas central heating.
Accommodation
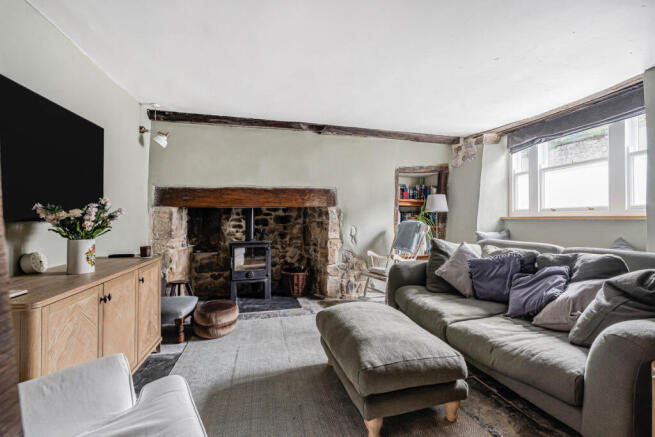
The imposing solid wood panelled front door opens to the entrance hallway where there is space to hang coats and store shoes. There are beautiful plank and muntin screen walls either side and polished limestone flooring. Off either side of the hallway are the two main reception rooms. The cozy sitting room also has limestone flooring plus an impressive stone fireplace with a bread oven and wooden lintel which is fitted with a woodburning stove. To the right of the fireplace is a recessed shelving unit. The dining room is a generous room with sanded and treated wooden floorboards, a feature fireplace, and window shutters. Both reception rooms also feature the plank and muntin screen walls brining a lovely warmth to both rooms.
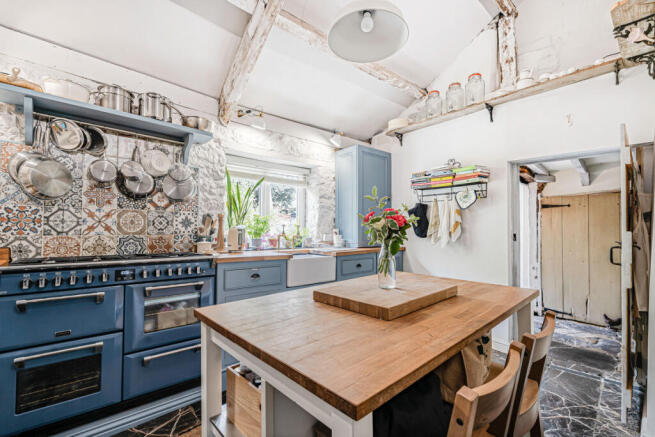
The kitchen is off the hallway at the rear of the house with a high vaulted beamed ceiling and views over the garden from the window. The walls feature painted exposed stone with country style painted wooden kitchen units along the outer wall below wooden worksurfaces with a Belfast style sink and a dual fuel range cooker. There is space for a freestanding American style fridge/freezer and space for an island unit breakfast bar. The limestone flooring from the hallway continues through the kitchen. Opposite the kitchen is a useful utility room with space and plumbing for a dishwasher, washing machine and tumble dryer, and there is a useful storage cupboard off the hallway.
The family bathroom is on the ground floor and features exposed stone walls and a semi-vaulted beamed ceiling and wall plus stone flooring. There is a double ended claw-foot bath with central mixer tap with a shower over, WC and washbasin. An obscured window brings light in from the rear.
A turned staircase rises from the inner hallway with unusual shaped stone flooring to the first floor where there are three bedrooms. The principal bedroom is of generous proportions with painted wooden floor boards, a feature fireplace, window seat and a recently made over en suite shower room which is fully tiled with a double shower cubicle, vanity unit with wash basin, WC and heated towel rail. The remaining two bedrooms are also doubles with painted wooden floor boards. One room has a large storage cupboard in the end wall.
Outside
Off the rear of the house there is a log store and steps lead up to the garden. There is a gravelled seating area to one side with raised stone edged planted borders, a perfect spot for barbequing and entertaining, and lawn to the other. A gravel path leads along to the rear of the property where there are double timber doors in a stone wall providing a rear access from Pullins Terrace off Old Exeter Street. Theses doors open to a gravelled area within the property with parking for up to three cars. There is a covered garden store to one side of the gates with further storage shed to the other and a further stone built shed providing useful garden storage. Given the location the garden is surprisingly large and private.
Tenure: Freehold
Council Tax: Council Tax band D approx. £2,643 PA
Services: Mains water, drainage, gas and electricity. Gas central heating
Broadband: Standard, Superfast and Ultrafast Broadband is available in the area. Please check with your preferred supplier.
Flood Risk: Rivers and Seas: Very Low – Surface Water: Very Low
Local Authority: Teignbridge District Council, Forde House, Brunel Rd, Newton Abbot TQ12 4XX, .
Viewings: Strictly by appointment with the selling agent: James Taylor – The Agency UK Teignbridge.
Brochures
Brochure 1- COUNCIL TAXA payment made to your local authority in order to pay for local services like schools, libraries, and refuse collection. The amount you pay depends on the value of the property.Read more about council Tax in our glossary page.
- Band: D
- PARKINGDetails of how and where vehicles can be parked, and any associated costs.Read more about parking in our glossary page.
- Yes
- GARDENA property has access to an outdoor space, which could be private or shared.
- Yes
- ACCESSIBILITYHow a property has been adapted to meet the needs of vulnerable or disabled individuals.Read more about accessibility in our glossary page.
- Ask agent

Add an important place to see how long it'd take to get there from our property listings.
__mins driving to your place
Affordability



Notes
Staying secure when looking for property
Ensure you're up to date with our latest advice on how to avoid fraud or scams when looking for property online.
Visit our security centre to find out moreDisclaimer - Property reference RX820751. The information displayed about this property comprises a property advertisement. Rightmove.co.uk makes no warranty as to the accuracy or completeness of the advertisement or any linked or associated information, and Rightmove has no control over the content. This property advertisement does not constitute property particulars. The information is provided and maintained by TAUK, Covering Nationwide. Please contact the selling agent or developer directly to obtain any information which may be available under the terms of The Energy Performance of Buildings (Certificates and Inspections) (England and Wales) Regulations 2007 or the Home Report if in relation to a residential property in Scotland.
*This is the average speed from the provider with the fastest broadband package available at this postcode. The average speed displayed is based on the download speeds of at least 50% of customers at peak time (8pm to 10pm). Fibre/cable services at the postcode are subject to availability and may differ between properties within a postcode. Speeds can be affected by a range of technical and environmental factors. The speed at the property may be lower than that listed above. You can check the estimated speed and confirm availability to a property prior to purchasing on the broadband provider's website. Providers may increase charges. The information is provided and maintained by Decision Technologies Limited. **This is indicative only and based on a 2-person household with multiple devices and simultaneous usage. Broadband performance is affected by multiple factors including number of occupants and devices, simultaneous usage, router range etc. For more information speak to your broadband provider.