Allison Gardens, Blackridge

- PROPERTY TYPE
Detached
- BEDROOMS
4
- BATHROOMS
2
- SIZE
1,335 sq ft
124 sq m
- TENUREDescribes how you own a property. There are different types of tenure - freehold, leasehold, and commonhold.Read more about tenure in our glossary page.
Freehold
Key features
- Four Bedroom Detached Family Home
- Recently Refurbished Contemporary Kitchen
- Versatile Ground Floor Bedroom/Home Office
- Principal Bedroom With Private En-Suite
- Beautifully Landscaped Rear Garden
- Detached Garage And Private Driveway
Description
Allison Gardens, Blackridge is an exceptional four bedroom detached family home, offering spacious and versatile accommodation within a highly sought after residential development. Boasting fantastic kerb appeal with a beautifully maintained frontage, detached garage and private driveway, this impressive home enjoys a peaceful setting in one of Blackridge’s most desirable neighbourhoods, making it an ideal choice for growing families seeking both space and convenience.
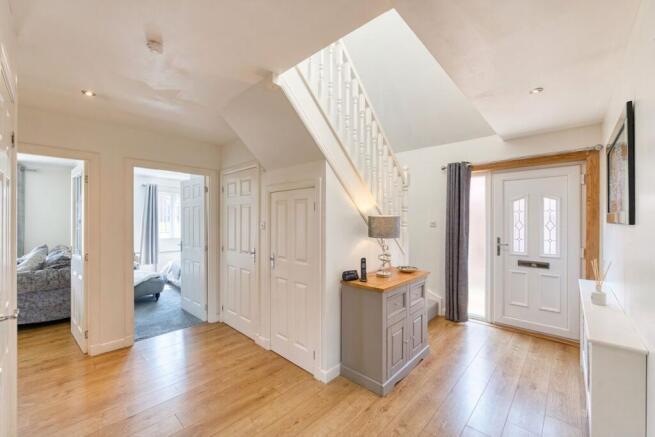
Stepping inside, you are welcomed by a bright and spacious entrance hallway, setting the tone for the generous proportions found throughout the home. The thoughtful layout creates a wonderful sense of flow, making everyday family life and entertaining effortless.
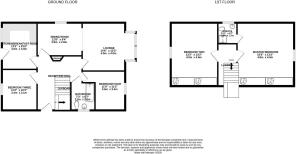
Positioned to the front of the property, the generously sized lounge is beautifully presented in neutral décor with contemporary grey tones, creating a warm and inviting atmosphere. An elegant archway leads seamlessly into the formal dining room, allowing the spaces to feel connected while still maintaining their own identity. The dining area continues the modern colour palette and provides an excellent setting for family meals or hosting guests, before naturally leading back into the hallway, further highlighting the superb flow of the home.
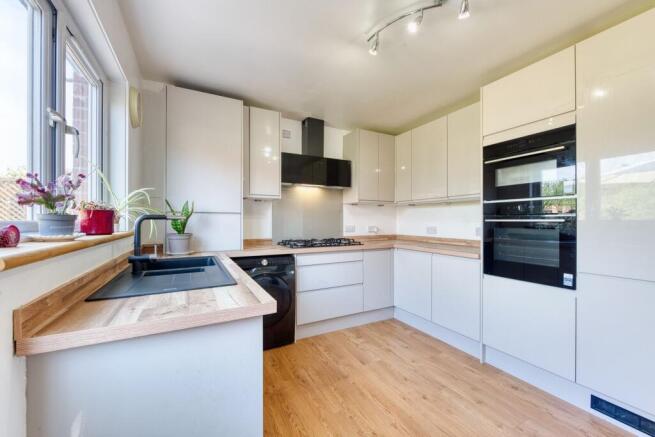
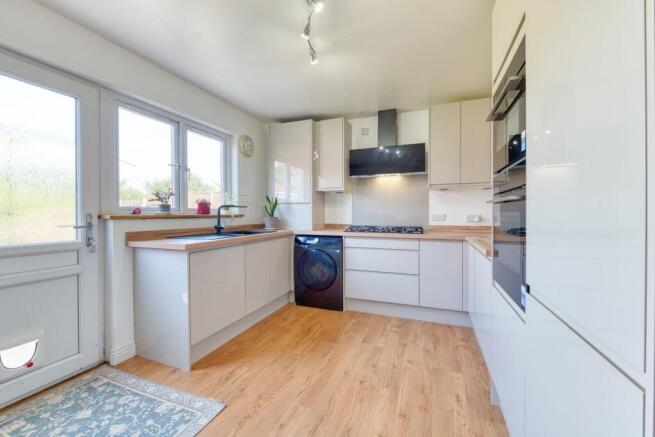
To the rear of the property lies the recently refurbished kitchen, finished to an excellent standard with a contemporary design, an abundance of cabinetry and generous worktop space. Overlooking the beautifully landscaped rear garden, this bright and practical room provides the perfect hub for day to day family living.
Adjacent to the kitchen is the fourth bedroom, currently utilised as a stylish home office. This versatile room enjoys peaceful garden views and could equally serve as a guest bedroom, playroom or additional family room depending on your needs.
Also located on the ground floor is the family bathroom, presented in neutral tones with attractive tiled finishes, creating a fresh and timeless feel. Completing the downstairs accommodation is a further spacious double bedroom, offering ample room for a double bed and additional furniture, making it ideal for guests, older children or multi generational living.
Ascending to the upper floor, you’ll find two further generously proportioned double bedrooms. Both offer excellent floor space along with fitted storage, comfortably accommodating super king size beds and additional bedroom furniture. The principal bedroom, positioned to the front of the property, further benefits from its own private en-suite shower room, providing a peaceful retreat at the end of the day.
Externally, the landscaped rear garden offers a fantastic space to relax, entertain or enjoy family time throughout the seasons, while the detached garage and private driveway provide excellent parking and additional storage.
Situated within the popular village of Blackridge, this home enjoys an excellent location for families and commuters alike. Everyday amenities, including local shops, schools, healthcare facilities and Blackridge Train Station, are all within easy reach, while nearby motorway connections provide convenient access to both Edinburgh and Glasgow. Surrounded by scenic countryside yet offering excellent transport links, Alison Gardens delivers the perfect balance of village living and modern convenience.
Combining generous family accommodation, a beautifully updated interior, excellent outdoor space and a highly desirable location, this outstanding home offers a fantastic opportunity for buyers looking to settle in one of Blackridge’s most popular residential developments.
Home Report Value- £310,000
EPC - B
Council Tax Band - E
Square Ft-1335 / 124m2
Some images within this listing have been digitally enhanced or created using AI for illustrative purposes. Prospective buyers are advised to arrange a viewing to confirm the property’s actual appearance, condition and features.
EPC Rating: B
Parking - Driveway
Disclaimer
The information contained within this advertisement is intended as a guide only and does not constitute an offer or contract. While every effort has been made to ensure accuracy, measurements are approximate and provided for indicative purposes only. All marketing content remains the copyright of Bridges Properties and may not be copied or reproduced without prior written consent. Marketing images are for illustrative purposes. Contents and furnishings are excluded from the sale unless expressly stated otherwise.
Brochures
Home ReportProperty Brochure- COUNCIL TAXA payment made to your local authority in order to pay for local services like schools, libraries, and refuse collection. The amount you pay depends on the value of the property.Read more about council Tax in our glossary page.
- Band: E
- PARKINGDetails of how and where vehicles can be parked, and any associated costs.Read more about parking in our glossary page.
- Driveway
- GARDENA property has access to an outdoor space, which could be private or shared.
- Private garden
- ACCESSIBILITYHow a property has been adapted to meet the needs of vulnerable or disabled individuals.Read more about accessibility in our glossary page.
- Ask agent
Allison Gardens, Blackridge

Add an important place to see how long it'd take to get there from our property listings.
__mins driving to your place
Affordability
About Bridges Properties, Livingston
15 Shairps Business Park, Houstoun Road, Livingston, EH54 5FD

Notes
Staying secure when looking for property
Ensure you're up to date with our latest advice on how to avoid fraud or scams when looking for property online.
Visit our security centre to find out moreDisclaimer - Property reference ac85629f-8eed-49e6-b765-ee81923a5a33. The information displayed about this property comprises a property advertisement. Rightmove.co.uk makes no warranty as to the accuracy or completeness of the advertisement or any linked or associated information, and Rightmove has no control over the content. This property advertisement does not constitute property particulars. The information is provided and maintained by Bridges Properties, Livingston. Please contact the selling agent or developer directly to obtain any information which may be available under the terms of The Energy Performance of Buildings (Certificates and Inspections) (England and Wales) Regulations 2007 or the Home Report if in relation to a residential property in Scotland.
*This is the average speed from the provider with the fastest broadband package available at this postcode. The average speed displayed is based on the download speeds of at least 50% of customers at peak time (8pm to 10pm). Fibre/cable services at the postcode are subject to availability and may differ between properties within a postcode. Speeds can be affected by a range of technical and environmental factors. The speed at the property may be lower than that listed above. You can check the estimated speed and confirm availability to a property prior to purchasing on the broadband provider's website. Providers may increase charges. The information is provided and maintained by Decision Technologies Limited. **This is indicative only and based on a 2-person household with multiple devices and simultaneous usage. Broadband performance is affected by multiple factors including number of occupants and devices, simultaneous usage, router range etc. For more information speak to your broadband provider.