Capel Dewi, Llandysul, SA44

- PROPERTY TYPE
Smallholding
- BEDROOMS
5
- BATHROOMS
3
- SIZE
Ask agent
Key features
- CAPEL DEWI
- Nicely positioned country smallholding
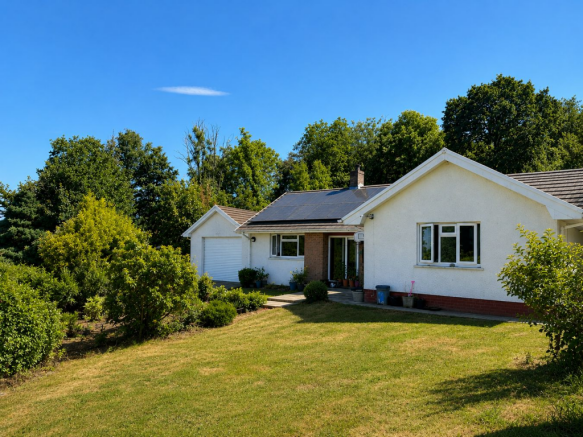
- 3 bed detached bungalow
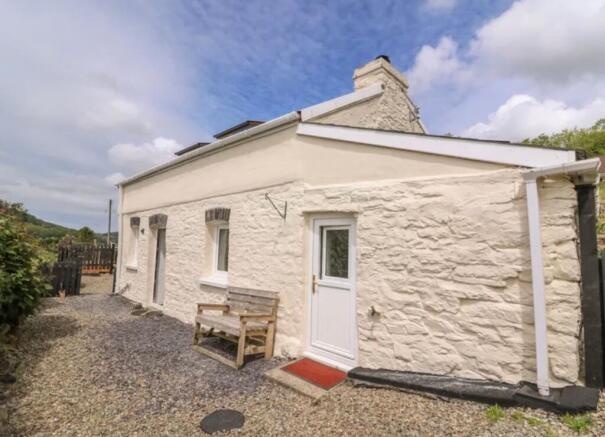
- 1 bed Airbnb cottage
- Set within 4.5 acres
- Lawned gardens, paddocks and woodland
- Parking and driveway
- E.P.C. - On order
Description
*** No onward chain *** Nicely positioned country smallholding *** Substantial 3 bedroomed detached bungalow *** Privately owned solar panels and air source heating *** 1 bedroomed cottage - Currently a successful Airbnb (Sold as a going concern)
*** Set centrally within its own land of approximately 4.5 acres *** A mixed use homestead with lawned gardens, paddocks and mature woodland *** Former vegetable garden, poly tunnel and two greenhouses *** Tarmacadamed sweeping driveway with access onto both properties
*** Enjoying picturesque and panoramic views over the unspoilt Clettwr Valley *** A home with great income capabilities or for an extended Family *** An unique opportunity - Deserving early viewing
We are informed by the current Vendors that the property benefits from mains water (no meter), mains electricity, private drainage (septic tank), air source heating in the bungalow, oil fired central heating in the annexe, UPVC double glazing throughout both properties, telephone subject to B.T. transfer regulations, Broadband subject to confirmation by your Provider, privately owned solar panels.
LOCATION
Taliharris is situated within the scattered rural Village of Capel Dewi, just 2.5 miles from the Market Town of Llandysul and some 8 miles from the University Town of Lampeter. Within easy reach of the Coast and Carmarthen, to the South.
GENERAL DESCRIPTION
A fantastic country smallholding. Morgan & Davies are proud to offer for sale this nicely positioned country property with a spacious 3 bedroomed detached bungalow having upgraded heating, with an air source heat pump, and privately owned solar panels and a 1 bedroomed cottage let as a successful holiday cottage, being sold as a going concern with good booking numbers.
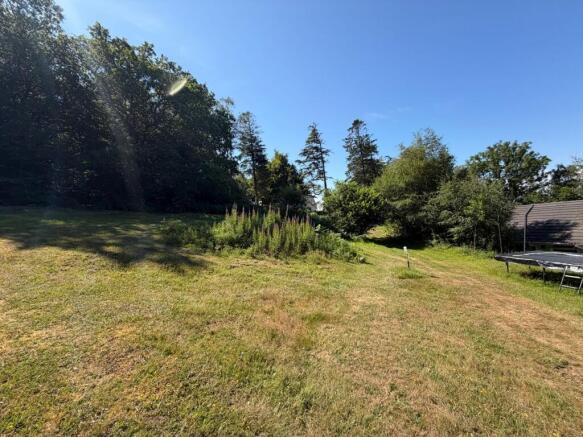
Externally it is set nicely within its own land of approximately 4.5 acre with mixed use having lawned gardens, paddock and mature woodland, whilst enjoying breath taking panoramic views over the Clettwr Valley.
TALIHARRIS BUNGALOW
The accommodation at present offers more particularly the following.
ENTRANCE HALL
Accessed via a UPVC front entrance door with wooden flooring, two build-in cupboards, access to the loft space, radiator.
DINING ROOM
11' 8" x 10' 8" (3.56m x 3.25m). With sliding and tilting patio doors to the front garden, wooden flooring, radiator.
LIVING ROOM
21' 10" x 12' 2" (6.65m x 3.71m). Being light and spacious with a multi fuel stove set on a slate hearth with timber surround, double aspect windows overlooking the rear and front of property, two radiators.
KITCHEN
10' 10" x 10' 2" (3.30m x 3.10m). With Scandinavian solid oak wall and floor units, stainless steel sink and drainer unit, ceramic tiled flooring. LPG CDA catering cooker range with a 6 ring gas hob and extractor fan above, spot lighting.
UTILITY ROOM
14' 5" x 5' 11" (4.39m x 1.80m). With a stainless steel sink and drainer unit, pantry cupboard, space and plumbing for washing machine and dishwasher, radiator, UPVC half glazed rear entrance door.
BATHROOM
Having a panelled bath with shower over, low level flush w.c., wash hand basin in a vanity unit, fully tiled walls and flooring, extractor fan.
BEDROOM 3
11' 10" x 10' (3.61m x 3.05m). With double aspect windows to the side and rear, built-in cupboard, radiator.
BEDROOM 2
12' 6" x 10' (3.81m x 3.05m). With radiator.
MASTER BEDROOM
14' 11" x 11' 8" (4.55m x 3.56m). With window to the front overlooking the unspoilt countryside, radiator.
CLOAKROOM
With low level flush w.c., wash hand basin.
REAR OF BUNGALOW
THE COTTAGE
This was the original dwelling believed to date back to the 16th Century but has since been extended and refurbished. It is currently utilised as a successful holiday let (Sykes Cottages reference number for further information 958209) with good occupancy levels and reviews. The property would be sold as a going concern with all fixtures and fittings. The accommodation at present offers more particularly the following.
THE COTTAGE - UTILITY/BOOT ROOM
Accessed via half glazed stable entrance door, space and plumbing for automatic washing machine, wash hand basin, ceramic tiled floor, radiator.
THE COTTAGE - BATHROOM
Having a low level flush w.c., wash hand basin, panelled bath with Triton electric shower over, extractor fan, heated towel rail, roof light.
THE COTTAGE - KITCHEN/LIVING ROOM
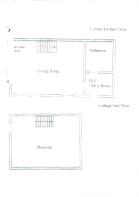
20' x 14' 1" (6.10m x 4.29m). Being open plan living with wall and floor units, LPG cooker, stainless steel sink and drainer unit, Fire Bird combi oil fired central heating boiler, multi fuel stove on a slate hearth, understairs storage cupboard, original beamed ceiling, two radiators, timber staircase to the first floor bedroom.
KITCHEN AREA
LIVING ROOM AREA (FIRST IMAGE)
LIVING ROOM AREA (SECOND IMAGE)
THE COTTAGE - BEDROOM
20' x 16' 1" (6.10m x 4.90m). With a timber staircase from the Kitchen/Living Room, three Velux roof windows, radiator. Restricted head height.
THE COTTAGE - GARDEN
The cottage itself has a gravelled low maintenance garden area to the front and side with a raised decking area providing a fantastic dining area and a place to sit and relax and take in the magnificent views.
PARKING AND DRIVEWAY
The property is approached via a tarmacadamed driveway which leads to a spacious parking and turning area to the front of the bungalow. There is also a separate parking area for the cottage. This gives privacy and ease of access to both properties.
GARDEN
To the front of the bungalow lies a garden area with with a patio area, formal lawned area, all of which enjoying breath taking and panoramic views.
GARDEN OFFICE/HOBBY ROOM
11' 6" x 7' 7" (3.51m x 2.31m). Of timber construction and being well insulated with electricity connected and a phone line.
WORKSHOP
POLY TUNNEL
20' x 14' (6.10m x 4.27m).
TWO GREENHOUSES
FORMER VEGETABLE GARDEN AREA
THE LAND
The land is located to the rear of the bungalow and has been left to nature in recent years but offers potential as a good grazing paddock.
ORCHARD
WOODLAND
The woodland rises behind the land to the rear of the bungalow and is 3 acres or thereabouts. An unique opportunity of acquiring a smallholding with its very own mature woodland with the amazing addition of spectacular views.
WOODLAND (SECOND IMAGE)
FRONT OF PROPERTY
VIEW FROM PROPERTY
TENURE ANDPOSSESSION
We are informed the property is of Freehold Tenure and will be vacant on completion. No onward chain.
COUNCIL TAX
The property is listed under the Local Authority of Ceredigion County Council. Council Tax Band for the property - Taliharris Bungalow - Band F. Taliharris Cottage - Band A.
LAND TRANSACTION TAX
The purchase of this property may be subject to Land Transaction Tax (LTT). The amount payable will depend upon the purchase price and the purchaser’s individual circumstances. Buyers are advised to use the Welsh Revenue Authority Land Transaction Tax calculator and/or seek advice from their solicitor or financial adviser.
MONEY LAUNDERING REGULATIONS
To comply with Government anti-money laundering legislation, we are legally required to carry out identity and verification checks on all buyers and sellers.
We work with our trusted and industry-recognised partner, Coadjute, who will send you a secure link to complete these biometric checks electronically once your offer has been accepted (subject to contract).
A non-refundable fee of £45 + VAT per person is payable directly to Coadjute for this service. These checks must be completed before we can issue the memorandum of sale to the solicitors and progress the transaction.
If you have any questions or need any assistance, please don’t hesitate to contact the office – we’re always happy to help.
Brochures
Brochure 1Capel Dewi, Llandysul, SA44

NEAREST STATIONS
Distances are straight line measurements from the centre of the postcode- Carmarthen Station14.3 miles


Notes
Disclaimer - Property reference 30663884. The information displayed about this property comprises a property advertisement. Rightmove.co.uk makes no warranty as to the accuracy or completeness of the advertisement or any linked or associated information, and Rightmove has no control over the content. This property advertisement does not constitute property particulars. The information is provided and maintained by Morgan & Davies, Lampeter. Please contact the selling agent or developer directly to obtain any information which may be available under the terms of The Energy Performance of Buildings (Certificates and Inspections) (England and Wales) Regulations 2007 or the Home Report if in relation to a residential property in Scotland.