
Brooklands, Disley, Legh Road, Stockport, SK12

- PROPERTY TYPE
Detached
- BEDROOMS
6
- BATHROOMS
5
- SIZE
Ask agent
- TENUREDescribes how you own a property. There are different types of tenure - freehold, leasehold, and commonhold.Read more about tenure in our glossary page.
Freehold
Key features
- Stunning Six-Bedroom Detached Family Home
- 4051 sq ft of Accommodation Over Three Floors
- Open-Plan Living with Striking Full Height Glazed Apex
- Four Versatile Reception Rooms
- Set In a Plot of Approx. 3 Acres
- En-Suites to Four Bedrooms
- Impressive Terrace for Outside Dining
- Garden Room Overlooking Rear Garden
- Garage & Generous Driveway Providing Ample Parking
- Gated Entrance, Fully Alarmed with CCTV
Description
Inside, the property offers four reception rooms, creating exceptional flexibility for the way you live. Whether you need beautifully appointed spaces for entertaining, a calm retreat for relaxing at the end of the day, a formal dining setting, a playroom, or a sophisticated home office, Brooklands gives you the freedom to shape each room around your lifestyle. The generous proportions throughout the house create a lovely sense of flow, while the six bedrooms provide ample accommodation for family, guests and multi-generational living.
The bedroom layout is especially appealing for anyone seeking both practicality and a touch of luxury. With five bathrooms, busy mornings become far easier, and there is a reassuring sense of comfort and convenience for both family members and visitors. The overall scale of the home means everyone can enjoy their own space, yet the design still supports togetherness, making it ideal for family life, celebrations and relaxed weekends at home.
This is a property that offers more than just square footage. It offers presence, privacy and the opportunity to enjoy a home that feels refined yet welcoming. For a buyer looking for a house that can adapt as life changes, Brooklands stands out for its flexibility, its impressive accommodation and its ability to balance grand entertaining space with the warmth of a true family home. It is easy to imagine morning coffee in a peaceful corner, children and guests comfortably accommodated, and evenings spent hosting in style.
For many buyers, the appeal of Brooklands will lie in how effortlessly it meets the demands of modern living while still feeling special. The combination of six bedrooms, five bathrooms and four reception rooms is rare, and the three-floor layout gives the house a unique sense of depth and individuality. If you are looking for a forever home that offers space to grow, room to work from home, and an elegant backdrop for family life, this is a compelling opportunity.
Brooklands is also well placed for day-to-day convenience, with supermarkets, schools, leisure facilities and healthcare services all within easy reach. Rail links are accessible for wider travel and commuting, adding to the practicality of the location. This setting offers the advantage of a well-connected lifestyle while still allowing you to enjoy the space and stature of a substantial detached home.
Brooklands gives you the rare chance to own a distinguished and highly adaptable home that brings together generous family accommodation, multiple reception spaces and the comfort of five bathrooms, all in a setting that supports both convenience and quality of life. It is a home with grace, flexibility and lasting appeal.
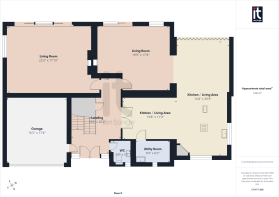
Entrance Hallway
13'0" (3m 96cm) x 20'2" (6m 14cm)
Double oak doors with vertical double glazed windows either side, leading to impressive entrance with full height glazed Apex. Oak staircase leading to first floor with storage cupboards underneath, stairs leading down to ground floor, door leading through to garage, column radiator, tiled flooring. Further double doors leading to living areas.
Downstairs W.C
5'5" (1m 65cm) x 5'7" (1m 70cm)
Vertical double glazed window to front aspect, wall hung W,C, vanity sink unit with storage below, column radiator, tiled floor, part tiled walls.
Dining Area
13'8" (4m 16cm) x 11'3" (3m 42cm)
Double doors leading from hallway, ample space for large dining table and chairs, column radiator, tiled floor, open aspect through to kitchen area.
Kitchen/Living Area
14'4" (4m 36cm) x 30'6" (9m 29cm)
Double glazed windows to front and side aspect with shutters. Range of fitted matching wall and base units with integrated appliances and large central island comprising of:- stainless steel sink, electric oven and induction hob with stainless steel extractor canopy, wine chiller and contrasting oak breakfast bar. Further fitted wall and base units with integrated oven and coffee machine. Tiled floor, open aspect through to living area. The impressive living area boasts full height double glazed apex beautifully placed to overlook the surrounding open aspects, with the additional benefit of four Velux windows and bi-folding doors to the terrace. Tiled floor, column radiator.
Garden Terrace
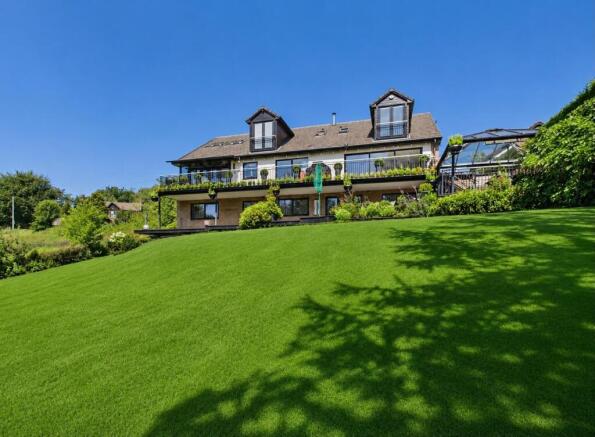
Large terrace spanning the width of the property, ample room for outdoor dining table and chairs, extendable canopy, access down to garden room.
Utility Room
9'4" (2m 84cm) x 6'2" (1m 87cm)
Vertical double glazed window to front aspect, range of fitted wall and base units with worksurface incorporating inset sink. Space for tall fridge/freezer, tiled floor, radiator.
Living Room
19'5" (5m 91cm) x 17'4" (5m 28cm)
Double glazed sliding patio doors to terrace area, double glazed window to rear aspect, feature double sided log burning stove, radiator, access through to hallway.
Main Living Room
22'5" (6m 83cm) x 17'1" (5m 20cm)
Double glazed sliding patio doors leading to terrace, double glazed window to side aspect, feature double sided log burning stove, column radiator.
Ground Floor
Hallway
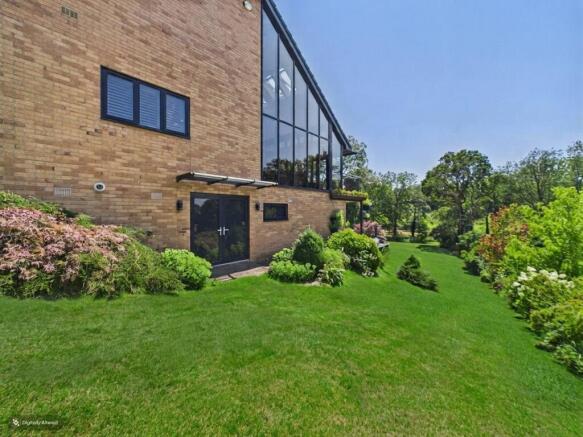
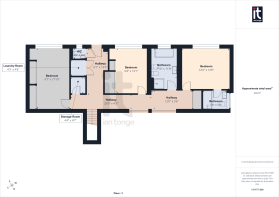
L-shaped hallway with double glazed door leading to garden area. Access to three bedrooms, en-suite, bathroom, laundry room and storage room. Two radiators, range of sliding wardrobes/storage.
Bedroom Four
14'2" (4m 31cm) x 12'0" (3m 65cm)
Double glazed window to rear aspect, radiator.
En Suite
7'0" (2m 13cm) x 5'4" (1m 62cm)
Double glazed window to side aspect, walk-in shower cubicle with fixed glazed screen, wall hung sink and W.C, fully tiled walls and floor, heated towel rail.
Bedroom Five
9'7" (2m 92cm) x 17'10" (5m 43cm)
Double glazed window to rear aspect, range of fitted sliding wardrobes to one wall, radiator.
Bedroom Six
9'4 x 13'1" (3m 98cm)
Double glazed window to rear aspect, range of fitted wardrobes and drawers, radiator.
Bathroom
7'10" (2m 38cm) x 11'8" (3m 55cm)
Double glazed window to rear aspect, four piece fitted suite comprising of:- oval free standing bath with shower attachment, wall hung W.C, bidet, corner shower unit, wall hung sink. fully tiled walls and floor, column radiator.
Laundry Room
4'3" (1m 29cm) x 4'6" (1m 37cm)
with plumbing for automatic washing machine.
Storage Room
4'4" (1m 32cm) x 4'7" (1m 39cm)
W.C.
3'8" (1m 11cm) x 3'2" (96cm)
Double glazed window to rear aspect, W.C.
First Floor
Landing
10'0" (3m 4cm) x 14'10" (4m 52cm)
Oak and glass staircase and balustrade, feature full height double glazed apex to front aspect.
Master Bedroom
11'9" (3m 58cm) x 25'0" (7m 62cm)
Double glazed window to front aspect with shutters, platform bed design, extensive range of fitted wardrobes, drawers and cupboards, double glazed double doors with Juliette balcony to rear aspect, two radiators.
En-Suite
7'9" (2m 36cm) x 7'3" (2m 20cm)
with vanity sink unit with cupboards, drawers and W.C, corner shower unit, radiator, Velux window, tiled floor.
Bedroom Two
22'9" (6m 93cm) x 10'9" (3m 27cm)
Two double glazed windows to front aspect, extensive range of fitted wardrobes, drawers and dressing table, two radiators.
En Suite
5'4" (1m 62cm) x 6'11" (2m 10cm)
with corner shower unit, vanity sink with storage below, W.C, heated towel rail, tiled floor.
Bedroom Three
13'0" (3m 96cm) x 14'2" (4m 31cm)
Double glazed double doors with Juliette balcony to rear aspect, extensive range of fitted wardrobes and drawers, radiator.
En-Suite.
5'7" (1m 70cm) x 7'3" (2m 20cm)
with corner shower unit, vanity sink with storage below, W.C, radiator, tiled floor.
Outside
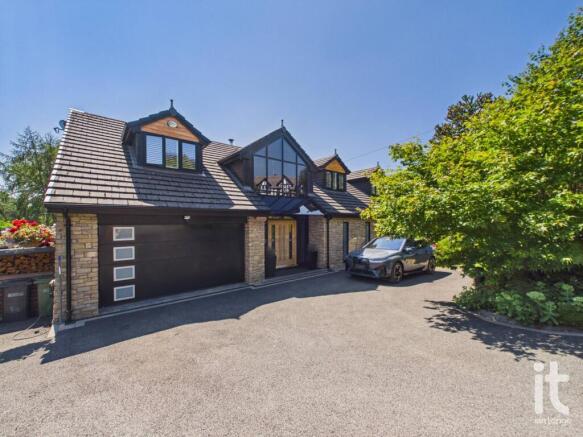
In addition to the terrace there is a garden sun room with glazed roof giving the perfect outdoor space that overlooks the extensive gardens with composite decking extends the width of the property. There are three good sized areas of lawned gardens with mature trees, planting, shrubs including small stream. To the side of the property there is a large double doored storage area and also a wood store to the other side. The frontage boasts a secure sliding steel gate with hardstanding driveway with multi vehicle parking and electric car charging point.
Garage
16'2" (4m 92cm) x 17'4" (5m 28cm)
with electric roller door, power and lighting and ample space for car and/or storage.
Brochures
Material Information- COUNCIL TAXA payment made to your local authority in order to pay for local services like schools, libraries, and refuse collection. The amount you pay depends on the value of the property.Read more about council Tax in our glossary page.
- Band: G
- PARKINGDetails of how and where vehicles can be parked, and any associated costs.Read more about parking in our glossary page.
- Garage,Gated
- GARDENA property has access to an outdoor space, which could be private or shared.
- Yes
- ACCESSIBILITYHow a property has been adapted to meet the needs of vulnerable or disabled individuals.Read more about accessibility in our glossary page.
- Ground floor
Brooklands, Disley, Legh Road, Stockport, SK12

Add an important place to see how long it'd take to get there from our property listings.
__mins driving to your place
Affordability

About Ian Tonge Property Services Limited, High Lane
150 Buxton Road, High Lane, SK6 8EA

Notes
Staying secure when looking for property
Ensure you're up to date with our latest advice on how to avoid fraud or scams when looking for property online.
Visit our security centre to find out moreDisclaimer - Property reference HIL-1JU9157SRFH. The information displayed about this property comprises a property advertisement. Rightmove.co.uk makes no warranty as to the accuracy or completeness of the advertisement or any linked or associated information, and Rightmove has no control over the content. This property advertisement does not constitute property particulars. The information is provided and maintained by Ian Tonge Property Services Limited, High Lane. Please contact the selling agent or developer directly to obtain any information which may be available under the terms of The Energy Performance of Buildings (Certificates and Inspections) (England and Wales) Regulations 2007 or the Home Report if in relation to a residential property in Scotland.
*This is the average speed from the provider with the fastest broadband package available at this postcode. The average speed displayed is based on the download speeds of at least 50% of customers at peak time (8pm to 10pm). Fibre/cable services at the postcode are subject to availability and may differ between properties within a postcode. Speeds can be affected by a range of technical and environmental factors. The speed at the property may be lower than that listed above. You can check the estimated speed and confirm availability to a property prior to purchasing on the broadband provider's website. Providers may increase charges. The information is provided and maintained by Decision Technologies Limited. **This is indicative only and based on a 2-person household with multiple devices and simultaneous usage. Broadband performance is affected by multiple factors including number of occupants and devices, simultaneous usage, router range etc. For more information speak to your broadband provider.