
Looe Road, Old Felixstowe, IP11

- PROPERTY TYPE
Semi-Detached
- BEDROOMS
3
- BATHROOMS
1
- SIZE
Ask agent
- TENUREDescribes how you own a property. There are different types of tenure - freehold, leasehold, and commonhold.Read more about tenure in our glossary page.
Freehold
Key features
- Semi-detached family home
- Three Bedrooms
- Family room with doors opening to the rear garden
- Stylish kitchen with central island
- Large and beautifully maintained rear garden
- Downstairs WC
- Roll-top bath and separate shower
Description
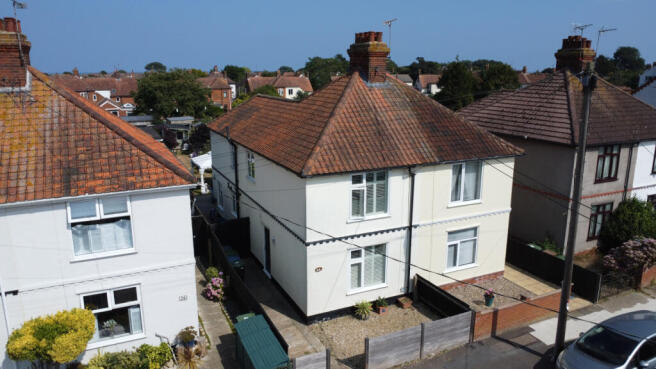
Wainwrights presents this warm and welcoming three-bedroom semi-detached house, situated on Looe Road and offering stylish accommodation with an impressive open-plan main living space.
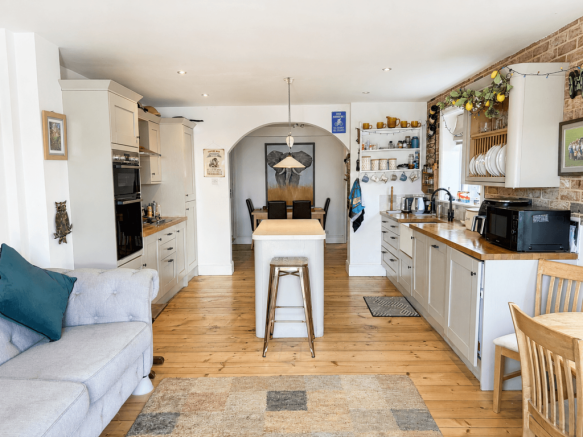
The property includes an entrance lobby, cosy lounge, spacious kitchen/dining/sun room, downstairs WC, three bedrooms and a generous family bathroom. The open-plan kitchen area is a particular feature, fitted in a traditional style with solid wood worktops, integrated appliances and a central island.
Externally, the home benefits from a gravelled front garden, side access and an unusually large, beautifully maintained rear garden with sandstone patio, lawned area, established planting, summer house, shed and covered area.
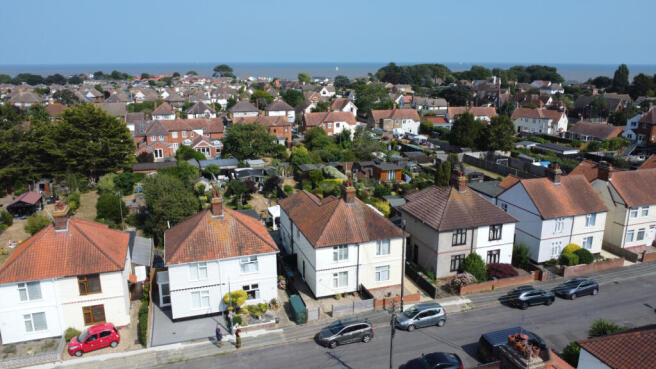
A fantastic opportunity to acquire a stylish and spacious home in a highly regarded residential location, within easy reach of Felixstowe town centre, the beach, local playing fields, the golf course, open countryside and Brackenbury Leisure Centre.
Property additional info
Outside Front:
The front garden is mainly laid to gravel, with a concrete pathway leading along the side of the house to the front door. A wooden gate provides side access to the rear garden.
Entrance Lobby:
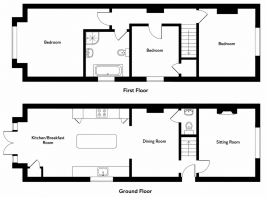
Entered via a partially glazed composite front door with obscure leaded glass feature, the entrance lobby has stairs rising centrally to the first floor, with doors opening to the sitting room and dining room.
Sitting Room: 3.95m x 3.33m (13' x 10' 11")
A cosy front aspect sitting room with UPVC double glazed window, radiator, carpeted flooring, and chimney breast with feature gas fireplace, tiled hearth and surround, and wooden mantelpiece.
Dining Room: 3.96m x 2.70m (13' x 8' 10")
A separate dining room with exposed wooden floorboards, spotlights and access through to the kitchen/breakfast room, creating a sociable flow through the ground floor accommodation.
Downstairs WC:
Accessed from the dining room.
Kitchen / Breakfast Room: 6.54m x 3.96m (21' 5" x 13' )
A stylish open-plan kitchen/breakfast room with exposed wooden floorboards and recessed spotlights. The modern fitted kitchen is designed in a traditional style, with solid wood worktops, inset Belfast sink, inset four-burner gas hob, integrated fridge freezer, integrated double oven, integrated dishwasher and integrated washing machine. There are floor-level shaker-style soft-close cupboards and drawers, matching eye-level cupboards, and a central island with laminate worktop and storage beneath. Further features include UPVC double glazed windows to the side aspect and a cupboard housing the Viessmann gas combination boiler.
First Floor Hallway:
With doors leading to all first floor rooms and wall-mounted cupboard housing the electrical consumer unit and electric meter.
Bedroom One: 4.77m x 3.79m (15' 8" x 12' 5")
A spacious rear aspect bedroom with UPVC double glazed square bay window, radiator, carpeted flooring and ceiling spotlights.
Bedroom Two: 3.95m x 3.34m (13' x 10' 11")
A front aspect bedroom with UPVC double glazed window, radiator, carpeted flooring and built-in storage cupboard.
Bedroom Three / Study: 2.87m x 2.73m (9' 5" x 8' 11")
A side aspect bedroom with double glazed window, radiator, carpeted flooring and built-in storage cupboard. This room also provides access to the loft via a hatch with folding ladder. The loft is insulated, partially boarded, lined and benefits from lighting.
Bathroom: 2.62m x 2.52m (8' 7" x 8' 3")
A spacious bathroom with exposed wooden flooring, UPVC obscure double glazed window, roll-top bath with claw feet and shower attachment, corner quadrant shower, WC, chrome towel radiator and inset ceiling spotlights.
Rear Garden:
The rear garden is unusually generous and beautifully maintained, arranged into three distinct areas. The first section features a sandstone paved terrace extending from the French doors, with paved side access. The central area is mainly laid to lawn, with a pathway running through the middle and established planted borders containing flowering shrubs, colourful border plants, rose bushes and mature shrubs. Towards the far end of the garden are several small trees, a large summer house, shed and covered area. The wooden summer house measures approximately 3.81m x 3.62m and benefits from its own electrical consumer unit, lighting and power points, as well as an integrated veranda, half-glazed double doors and front window. The garden is fully enclosed by wooden fencing and offers a good degree of privacy.
Additional Information:
Wainwrights Estate & Lettings Agent Ltd. Co No. 14699401. Trading Address: 156-158 Hamilton Road, Felixstowe, Suffolk, IP11 7DS. Misrepresentation Act 1967 and Property Misrepresentations Act 1991. This advertisement or these particulars do not constitute any part of an offer or contract. All measurements are given as a guide, and no liability can be accepted for any errors arising from. No responsibility is taken for any other error, omission, or misstatement in these particulars not for any expenses incurred by the applicants for whatever reason. No representation or warranty is made in relation to this property whether in these particulars, during negotiations or otherwise. Intending purchasers will be asked to produce identification documentation and proof of funds at a later stage. Wainwrights has not sought to verify the legal title of the property and the buyers must obtain verification from their solicitor. Council tax band C.
Construction materials used: Brick and block.
Water source: Mains.
Electricity source: Mains.
Sewerage arrangements: Mains.
Heating Supply: Central heating (gas).
Brochures
Brochure 1- COUNCIL TAXA payment made to your local authority in order to pay for local services like schools, libraries, and refuse collection. The amount you pay depends on the value of the property.Read more about council Tax in our glossary page.
- Band: C
- PARKINGDetails of how and where vehicles can be parked, and any associated costs.Read more about parking in our glossary page.
- Ask agent
- GARDENA property has access to an outdoor space, which could be private or shared.
- Yes
- ACCESSIBILITYHow a property has been adapted to meet the needs of vulnerable or disabled individuals.Read more about accessibility in our glossary page.
- Ask agent
Looe Road, Old Felixstowe, IP11

Add an important place to see how long it'd take to get there from our property listings.
__mins driving to your place

About Wainwrights Estate & Lettings Agent Ltd, Felixstowe
156-158 Hamilton Road, Felixstowe, IP11 7DS


Notes
Staying secure when looking for property
Ensure you're up to date with our latest advice on how to avoid fraud or scams when looking for property online.
Visit our security centre to find out moreDisclaimer - Property reference wainwrights_625037790. The information displayed about this property comprises a property advertisement. Rightmove.co.uk makes no warranty as to the accuracy or completeness of the advertisement or any linked or associated information, and Rightmove has no control over the content. This property advertisement does not constitute property particulars. The information is provided and maintained by Wainwrights Estate & Lettings Agent Ltd, Felixstowe. Please contact the selling agent or developer directly to obtain any information which may be available under the terms of The Energy Performance of Buildings (Certificates and Inspections) (England and Wales) Regulations 2007 or the Home Report if in relation to a residential property in Scotland.
*This is the average speed from the provider with the fastest broadband package available at this postcode. The average speed displayed is based on the download speeds of at least 50% of customers at peak time (8pm to 10pm). Fibre/cable services at the postcode are subject to availability and may differ between properties within a postcode. Speeds can be affected by a range of technical and environmental factors. The speed at the property may be lower than that listed above. You can check the estimated speed and confirm availability to a property prior to purchasing on the broadband provider's website. Providers may increase charges. The information is provided and maintained by Decision Technologies Limited. **This is indicative only and based on a 2-person household with multiple devices and simultaneous usage. Broadband performance is affected by multiple factors including number of occupants and devices, simultaneous usage, router range etc. For more information speak to your broadband provider.