Briarswood, Conduit Lane, Great Hormead, SG9

- PROPERTY TYPE
Detached
- BEDROOMS
4
- BATHROOMS
3
- SIZE
4,567 sq ft
424 sq m
- TENUREDescribes how you own a property. There are different types of tenure - freehold, leasehold, and commonhold.Read more about tenure in our glossary page.
Freehold
Key features
- A four bedroom detached home with large detached thatched garage / outbuilding
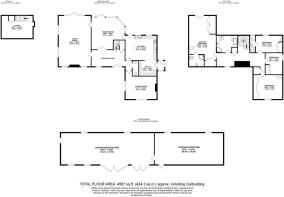
- A total of 4567 Sq Ft of floorspace including thatched barn / garage and cellar
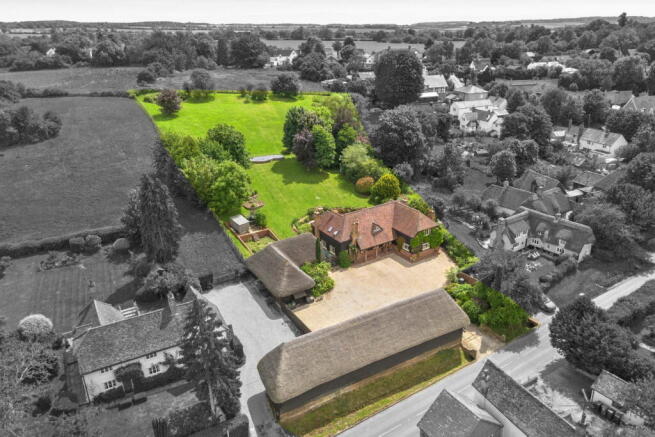
- Set within approximately 1.5 acres with stunning countryside views
- Three reception rooms and framhouse style kitchen with utility room and boot room
- Ensuite shower rooms to two bedrooms and family bathroom on the first floor
- Beautiful South facing, landscaped gardens, raised sun terraces and BBQ area
- Recently re thatched barn which is not listed measuring approximately 1291 Sq. Ft of floor space
- Garage within the barn and plenty of driveway parking for many cars
- Offered with no onward chain
- EPC Band D and Council Tax Band G.
Description
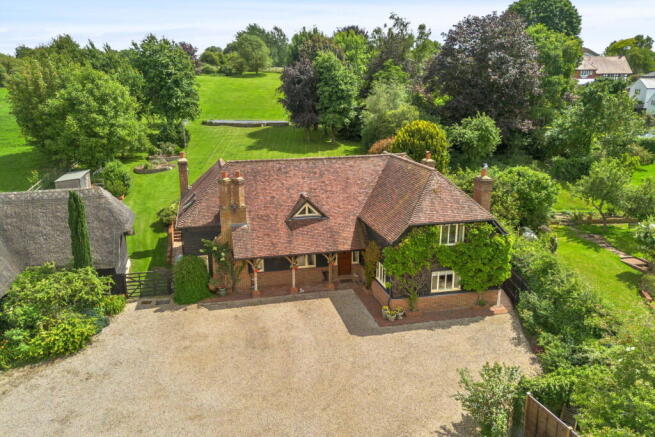
A stunning four-bedroom detached family home, built in the late 1990s and offered with no onward chain. Set within a plot of approximately 1.5 acres, the property enjoys a south-facing rear garden and offers around 3,276 sq. ft. of accommodation in the main house, including the cellar. There is also a recently rethatched barn/garage of approximately 1,291 sq. ft. The home benefits from ample driveway parking, oil-fired central heating, mains drainage, EPC Band D and Council Tax Band G.
Step Inside
A beautiful veranda and solid wooden front door open into a light and spacious hallway, featuring a vaulted ceiling, tiled flooring and stairs rising to the first-floor galleried landing. There is also a cloakroom on the ground floor.
The grand living room is a wonderful entertaining space, with triple-aspect windows and French doors leading out to the rear terrace. For cosy winter evenings, there is a delightful brick fireplace with a wood-burning stove. A door from the living room, along with double doors from the hallway, connects effortlessly to the dining room. This spacious room also features French doors to the terrace, tiled flooring and a door through to the kitchen.
The traditional farmhouse kitchen is the heart of the home, complete with an Aga and space for a large kitchen table where family and friends can gather. There is also a utility area, generous storage and tiled flooring throughout. An enclosed porch/boot room with barnstyle doors provides an ideal entrance after a countryside walk, offering a practical place for dogs to dry off and relax.
To the front of the house is a cosy sitting room with wooden flooring, a brick-built fireplace and an open fire. A gas-strut-assisted trap door leads down to the cellar, where a piano-keystyle staircase descends to a quarry-tiled room of approximately 230 sq. ft., with a 9 ft ceiling height, power and lighting.
On the first floor, a superb galleried landing features Velux windows to the rear and a striking half-landing picture window with a shelf. There is also a generous area that would make an ideal desk or office space for those working from home.
The principal bedroom is spacious and bright, with French doors opening to a Juliet balcony from which to enjoy the beautiful garden views each morning. It also includes built-in wardrobes, a Velux window and an en-suite shower room. There is a further spacious bedroom with built-in wardrobes and a Velux window to the front, a guest bedroom with an en-suite, and a fourth bedroom with built-in wardrobes. The family bathroom has two Velux windows to the rear, a freestanding bath, walk-in shower, vanity sink, WC and plenty of storage.
Step Outside
The property sits within a stunning plot of approximately 1.5 acres. A five-bar gate, framed by curved red-brick walls, opens onto a gravel driveway with parking for numerous cars. There is a delightful flower bed, along with gated access to the rear garden.
The detached, unlisted barn has recently been rethatched and extends to approximately 1,291 sq. ft. It has two sets of double doors and is currently arranged with one end used as a garage/store, while the other would lend itself perfectly to a studio, office or gym. Subject to planning permission, there may also be potential to convert the barn into an annexe.
The rear garden offers numerous wonderful places to sit and enjoy the surroundings. A large south-facing terrace is bordered by attractive flower beds and includes a water tap, with steps leading up to an elevated patio enclosed by wrought-iron fencing and a BBQ area. Further steps lead to the main lawn, which is framed by raised borders and mature trees. There is also a greenhouse, space for a vegetable garden, and a large shed/garage discreetly positioned to the right, close to the tree line.
Location
Great Hormead is a charming village, offering both Hormead Hedgehogs Preschool and Hormead C of E First School and Nursery. The village is just over 3 miles from Buntingford, just over 9 miles from Royston and just over 10 miles from Bishop’s Stortford. There are some fantastic local pubs nearby, including The Blind Fiddler in Anstey, which serves outstanding food and has a delightful garden, as well as The Beehive, just a short walk away. The village also benefits from St Nicholas Church, which is very active within the community, holds services most weekends and has a thriving choir. A converted horsebox, owned by a local farmer and located by the village hall, serves wonderful coffee, homemade cakes and sausage rolls from 8am to 12 noon daily. The village hall also offers a variety of exercise classes.
For frequent flyers, Stansted Airport is approximately 16.6 miles away, Luton Airport is 27.7 miles away and Heathrow Airport is 59.8 miles away.
Brochures
Brochure 1- COUNCIL TAXA payment made to your local authority in order to pay for local services like schools, libraries, and refuse collection. The amount you pay depends on the value of the property.Read more about council Tax in our glossary page.
- Band: G
- PARKINGDetails of how and where vehicles can be parked, and any associated costs.Read more about parking in our glossary page.
- Garage
- GARDENA property has access to an outdoor space, which could be private or shared.
- Private garden
- ACCESSIBILITYHow a property has been adapted to meet the needs of vulnerable or disabled individuals.Read more about accessibility in our glossary page.
- Ask agent
Briarswood, Conduit Lane, Great Hormead, SG9

Add an important place to see how long it'd take to get there from our property listings.
__mins driving to your place
Affordability

Notes
Staying secure when looking for property
Ensure you're up to date with our latest advice on how to avoid fraud or scams when looking for property online.
Visit our security centre to find out moreDisclaimer - Property reference S1773463. The information displayed about this property comprises a property advertisement. Rightmove.co.uk makes no warranty as to the accuracy or completeness of the advertisement or any linked or associated information, and Rightmove has no control over the content. This property advertisement does not constitute property particulars. The information is provided and maintained by Fine & Country, Ware. Please contact the selling agent or developer directly to obtain any information which may be available under the terms of The Energy Performance of Buildings (Certificates and Inspections) (England and Wales) Regulations 2007 or the Home Report if in relation to a residential property in Scotland.
*This is the average speed from the provider with the fastest broadband package available at this postcode. The average speed displayed is based on the download speeds of at least 50% of customers at peak time (8pm to 10pm). Fibre/cable services at the postcode are subject to availability and may differ between properties within a postcode. Speeds can be affected by a range of technical and environmental factors. The speed at the property may be lower than that listed above. You can check the estimated speed and confirm availability to a property prior to purchasing on the broadband provider's website. Providers may increase charges. The information is provided and maintained by Decision Technologies Limited. **This is indicative only and based on a 2-person household with multiple devices and simultaneous usage. Broadband performance is affected by multiple factors including number of occupants and devices, simultaneous usage, router range etc. For more information speak to your broadband provider.