
Bures Road, Nayland With Wissington

- PROPERTY TYPE
House
- BEDROOMS
6
- BATHROOMS
3
- SIZE
3,181 sq ft
296 sq m
- TENUREDescribes how you own a property. There are different types of tenure - freehold, leasehold, and commonhold.Read more about tenure in our glossary page.
Freehold
Description
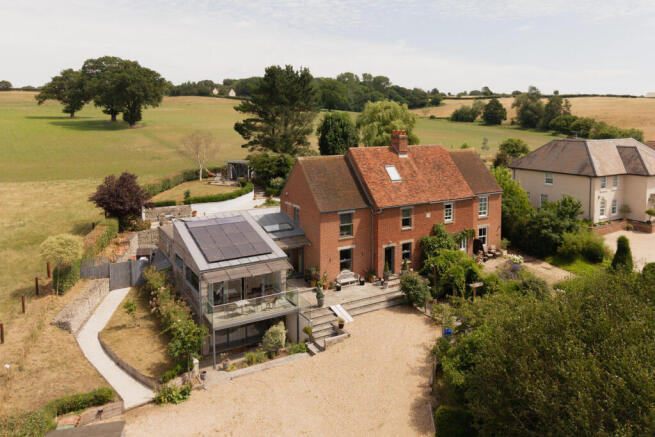
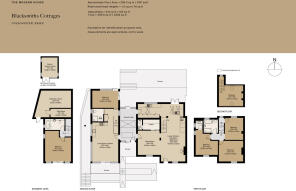
A rare surviving example of late-Victorian agricultural housing, this wonderful home sits on Bures Road, within the rural hamlet of Wissington. The home’s 19th-century core was sensitively added to, encompassing an impressive 3,302 sq ft engineered for flexible living, multigenerational, or otherwise, with four double bedrooms and a self-sustaining two-bedroom contemporary extension. A private, subtly landscaped garden extends at the rear, while southerly light gently enhances the front-facing rooms.
The Building
Blacksmiths Cottages and its terraced neighbour were built as a matching pair of semi-detached farm workers' dwellings in the late 19th century. Used as farm cottages for the historic Wiston Grove farm, they came into separate ownership and are now recognised as highly rare, intact examples of late-Victorian and Edwardian tied agricultural housing.
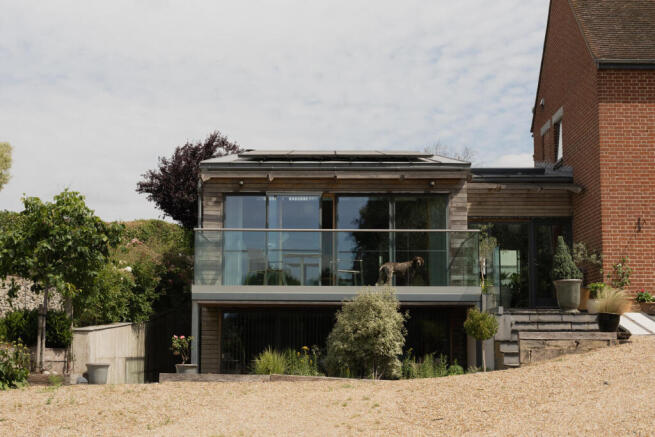
Designed to meld seamlessly within its agrarian setting, the home’s vernacular composition places traditional red brickwork beneath a plain-tiled pitched roof. The house has since been updated with a modern, architect designed, side extension, significantly increasing its original footprint and providing excellent pastoral camouflage, wrapped in weathered timber cladding.
The Tour
A private, tree-lined gravelled driveway forms the approach. A short set of stairs rises to a shared lobby flooded with light and epitomising the home’s contemporary configuration: to one side lies the Victorian part of the house, and, to the other, its newer extension.
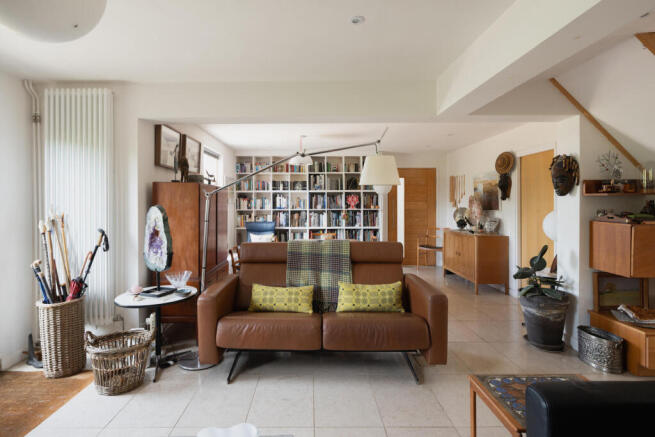
Entry to the right opens to an open-plan kitchen-living area that occupies the full width of the ground floor with a set of glazed doors onto the garden. The kitchen, dining and sitting areas flow together, arranged around an open ash staircase that lends a subtle mid-century character to the interior. Sleek dark-stained cabinetry with glass and stainless-steel elements compose a refined material palette, while another run of kitchen cabinetry lines the rear wall. Integrated appliances are throughout, and skylights bathe the space in natural light. A wood-burning stove set beneath a fireplace creates a focal point at the opposite end.
A separate open-plan kitchen and living room lies in the new extension just opposite, with oak cabinetry, a vibrant orange glazed splashback and horizontal, timber-framed glazing. This part of the house also has two double bedrooms – throughout, picture windows and full-height glazing capture the gently undulating garden and open to terraces at both ends of the house. There is a lower-ground floor, occupied by a large double bedroom, kitchenette and bathroom with sliding doors to the front leading onto its own terrace. The bathroom has a freestanding bathtub, raised and enclosed by large earth-toned tiles.
The remaining four bedrooms are on the first and second floors of the original house and share a well-appointed bathroom. One has an en suite shower room, while the decoration throughout is equally pared-back with simple whites and occasional feature brickwork.
Outdoor Space
The garden rises gently through planted terraces framed by limestone gabion walls, creating a series of sheltered, restorative spaces and culminating in an elevated seating area with far-reaching views across open fields. The gardens have been thoughtfully planted for year-round colour while remaining easy to maintain. There is a summer house at the end of the garden, currently used as a studio, and a large, gravelled parking area.
The Area
Blacksmiths Cottages lies in a tiny rural hamlet, utterly immersed in the rolling countryside of the Dedham Vale National Landscape. The River Stour meanders just to the south, marking the historic border between Suffolk and Essex, while the surrounding countryside, celebrated by artists and writers including John Constable, John Nash, and Ronald Blythe, is rich with picturesque villages, riverside walks and nature reserves.
The nearby villages of Nayland and Stoke-by-Nayland provide everyday amenities, including independent cafes and village shops. The Angel Inn in Stoke-by-Nayland and The Anchor at Nayland are local favourites, while the market towns of Hadleigh and Sudbury have a wider selection of independent shops, restaurants and cultural attractions.
Bures railway station is around 10-minutes away, providing a link to London Liverpool Street via Marks Tey. Colchester main station is around 20 minutes away for direct rail services to London and Norwich while the A12, A14, and A120 offer convenient road links to London, Stansted Airport, Cambridge and the Suffolk coast.
Council Tax Band: C
- COUNCIL TAXA payment made to your local authority in order to pay for local services like schools, libraries, and refuse collection. The amount you pay depends on the value of the property.Read more about council Tax in our glossary page.
- Band: C
- PARKINGDetails of how and where vehicles can be parked, and any associated costs.Read more about parking in our glossary page.
- Yes
- GARDENA property has access to an outdoor space, which could be private or shared.
- Yes
- ACCESSIBILITYHow a property has been adapted to meet the needs of vulnerable or disabled individuals.Read more about accessibility in our glossary page.
- Ask agent

Add an important place to see how long it'd take to get there from our property listings.
__mins driving to your place
Affordability

About The Modern House, London
St Alphege Hall Kings Bench Street London SE1 0QX


Get an instant, personalised result:
- Show sellers you’re serious
- Secure viewings faster with agents
- No impact on your credit score
Notes
Staying secure when looking for property
Ensure you're up to date with our latest advice on how to avoid fraud or scams when looking for property online.
Visit our security centre to find out moreDisclaimer - Property reference 34819832. The information displayed about this property comprises a property advertisement. Rightmove.co.uk makes no warranty as to the accuracy or completeness of the advertisement or any linked or associated information, and Rightmove has no control over the content. This property advertisement does not constitute property particulars. The information is provided and maintained by The Modern House, London. Please contact the selling agent or developer directly to obtain any information which may be available under the terms of The Energy Performance of Buildings (Certificates and Inspections) (England and Wales) Regulations 2007 or the Home Report if in relation to a residential property in Scotland.
*This is the average speed from the provider with the fastest broadband package available at this postcode. The average speed displayed is based on the download speeds of at least 50% of customers at peak time (8pm to 10pm). Fibre/cable services at the postcode are subject to availability and may differ between properties within a postcode. Speeds can be affected by a range of technical and environmental factors. The speed at the property may be lower than that listed above. You can check the estimated speed and confirm availability to a property prior to purchasing on the broadband provider's website. Providers may increase charges. The information is provided and maintained by Decision Technologies Limited. **This is indicative only and based on a 2-person household with multiple devices and simultaneous usage. Broadband performance is affected by multiple factors including number of occupants and devices, simultaneous usage, router range etc. For more information speak to your broadband provider.