East Carleton, Norfolk, NR14

Letting details
- Let available date:
- Now
- Deposit:
- £8,307A deposit provides security for a landlord against damage, or unpaid rent by a tenant.Read more about deposit in our glossary page.
- Furnish type:
- Part furnished
- Council Tax:
- Ask agent
- PROPERTY TYPE
Manor House
- BEDROOMS
6
- BATHROOMS
6
- SIZE
5,508 sq ft
512 sq m
Key features
- Characterful Manor House Set within Gated Grounds
- Generous Reception Space including a Sun Loggia with Views across the Italian-Style Garden
- Substantial Kitchen-Breakfast Room with Ample Storage and Worktop
- Principal Suite, Five Further Double Bedrooms all with Ensuite Bathrooms
- Cloakroom, Utility Room, Boot Room and Walk-In Larder for Functionality
- Office and Sewing Room: Both Suitable as Private Work Spaces
- Private Grounds with Immaculate Lawns, Pathways and Summerhouse
- Two Double Carports Adjacent to the House
- Private Viewings By Appointment Only
- Available Now
Description
Introduction
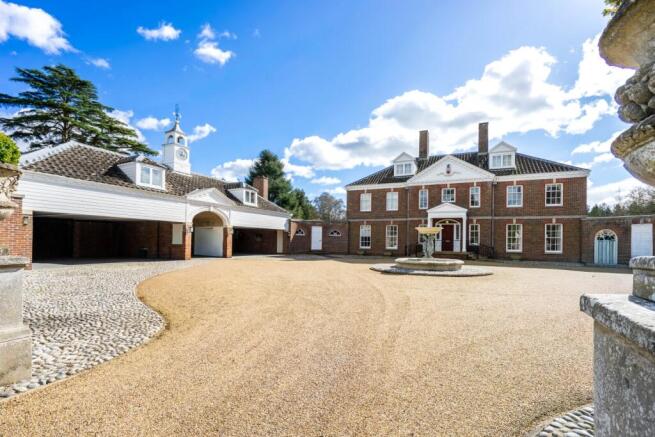
Rare rental opportunity: a prestigious Manor home set within its own private estate, just 15 minutes from Norwich city centre. With six double bedrooms, generous reception space, and beautifully maintained grounds leading to a tranquil lake, this property offers the scale and privacy of country living with the convenience of city access.
Reception and Ground Floor
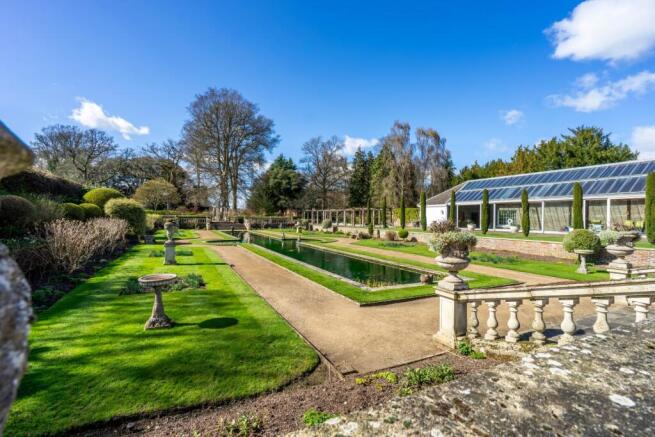
A large reception hall sets an immediate sense of arrival and leads through to a dual-aspect living room filled with natural light. From here, a door opens into a sun loggia with views across the Italian-style garden - an ideal spot for morning coffee, reading, or quieter evenings in.
The exquisitely panelled dining room is made for hosting, while the kitchen–breakfast room provides a practical hub for everyday life, with a walk-in larder and space for informal dining. A cloakroom, utility room, and boot room complete the ground floor, providing essential functionality.
Upper Floors
The accommodation is arranged across the first and second floors, reached via a sweeping staircase to a galleried landing. The principal suite enjoys dual-aspect garden views and access to a private balcony overlooking the grounds towards the lake. Five further double bedrooms are served by classic ensuite bathrooms, offering excellent flexibility for family life and guests.
An office and a sewing room add valuable additional space - ideal for working from home in calm, private surroundings.
The Grounds
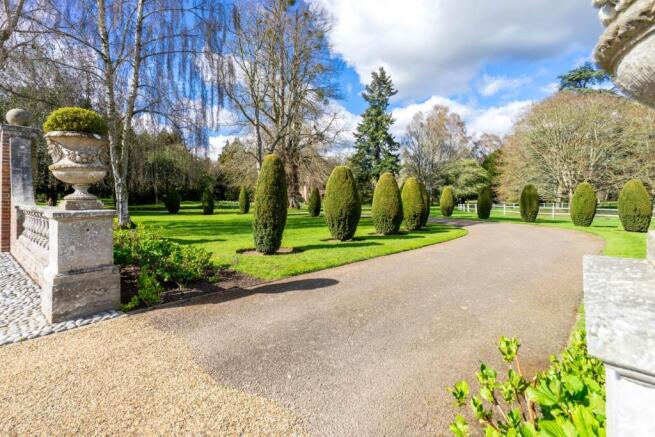
The private grounds are maintained to a very high standard, with immaculate lawns and winding paths leading down to a peaceful lake shaded by established trees. A charming thatched summerhouse provides a lovely viewpoint across the landscape - perfect for quiet weekends, visiting family, or simply enjoying the setting. The property includes two 3 bay carports, providing substantial covered parking.
Architectural Note
Designed by James Fletcher Watson, a respected mid-century architect with a strong Norfolk footprint, the house carries a confident sense of proportion and setting.
For further details and to arrange a private viewing, please contact us.
Additional Notes
Leisure facilities available on site by private arrangement.
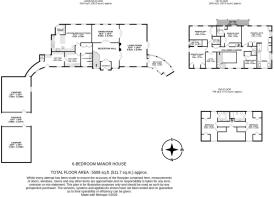
Reception Hall
5.42m x 5.16m - 17'9" x 16'11"
Vestibule
2.18m x 1.74m - 7'2" x 5'9"
Kitchen-Breakfast Room
8.21m x 5.54m - 26'11" x 18'2"
Walk-In Larder
2.13m x 2.02m - 6'12" x 6'8"
Living Room
5.64m x 8.61m - 18'6" x 28'3"
Living Room
5.64m x 8.61m - 18'6" x 28'3"
Utility Room
3.35m x 3.07m - 10'12" x 10'1"
Cloakroom
2.38m x 2.75m - 7'10" x 9'0"
Principal Bedroom
6.15m x 4.13m - 20'2" x 13'7"
Principal Ensuite Bathroom
5.16m x 3.05m - 16'11" x 10'0"
Bedroom Two
4.64m x 3.52m - 15'3" x 11'7"
Bedroom Three
4.44m x 3.71m - 14'7" x 12'2"
Ensuite Bathroom (Bed. 2)
1.77m x 1.66m - 5'10" x 5'5"
Bedroom Four
4.24m x 3.45m - 13'11" x 11'4"
Ensuite Bathroom (Bed. 3)
2.6m x 1.34m - 8'6" x 4'5"
Bedroom Five
6.02m x 3.33m - 19'9" x 10'11"
Ensuite Bathroom (Bed. 4)
2.13m x 2.09m - 6'12" x 6'10"
Ensuite Bathroom (Bed. 5 and 6)
2.47m x 2.02m - 8'1" x 6'8"
Bedroom Six
6.02m x 3.33m - 19'9" x 10'11"
Office
3.32m x 2.31m - 10'11" x 7'7"
Office
3.32m x 2.31m - 10'11" x 7'7"
Sewing Room/Office
2.66m x 2.59m - 8'9" x 8'6"
Sewing Room/Office
2.66m x 2.59m - 8'9" x 8'6"
- COUNCIL TAXA payment made to your local authority in order to pay for local services like schools, libraries, and refuse collection. The amount you pay depends on the value of the property.Read more about council Tax in our glossary page.
- Band: H
- PARKINGDetails of how and where vehicles can be parked, and any associated costs.Read more about parking in our glossary page.
- Yes
- GARDENA property has access to an outdoor space, which could be private or shared.
- Yes
- ACCESSIBILITYHow a property has been adapted to meet the needs of vulnerable or disabled individuals.Read more about accessibility in our glossary page.
- Ask agent

Add an important place to see how long it'd take to get there from our property listings.
__mins driving to your place
Notes
Staying secure when looking for property
Ensure you're up to date with our latest advice on how to avoid fraud or scams when looking for property online.
Visit our security centre to find out moreDisclaimer - Property reference 10754678. The information displayed about this property comprises a property advertisement. Rightmove.co.uk makes no warranty as to the accuracy or completeness of the advertisement or any linked or associated information, and Rightmove has no control over the content. This property advertisement does not constitute property particulars. The information is provided and maintained by Clarke & Partners, Nationwide. Please contact the selling agent or developer directly to obtain any information which may be available under the terms of The Energy Performance of Buildings (Certificates and Inspections) (England and Wales) Regulations 2007 or the Home Report if in relation to a residential property in Scotland.
*This is the average speed from the provider with the fastest broadband package available at this postcode. The average speed displayed is based on the download speeds of at least 50% of customers at peak time (8pm to 10pm). Fibre/cable services at the postcode are subject to availability and may differ between properties within a postcode. Speeds can be affected by a range of technical and environmental factors. The speed at the property may be lower than that listed above. You can check the estimated speed and confirm availability to a property prior to purchasing on the broadband provider's website. Providers may increase charges. The information is provided and maintained by Decision Technologies Limited. **This is indicative only and based on a 2-person household with multiple devices and simultaneous usage. Broadband performance is affected by multiple factors including number of occupants and devices, simultaneous usage, router range etc. For more information speak to your broadband provider.