
Wats Dyke Way, Sychdyn, Mold

- PROPERTY TYPE
Detached
- BEDROOMS
4
- BATHROOMS
2
- SIZE
1,378 sq ft
128 sq m
- TENUREDescribes how you own a property. There are different types of tenure - freehold, leasehold, and commonhold.Read more about tenure in our glossary page.
Freehold
Key features
- 3 spacious reception rooms
- Detached house with character
- 4 cosy bedrooms
- Built in 1900
- Located in Sychdyn, Mold
- Close to local amenities
- Ideal family home
- Viewing recommended
- Charming period features
Description
Occupying a prime position on Offa Bank, adjacent to the historic Offa's Dyke Path, the property enjoys a picturesque setting with immediate access to countryside walks, whilst remaining just a short distance from the thriving market town of Mold and its excellent selection of shops, schools and amenities.
Extending to approximately 1,378 sq ft, the well-proportioned accommodation has been finished to a high standard throughout and offers a versatile layout. Character features sit effortlessly alongside stylish contemporary finishes, with elegant reception rooms, a beautifully appointed kitchen, four generous bedrooms and well-designed bath and shower rooms providing comfortable accommodation for growing families.
Externally, the property continues to impress with attractive gardens and off-road parking, offering excellent outdoor space for relaxing, entertaining and family enjoyment.
Combining timeless character, quality finishes and an enviable village location, this charming home presents a rare opportunity to acquire a distinctive family residence in one of Flintshire's most desirable settings.
Summary - Occupying an enviable position within the desirable village of Sychdyn, this beautifully presented detached family home offers a perfect balance of contemporary living and countryside charm. Situated on the prestigious Offa Bank, adjacent to the renowned Offa's Dyke Path, the property enjoys an idyllic setting with easy access to scenic walks, whilst remaining conveniently close to Mold and its excellent range of amenities.
Finished to a high standard throughout, the home seamlessly combines stylish modern interiors with characterful features, creating a warm and welcoming atmosphere. The spacious and versatile accommodation includes beautifully appointed reception rooms, a stunning open-plan kitchen designed for modern family living, four well-proportioned bedrooms and stylish bath and shower rooms.
Externally, the property benefits from off-road parking and attractive gardens, providing an ideal space for outdoor entertaining and family enjoyment.
Offering generous accommodation, quality finishes and an outstanding village location, this impressive home presents a rare opportunity to acquire a property perfectly suited to modern family life in one of Flintshire's most desirable locations.
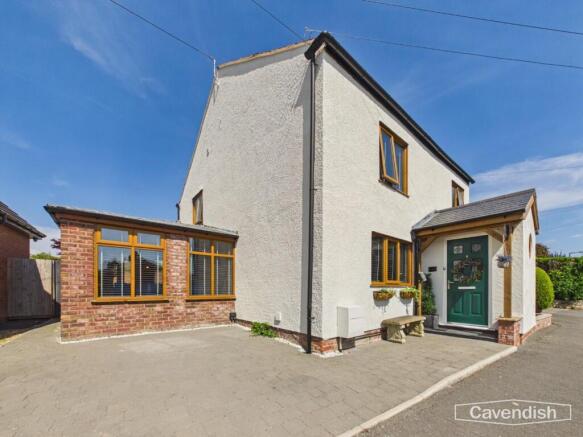
Entrance Hall - The property is entered via an attractive pitched roof porch with a green uPVC entrance door. Inside, the welcoming porch features slate flooring, a circular feature window, built-in seating with storage and a wood-effect internal door leading into the main accommodation.
Living Room - The living room is warm and inviting, centred around a striking log-burning stove set on a slate hearth with an impressive oak beam over. A window to the front elevation provides natural light, whilst wood-effect flooring completes the room.
Snug - A spacious and bright dining room featuring attractive slate tiled effect flooring and a beautifully designed feature fireplace, creating a warm and inviting focal point. Window to the front elevation and radiator.
Kitchen - The heart of the home is the beautifully appointed kitchen, fitted with a range of contemporary dark base units complemented by solid wood worktops, open timber shelving and exposed brick detailing, creating a stylish cottage feel. A Belfast sink with mixer tap, integrated dishwasher and fridge freezer, together with a Leisure range cooker featuring a five-ring gas hob and extractor hood, provide excellent functionality. A central island offers additional storage and informal seating for at least two people, making this an ideal space for both everyday living and entertaining.
Dining Room - The dining room enjoys attractive slate effect tiled flooring, an open staircase with decorative wrought iron spindles creating a sense of space, and French doors opening onto the rear garden. An opening leads seamlessly into the orangery, enhancing the flow of the ground floor accommodation.
Orangery - Flooded with natural light from windows on three sides, the orangery is a superb additional reception room, currently utilised as a games room. Featuring exposed brick walls, slate effect tiled flooring and French doors opening onto the garden, this versatile space offers endless possibilities.
Utility - The practical utility room provides further storage with wooden worktops, space and plumbing for a washing machine, additional space for a tumble dryer, a window overlooking the rear garden and a door providing external access. A storage room also houses the wall-mounted boiler and provides access to the ground floor shower room and loft space.
W/C - The ground floor shower room is fitted with a shower cubicle, low-level WC and wash hand basin, complemented by slate effect tiled flooring and tiled walls, creating a practical addition for family living.
Landing - Doors to rooms off
Master Bedroom - To the first floor, the principal bedroom is an exceptionally spacious room with a window to the front elevation, built-in wardrobes with additional storage above and ample space for further furniture, including a seating area.
Bedroom Two - Bedroom Two is a generous modern double bedroom with window overlooking the side elevation, radiator and power points.
Bedroom Three - Bedroom Three enjoys a front-facing window and features attractive panelled walls, accessed via a beautiful original wooden door.
Bedroom Four - Bedroom Four offers flexibility as a bedroom, nursery or home office, with a side-facing window, radiator and fitted wall units.
Family Bathroom - The family bathroom has been stylishly appointed with a four-piece suite comprising a freestanding cast iron bath, separate shower enclosure, low-level WC and wash hand basin with vanity storage beneath. Slate-effect tiled flooring, fully tiled walls, recessed ceiling spotlights and a contemporary grey ladder-style radiator complete the room.
External - To the front, the property enjoys attractive kerb appeal with off-road parking for one vehicle and convenient access to the rear garden.
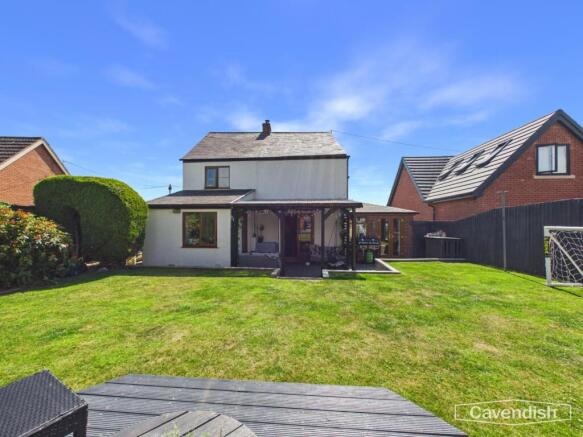
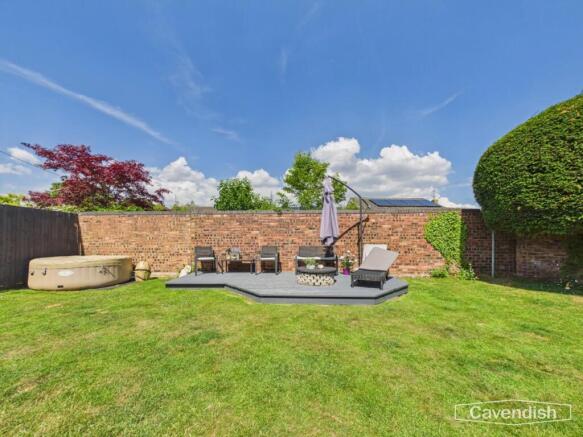
To the rear lies a beautifully landscaped, enclosed walled garden, thoughtfully designed with family living and entertaining in mind. Predominantly laid to lawn, the garden features a delightful patio area beneath a timber pergola, creating the perfect setting for al fresco dining and summer gatherings. A sunny decked seating area provides an additional space to relax and enjoy the peaceful surroundings, making this a wonderful extension of the home for families and those who love to entertain.
Directions - From the Agent's Mold office proceed up the High Street and turn right at the traffic lights onto King Street. At the roundabout take the second exit, and upon reaching the traffic lights next to County Hall turn left signposted for Sychdyn / Northop. Follow the road up the hill and into Sychdyn and take the second right hand turning, opposite the Cross Keys pub, onto Vownog, proceed past the children's play area on the left and take the second left hand turning thereafter into Vownog Newydd. Take the first right onto Wats Dyke Way, whereupon the property can be found on the left hand side.
Tenure - Understood to be Freehold
Council Tax - Flintshire County Council - Tax Band F
Aml - Before we can confirm any sale, we are required to verify everyone’s identity electronically to comply with Government Regulations relating to anti-money laundering. All intending buyers and sellers need to provide identification documentation to satisfy these requirements. There is an admin fee of £54 per property for this process. Your early attention to supply the documents requested and payment will be appreciated, to avoid any unnecessary delays in confirming the sale agreed.
Extra Services - Mortgage referrals, conveyancing referral and surveying referrals will be offered by Cavendish Estate Agents. If a buyer or seller should proceed with any of these services then a commission fee will be paid to Cavendish Estate Agents Ltd upon completion.
Award Winning Lettings Service - If you are considering purchasing this property as a Buy To Let investment, our award-winning Rentals department would be delighted to offer you a consultation service on how to ensure compliance is met and discuss how best to maximise your profitability.
Viewings - By appointment through the Agent's Mold Office .
Our photos might have been enhanced with the help of AI.
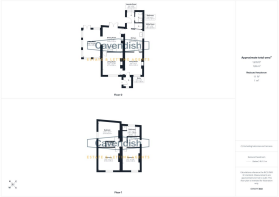
FLOOR PLANS - included for identification purposes only, not to scale.
Brochures
Wats Dyke Way, Sychdyn, MoldBrochure- COUNCIL TAXA payment made to your local authority in order to pay for local services like schools, libraries, and refuse collection. The amount you pay depends on the value of the property.Read more about council Tax in our glossary page.
- Band: F
- PARKINGDetails of how and where vehicles can be parked, and any associated costs.Read more about parking in our glossary page.
- Driveway
- GARDENA property has access to an outdoor space, which could be private or shared.
- Yes
- ACCESSIBILITYHow a property has been adapted to meet the needs of vulnerable or disabled individuals.Read more about accessibility in our glossary page.
- Ask agent
Energy performance certificate - ask agent

Add an important place to see how long it'd take to get there from our property listings.
__mins driving to your place
Affordability




Notes
Staying secure when looking for property
Ensure you're up to date with our latest advice on how to avoid fraud or scams when looking for property online.
Visit our security centre to find out moreDisclaimer - Property reference 34820165. The information displayed about this property comprises a property advertisement. Rightmove.co.uk makes no warranty as to the accuracy or completeness of the advertisement or any linked or associated information, and Rightmove has no control over the content. This property advertisement does not constitute property particulars. The information is provided and maintained by Cavendish Estate Agents, Mold. Please contact the selling agent or developer directly to obtain any information which may be available under the terms of The Energy Performance of Buildings (Certificates and Inspections) (England and Wales) Regulations 2007 or the Home Report if in relation to a residential property in Scotland.
*This is the average speed from the provider with the fastest broadband package available at this postcode. The average speed displayed is based on the download speeds of at least 50% of customers at peak time (8pm to 10pm). Fibre/cable services at the postcode are subject to availability and may differ between properties within a postcode. Speeds can be affected by a range of technical and environmental factors. The speed at the property may be lower than that listed above. You can check the estimated speed and confirm availability to a property prior to purchasing on the broadband provider's website. Providers may increase charges. The information is provided and maintained by Decision Technologies Limited. **This is indicative only and based on a 2-person household with multiple devices and simultaneous usage. Broadband performance is affected by multiple factors including number of occupants and devices, simultaneous usage, router range etc. For more information speak to your broadband provider.