Hartwood Road, West Calder, EH55 8DG

- PROPERTY TYPE
Detached
- BEDROOMS
4
- BATHROOMS
3
- SIZE
1,216 sq ft
113 sq m
- TENUREDescribes how you own a property. There are different types of tenure - freehold, leasehold, and commonhold.Read more about tenure in our glossary page.
Freehold
Key features
- Immaculately Presented Four-Bedroom Detached Family Home
- Just 4 years old
- Stunning Landscaped South Facing Garden
- Peaceful Setting Overlooking Green Space
- Versatile Home Office or Playroom
- Four Double Bedrooms
- Detached Garage
- Private Driveway
- Excellent Storage
Description
An exceptional four-bedroom detached family home, forming part of a sought-after modern development in West Calder. Built just four years ago and finished to an exceptional standard throughout, this contemporary home has been thoughtfully enhanced with stylish upgrades and beautifully maintained interiors. Boasting spacious, light-filled accommodation, a beautifully landscaped rear garden and stunning open views across surrounding green space. This truly move-in ready property offers everything a growing family could wish for. Thoughtfully designed for modern family living, this is the perfect place to create lasting memories for years to come.
Factor Fees - Taylor Martin - £37.62 for 3 months £12.54 per month average.
Council Tax Band - F.
EPC - B.
Freehold Property.
West Calder offers the perfect balance of village charm and everyday convenience. The town provides a range of local amenities, including cafe’s, independent shops and schools. While excellent transport links make commuting straightforward. Both West Calder and nearby Livingston offer rail connections to Edinburgh and Glasgow, with easy access to the M8 motorway placing Scotland’s major cities within comfortable reach. Surrounded by beautiful countryside, scenic walking routes and green open spaces, the area is ideal for those seeking a relaxed lifestyle without sacrificing connectivity
EPC Rating: B
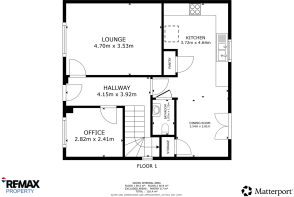
Lounge
4.55m x 3.5m
Elegantly presented and flooded with natural light, the generous lounge offers a superb space for both relaxing and entertaining. Finished in a timeless neutral palette with quality wood-effect flooring, the room enjoys a lovely front-facing aspect overlooking the open green space, enhancing the bright and airy feel. Its impressive proportions comfortably accommodate a range of furnishings while maintaining a stylish and welcoming ambience
Study
2.65m x 2.39m
Designed with modern family living in mind, this versatile room offers a wealth of possibilities. Beautifully presented and flooded with natural light from the front-facing window, it is currently arranged as a stylish home office but would lend itself equally well to a playroom, snug, children’s lounge or hobby room. Enjoying an attractive outlook over the green space to the front, it provides a peaceful and adaptable space to meet the changing needs of family life
Kitchen / Diner
7.21m x 3.49m
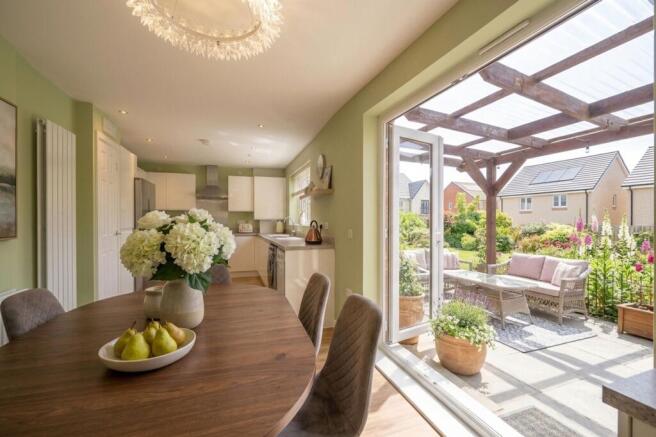
Undoubtedly the heart of the home, this beautifully designed open-plan kitchen and dining space offers the perfect balance of style and practicality. The contemporary fitted kitchen features an excellent range of modern wall and base units, complemented by generous worktop space and integrated cooking appliances, all thoughtfully arranged to maximise functionality for everyday living. Two built-in storage cupboards further enhance the practicality of this already exceptionally well-designed family space, providing excellent additional storage.
Flooded with natural light, the spacious dining area enjoys French doors opening directly onto the beautifully landscaped rear garden, effortlessly extending the living space outdoors. Perfectly suited to modern family living, this versatile space is ideal for everything from relaxed family meals to entertaining guests and hosting special occasions.
Downstairs WC
1.6m x 1.2m
The stylish ground floor WC has been thoughtfully finished with a contemporary two-piece suite, incorporating a sleek vanity unit with integrated wash hand basin. Beautifully presented in neutral tones and complemented by quality wood-effect flooring, this practical space perfectly reflects the high standard of finish found throughout the home.
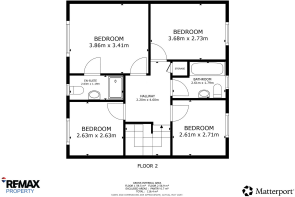
Primary Bedroom
3.85m x 3.45m
Beautifully presented and exceptionally spacious, the primary bedroom offers a true sanctuary within the home. Finished in soft neutral tones with plush carpeting underfoot, the room enjoys a wonderfully peaceful outlook across the open green space to the front, creating a calming and private atmosphere that perfectly lives up to its role as a relaxing retreat. The generous proportions provide ample space for a range of bedroom furnishings while maintaining a bright and airy feel, enhanced by the abundance of natural light that fills the room through the large front-facing window. Completing this impressive space is a contemporary en-suite shower room, adding both practicality and a touch of everyday luxury
En-Suite
2.69m x 1.2m
The principal bedroom is complemented by a sleek and contemporary ensuite shower room, finished in timeless neutral tones and fitted with a generous walk-in shower enclosure, pedestal wash hand basin, WC and chrome heated towel rail. Natural light filters through the frosted window, creating a bright and inviting space that perfectly balances style with practicality.
Bedroom
3.71m x 2.72m
This Bedroom is a beautifully presented double bedroom, finished in a timeless neutral colour palette with plush carpeting underfoot. The room offers ample space for a double bed alongside additional bedroom furnishings, creating a bright and airy atmosphere. A large window welcomes an abundance of natural light, further enhancing the sense of space
Bedroom
2.64m x 2.63m
A generously sized double bedroom, beautifully presented in a timeless neutral colour palette with plush carpeting underfoot. Offering excellent proportions, there is ample space for a double bed and a range of additional bedroom furnishings without compromising on comfort. A large window welcomes plenty of natural light, enhancing the bright and airy feel, while the immaculate presentation continues the high standard of finish found throughout the home.
Bedroom
2.65m x 2.61m
Continuing the high standard of presentation found throughout the home, this bedroom is a bright and beautifully maintained bedroom, finished in soft neutral tones with plush carpeting underfoot. A large front-facing window frames a peaceful outlook across the green space beyond, allowing natural light to flood the room while creating a wonderfully calm and airy atmosphere. The well-proportioned layout makes excellent use of the available space, reflecting the thoughtful design and quality finish found throughout this impressive family home.
Family Bathroom
2.67m x 1.92m
Beautifully presented and finished in soft neutral tones, the family bathroom offers a calm and contemporary feel. Featuring a full-sized bath with an overhead rainfall shower and glazed screen, pedestal wash hand basin, WC and chrome heated towel rail, the space has been thoughtfully designed with both comfort and functionality in mind. Natural light pours through the frosted window, enhancing the bright, airy atmosphere and completing this stylish family bathroom.
space, offering both style and practicality.
Front Garden
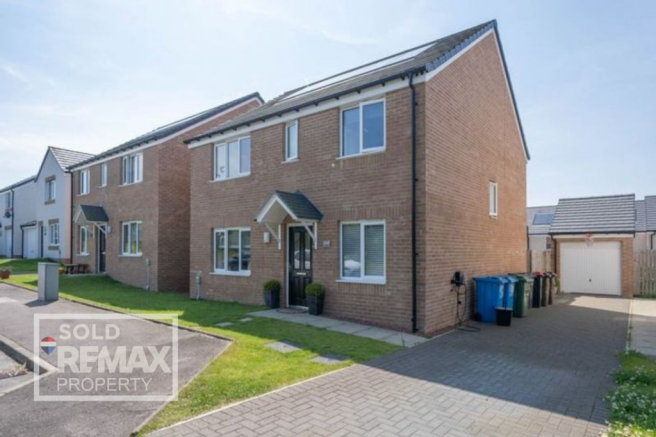
Set within a peaceful modern development, this impressive, detached home immediately captures attention with its immaculate kerb appeal. The carefully landscaped frontage features a pristine lawn with contemporary stepping stones leading to the welcoming covered entrance, while the outlook across generous green space and mature woodland enhances the sense of privacy and exclusivity.
Rear Garden
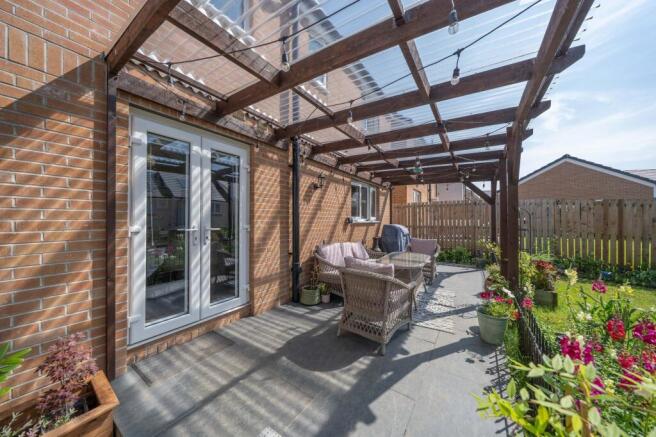
The rear garden is undoubtedly one of the property’s standout features. Beautifully landscaped and exceptionally well maintained, it offers an idyllic outdoor retreat with a stunning pergola covered terrace, vibrant, well established planting and a generous lawn bordered by mature flower beds. Every element has been thoughtfully designed to create a space that is both elegant and functional, perfect for entertaining guests or enjoying quiet moments outdoors. Offering an exceptional level of privacy and a beautiful display of colour throughout the seasons, this remarkable garden feels like a private sanctuary and perfectly complements the quality and finish found throughout the home.
Disclaimer
Each office is independently owned and operated. Remax Property is operated by Locaro Limited, registered office Remax House, 13b Fairbairn Road, Livingston, EH54 6TS
Brochures
Home ReportProperty Brochure- COUNCIL TAXA payment made to your local authority in order to pay for local services like schools, libraries, and refuse collection. The amount you pay depends on the value of the property.Read more about council Tax in our glossary page.
- Band: F
- PARKINGDetails of how and where vehicles can be parked, and any associated costs.Read more about parking in our glossary page.
- Yes
- GARDENA property has access to an outdoor space, which could be private or shared.
- Front garden,Rear garden
- ACCESSIBILITYHow a property has been adapted to meet the needs of vulnerable or disabled individuals.Read more about accessibility in our glossary page.
- Ask agent
Hartwood Road, West Calder, EH55 8DG

Add an important place to see how long it'd take to get there from our property listings.
__mins driving to your place
About Remax Property, West Lothian
Remax House Fairbairn Road, Livingston Village, Livingston, EH54 6TS
Notes
Staying secure when looking for property
Ensure you're up to date with our latest advice on how to avoid fraud or scams when looking for property online.
Visit our security centre to find out moreDisclaimer - Property reference 468939f3-b535-4e57-bb2e-9feaf823c7b3. The information displayed about this property comprises a property advertisement. Rightmove.co.uk makes no warranty as to the accuracy or completeness of the advertisement or any linked or associated information, and Rightmove has no control over the content. This property advertisement does not constitute property particulars. The information is provided and maintained by Remax Property, West Lothian. Please contact the selling agent or developer directly to obtain any information which may be available under the terms of The Energy Performance of Buildings (Certificates and Inspections) (England and Wales) Regulations 2007 or the Home Report if in relation to a residential property in Scotland.
*This is the average speed from the provider with the fastest broadband package available at this postcode. The average speed displayed is based on the download speeds of at least 50% of customers at peak time (8pm to 10pm). Fibre/cable services at the postcode are subject to availability and may differ between properties within a postcode. Speeds can be affected by a range of technical and environmental factors. The speed at the property may be lower than that listed above. You can check the estimated speed and confirm availability to a property prior to purchasing on the broadband provider's website. Providers may increase charges. The information is provided and maintained by Decision Technologies Limited. **This is indicative only and based on a 2-person household with multiple devices and simultaneous usage. Broadband performance is affected by multiple factors including number of occupants and devices, simultaneous usage, router range etc. For more information speak to your broadband provider.