
Chapel Lane, Aston Cantlow, Henley-in-Arden, Warwickshire, B95

- PROPERTY TYPE
Link Detached House
- BEDROOMS
3
- BATHROOMS
2
- SIZE
Ask agent
- TENUREDescribes how you own a property. There are different types of tenure - freehold, leasehold, and commonhold.Read more about tenure in our glossary page.
Freehold
Key features
- No Onward Chain!
- Stunning Countryside Views!
- High Specification!
- Over 1700sqft!
- Village Location!
- Stunning Garden!
- Balcony To Main Bedroom!
Description
Aston Cantlow is a picturesque village nestled within the scenic Warwickshire countryside, offering an array of both period and modern homes. The village is notable for its highly regarded inn and restaurant, as well as its historic church, which adds to its traditional charm. Everyday necessities are conveniently available in the neighbouring villages of Wilmcote and Wootton Wawen, each featuring local shops and railway stations. For a broader selection of amenities, the historic market town of Henley in Arden is just 4 miles away, with the renowned tourist destination of Stratford upon Avon also close by.
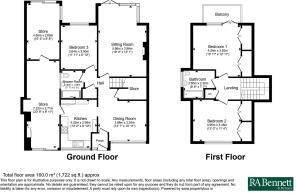
Ground Floor Accommodation:
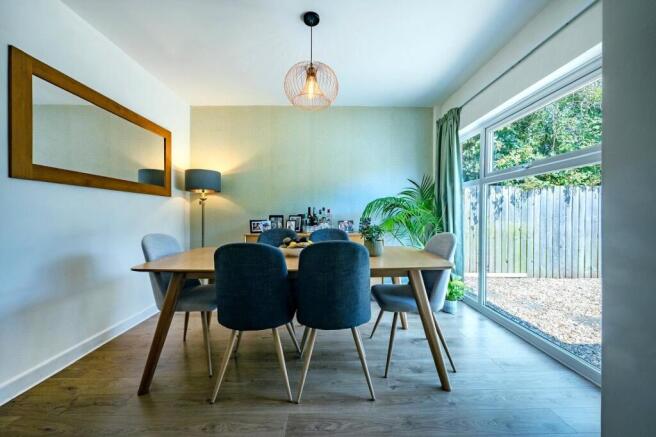
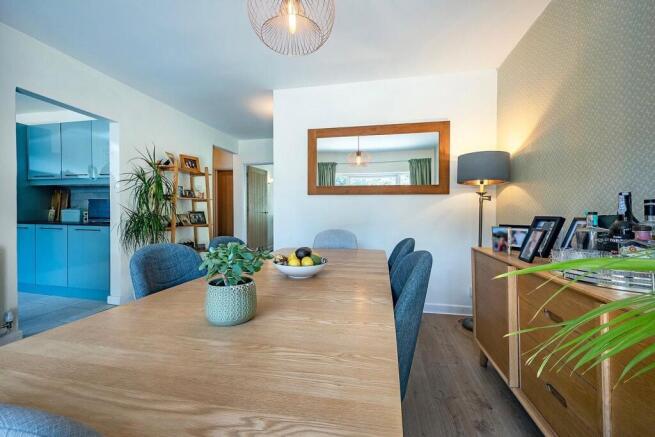
• A welcoming porch leads into the spacious dining room.
• Well-appointed kitchen with access to the rear garden.
• Bright and airy sitting room for relaxing and entertaining.
• Third bedroom conveniently positioned on the ground floor.
• Practical downstairs shower room.
• Partly converted garage with a storeroom, providing versatile use.
First Floor Accommodation:
• Two generously proportioned double bedrooms, each with fitted wardrobes.
• Principal bedroom enjoys access to a delightful balcony with views over the rear garden and open fields beyond.
• Family bathroom completing the first floor.
External Features:
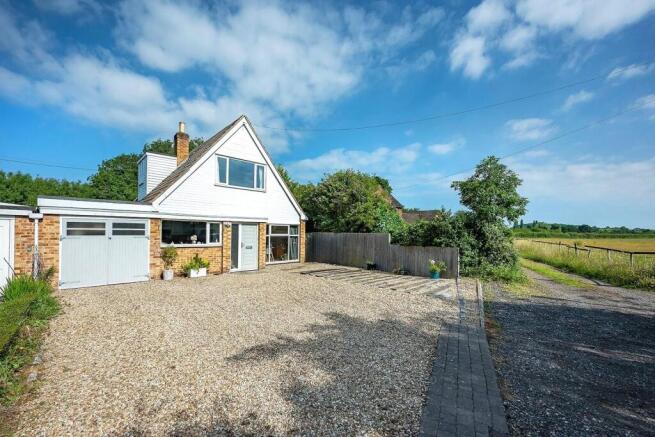
• Large, gravelled driveway with ample parking for multiple vehicles, leading to the attached garage.
• Gated side access to the rear garden.
• Opposite the property are rolling fields offering unspoilt countryside vistas.
Garden:
The rear garden is a private, picturesque retreat featuring:
• A patio area ideal for summer dining.
• Raised decking with a pergola.
• Expansive lawn bordered by mature trees, shrubs, and planters.
• Mature trees at the rear ensuring maximum privacy, with adjoining fields completing the idyllic backdrop.
Don’t miss your chance to secure this superb home in a prime village location. Enjoy chain-free convenience and the tranquillity of countryside living.
Book your appointment-only viewing today!
Entrance Hall
As you enter the property through the porch you are greeted with the dining room.
Dining Room
Full length window to the front elevation, two radiators and opening to the kitchen. Opening to the hallway. Under-stairs cupboard.
Kitchen
A range of eye-level and base units, sink unit with built-in drainer and mixer tap. AEG induction five ring induction hob with extractor overhead. AEG eye-level double oven unit. Integral dishwasher and fridge/freezer. Bulit-in breakfast bar. One radiator and window to the front elevation. Door leading to the garage.
Hall
Doors to the sitting room, downstairs shower room and bedroom three. Stairs rising to the first floor.
Sitting Room
Bricked fireplace with log burner fitted. One radiator, full length windows to the rear elevation and side aspect creating a garden room. Double glass patio doors leading to the rear garden. One radiator.
Shower Room
Low-level flush WC, hand wash basin, one radiator and walk-in double shower with glass screen. Window to the side aspect with privacy glass.
Bedroom Three
Double bedroom on the ground floor with one radiator and window to the rear elevation.
Store/Garden room
Sliding glass doors leading to the rear garden, window to the side aspect, one radiator and door leading to the garage.
First Floor
Bedroom One
Double bedroom, fitted wardrobes full length of the room, one radiator and window to the rear elevation looking over stunning views of the rear garden. Glass door leading to the balcony. Balcony overlooking the garden.
Bedroom Two
Double bedroom with window to the front elevation overlooking the countryside views. Fitted wardrobes and one radiator.
Bathroom
Low-level flush WC, hand wash basin, heated towel rail and panelled bath unit with shower overhead and glass screen. Window to the side aspect.
- COUNCIL TAXA payment made to your local authority in order to pay for local services like schools, libraries, and refuse collection. The amount you pay depends on the value of the property.Read more about council Tax in our glossary page.
- Band: E
- PARKINGDetails of how and where vehicles can be parked, and any associated costs.Read more about parking in our glossary page.
- Garage,Driveway
- GARDENA property has access to an outdoor space, which could be private or shared.
- Yes
- ACCESSIBILITYHow a property has been adapted to meet the needs of vulnerable or disabled individuals.Read more about accessibility in our glossary page.
- Ask agent
Chapel Lane, Aston Cantlow, Henley-in-Arden, Warwickshire, B95

Add an important place to see how long it'd take to get there from our property listings.
__mins driving to your place

About R A Bennett & Partners, Stratford Upon Avon
46 Sheep Street, Stratford upon Avon, Warwickshire, CV37 6EE



Notes
Staying secure when looking for property
Ensure you're up to date with our latest advice on how to avoid fraud or scams when looking for property online.
Visit our security centre to find out moreDisclaimer - Property reference SUA260238. The information displayed about this property comprises a property advertisement. Rightmove.co.uk makes no warranty as to the accuracy or completeness of the advertisement or any linked or associated information, and Rightmove has no control over the content. This property advertisement does not constitute property particulars. The information is provided and maintained by R A Bennett & Partners, Stratford Upon Avon. Please contact the selling agent or developer directly to obtain any information which may be available under the terms of The Energy Performance of Buildings (Certificates and Inspections) (England and Wales) Regulations 2007 or the Home Report if in relation to a residential property in Scotland.
*This is the average speed from the provider with the fastest broadband package available at this postcode. The average speed displayed is based on the download speeds of at least 50% of customers at peak time (8pm to 10pm). Fibre/cable services at the postcode are subject to availability and may differ between properties within a postcode. Speeds can be affected by a range of technical and environmental factors. The speed at the property may be lower than that listed above. You can check the estimated speed and confirm availability to a property prior to purchasing on the broadband provider's website. Providers may increase charges. The information is provided and maintained by Decision Technologies Limited. **This is indicative only and based on a 2-person household with multiple devices and simultaneous usage. Broadband performance is affected by multiple factors including number of occupants and devices, simultaneous usage, router range etc. For more information speak to your broadband provider.