
Skip to content

Ivatt Close, Thurnby, Leicester

PROPERTY TYPE

Detached

BEDROOMS

6

BATHROOMS

3

SIZE

2,226 sq ft

207 sq m

TENURE
Describes how you own a property. There are different types of tenure - freehold, leasehold, and commonhold.Read more about tenure in our glossary page.

Freehold
Key features

  • Individually refurbished 5/6 bed detached family home in a quiet Thurnby cul de sac
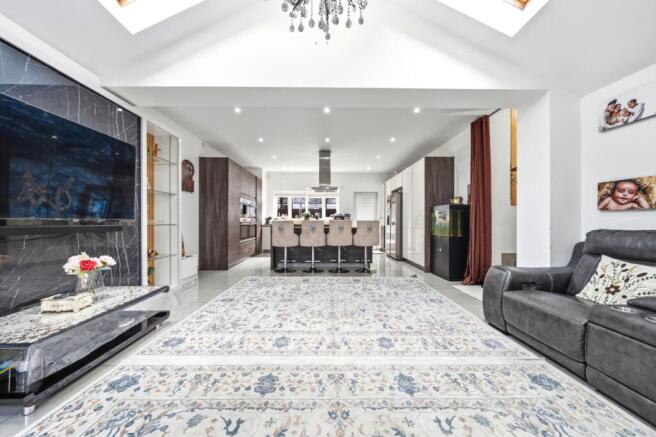
  • Vaulted, skylit open plan living kitchen diner with central island
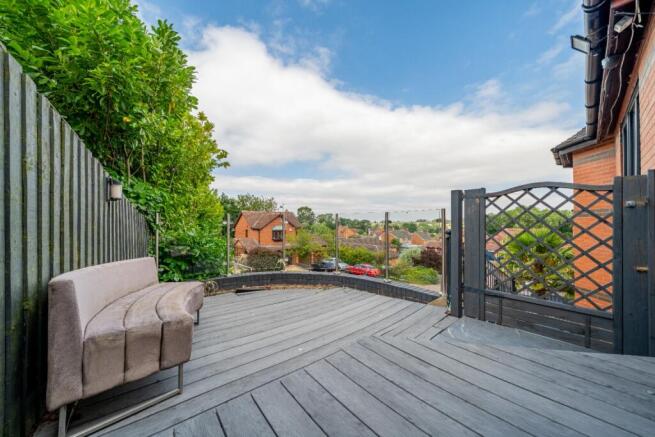
  • Elevated glass balustraded terrace with far reaching views
  • Principal bedroom with Juliet balcony and en suite shower room
  • Split level rear garden with covered pergola terrace, hot tub and pool table area
  • Separate garden room outbuilding, ideal as a gym, studio or office
  • Second kitchen/utility room for everyday prep and laundry
  • Driveway parking plus footpath access out towards the A47

Description

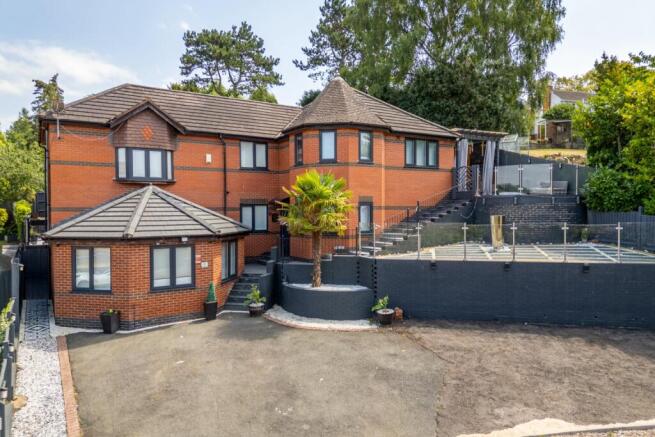
A striking and individually designed detached family home, tucked away in a quiet cul de sac in the sought after village of Thurnby. Thoughtfully refurbished throughout by the current owners to a high specification, this six bedroom home spans multiple levels and blends generous, versatile living space with genuinely distinctive design touches, from the gold panelled staircase feature wall to the show stopping vaulted kitchen and the elevated glass balustraded terrace looking out over the front of the property.

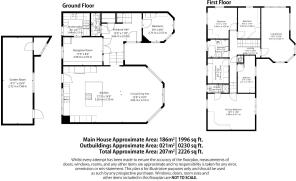
In all, the property extends to approximately 2,226 sq ft including outbuildings, set within beautifully landscaped gardens with far reaching, private outlooks to the rear.

Ground Floor

The entrance hall sets the tone immediately, with porcelain floor tiling, a striking gold slatted feature wall running alongside the staircase, and bespoke understairs storage. A cloakroom WC sits just off the hall.

To the front of the house is a flexible sixth bedroom or home office, currently arranged as a bedroom, with fitted storage.

To the rear of the ground floor is the showpiece of the home, an impressive open plan living, kitchen and dining space with a vaulted, skylit ceiling, chandelier lighting, and full width porcelain tiled flooring. The kitchen is fitted with quality high gloss units, a central waterfall edged island with induction hob, integrated double ovens, an integrated American style fridge freezer, dishwasher and further high spec appliances, opening through into a comfortable living and dining area with plenty of room for family life and entertaining.

There is also a separate reception room used as a dining room, along with a genuinely useful second kitchen or utility/prep kitchen, fitted with a gas hob, extractor, sink, and space for a washing machine and further appliances, finished with striking geometric porcelain splashback tiling. This is a real practical asset for a busy household, allowing more intensive cooking and food preparation to happen away from the main entertaining kitchen.

First Floor

A spacious landing leads to a bright first floor living room, with a bay of windows to the front and double glazed bifold doors that fold back completely to connect the room with the terrace outside, ideal for entertaining or simply making the most of the outlook.

The principal bedroom is a standout feature of the home, generously proportioned with a bespoke feature wall, fitted and mirrored wardrobes, and its own private balcony accessed via French style doors, a lovely spot to step out onto above the garden. It also benefits from a beautifully appointed en suite shower room finished with marble effect tiling, brass fittings, and a walk in shower.

There are four further bedrooms on this floor, all fitted with wardrobes, one of which also benefits from bifold doors opening onto the terrace. One bedroom also gives access to a boarded loft space, offering large additional storage, a genuinely useful bonus for a family home. A dressing room and a family bathroom, fitted with a jacuzzi bath and separate shower cubicle, complete the first floor accommodation.

Outside

The property continues to impress outside. To the front, a driveway provides off road parking, with steps leading up to the main entrance. A further staircase leads up to an elevated seating terrace enclosed with a glass balustrade, taking full advantage of the property's pleasant open outlook.

To the rear, the garden has been thoughtfully arranged over split levels. Immediately behind the house is a covered, pergola topped decked terrace, recently refurbished, featuring a hot tub, a pool table, and space for outdoor seating and entertaining, all finished with decorative screening panels for privacy. Steps lead up to a large artificial lawn, bordered by raised gabion stone walls, planted beds, and fresh timber fencing, with a garden arch and further seating, all backing onto mature trees that give a genuine sense of seclusion. A public footpath also runs along Dalby Avenue, accessible from the garden, offering a pleasant walking route out towards the A47.

A separate garden room outbuilding sits to the side of the property, fitted with power, lighting, and a store room, offering excellent additional space for a home gym, studio, or garden office.

Location and Schools

Thurnby sits just southeast of Leicester, right on the A47, giving easy access into the city as well as out towards a string of attractive Leicestershire villages including Houghton on the Hill and Billesdon.

The area is well served for schooling. Thurnby St Luke's Church of England Primary School sits in the village itself, with children typically moving on to one of the well regarded secondary schools in nearby Oadby, including Manor High School, Gartree High School, and Beauchamp College, which also offers sixth form provision. For independent schooling, Leicester Grammar School, taking pupils from ages 3 to 18, is a short drive away in Great Glen.

For commuters, Leicester railway station offers regular services on the Midland Main Line, including fast trains to London St Pancras, while Market Harborough station, around 15 miles away, provides a further option with direct trains to London, Nottingham, and beyond.

COUNCIL TAXA payment made to your local authority in order to pay for local services like schools, libraries, and refuse collection. The amount you pay depends on the value of the property.Read more about council Tax in our glossary page.
Band: F
PARKINGDetails of how and where vehicles can be parked, and any associated costs.Read more about parking in our glossary page.
Driveway
GARDENA property has access to an outdoor space, which could be private or shared.
Yes
ACCESSIBILITYHow a property has been adapted to meet the needs of vulnerable or disabled individuals.Read more about accessibility in our glossary page.
Ask agent

Ivatt Close, Thurnby, Leicester

Approximate location

Add an important place to see how long it'd take to get there from our property listings.

__mins driving to your place

Affordability

Monthly repayments£3,486
Property: £ 695,000
Deposit: £ 69,500
Interest rate: 5.33%
Term: 30 years
Powered byNatwest
These results are estimates and are only intended as a guide. Make sure you obtain accurate figures from your lender before committing to any mortgage. Your home may be repossessed if you do not keep up repayments on a mortgage.
Extension potential
Recently sold & under offer
See similar nearby properties

About By Design, covering Nationwide

12 Old Bond Street, Mayfair, London, W1S 4PW

By Design market unique and desirable homes with a personal and personalised service. We are a network of selected, leading, independent businesses, with the scale and reach of a national brand and the care and dedication of a local agent. Customer focused and needs driven, we pride ourselves on being with you from start to finish, ensuring your move is a success.

Notes

These notes are private, only you can see them.

Staying secure when looking for property

Ensure you're up to date with our latest advice on how to avoid fraud or scams when looking for property online.

Visit our security centre to find out more

Disclaimer - Property reference BYD_LCS_LFSYCL_933_1290527754. The information displayed about this property comprises a property advertisement. Rightmove.co.uk makes no warranty as to the accuracy or completeness of the advertisement or any linked or associated information, and Rightmove has no control over the content. This property advertisement does not constitute property particulars. The information is provided and maintained by By Design, covering Nationwide. Please contact the selling agent or developer directly to obtain any information which may be available under the terms of The Energy Performance of Buildings (Certificates and Inspections) (England and Wales) Regulations 2007 or the Home Report if in relation to a residential property in Scotland.

*This is the average speed from the provider with the fastest broadband package available at this postcode. The average speed displayed is based on the download speeds of at least 50% of customers at peak time (8pm to 10pm). Fibre/cable services at the postcode are subject to availability and may differ between properties within a postcode. Speeds can be affected by a range of technical and environmental factors. The speed at the property may be lower than that listed above. You can check the estimated speed and confirm availability to a property prior to purchasing on the broadband provider's website. Providers may increase charges. The information is provided and maintained by Decision Technologies Limited.
**This is indicative only and based on a 2-person household with multiple devices and simultaneous usage. Broadband performance is affected by multiple factors including number of occupants and devices, simultaneous usage, router range etc. For more information speak to your broadband provider.
