
Wigton Road, Carlisle, CA2 7AX

- PROPERTY TYPE
Semi-Detached
- BEDROOMS
3
- BATHROOMS
1
- SIZE
Ask agent
- TENUREDescribes how you own a property. There are different types of tenure - freehold, leasehold, and commonhold.Read more about tenure in our glossary page.
Freehold
Key features
- Extended Three-Bedroom Semi-Detached Family Home
- Offered To The Market With No Onward Chain
- Spacious Open-Plan Living & Dining Room
- Extended Modern Fitted Kitchen
- Superb Sun Room Overlooking The Rear Garden
- French Doors Opening Onto The Patio & Garden
- First Floor Family Bathroom
- Attractive Low-Maintenance Rear Garden With Raised Patio
- Extensive Driveway Providing Off-Road Parking For Multiple Vehicles
- Fantastic Location Close To Carlisle City Centre & Cumberland Infirmary
Description
Perfectly positioned on the ever-popular Wigton Road, just moments from Carlisle city centre, Number 66 presents an outstanding opportunity to purchase a beautifully extended family home that offers generous living space, a fantastic low-maintenance garden and the convenience of a location that's difficult to beat.
Having been lovingly owned and cared for by the same family for almost twenty years, this wonderful three-bedroom semi-detached home is now ready to begin its next chapter, offering spacious and versatile accommodation that's ideal for first-time buyers, growing families or anyone looking to upsize without compromise.
From the moment you arrive, it's easy to appreciate everything this property has to offer.
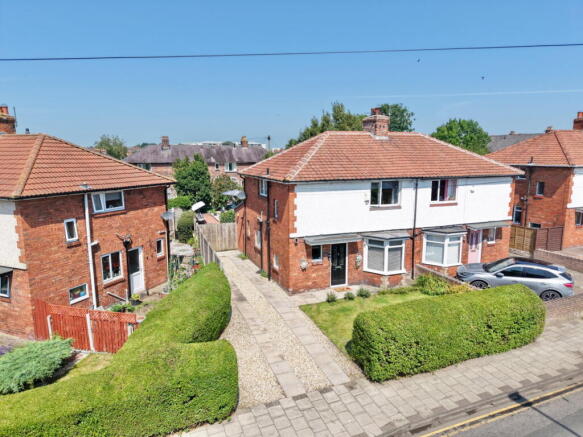
Attractive kerb appeal, extensive off-road parking for several vehicles and a welcoming frontage immediately create a fantastic first impression, while inside you'll discover bright, well-proportioned rooms that have been thoughtfully extended to create a home perfectly suited to modern family life.
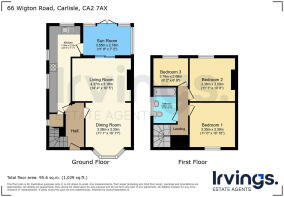
Stepping through the front door, you're welcomed by a bright and spacious entrance hall where the attractive half-turn staircase immediately catches the eye. Doors lead through to the impressive open-plan living and dining room together with the extended kitchen, creating a wonderful flow throughout the ground floor that works brilliantly for both everyday family life and entertaining.
The extended kitchen is undoubtedly one of the standout features of the home.
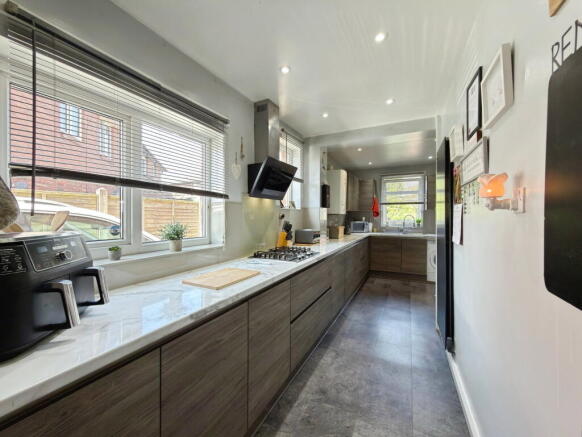
Designed as the true heart of the property, this generous space offers an extensive range of modern wall and base units complemented by attractive work surfaces, stylish aqua splashbacks, quality flooring and recessed LED ceiling lighting. Practicality sits alongside style with an integrated electric oven, four-burner gas hob, stainless steel sink positioned perfectly beneath the window overlooking the rear garden, together with space and plumbing for a washing machine. Three generous windows flood the room with natural light throughout the day, creating a wonderfully bright and welcoming place to cook, socialise and spend time together as a family.
Flowing directly from the kitchen is the superb sun room, an excellent addition that significantly enhances the ground floor accommodation. Whether used as an additional sitting room, garden room or informal dining area, it's a wonderfully versatile space that can be enjoyed throughout the year while offering uninterrupted views across the rear garden.
One of the most appealing features is the beautiful set of French doors opening directly onto the patio and garden beyond. During the warmer months, simply throw the doors open and allow the indoors and outdoors to become one, creating the perfect setting for summer entertaining, family barbecues or simply relaxing with a morning coffee as fresh air fills the room.
Adding even more flexibility, sliding patio doors connect the sun room with the main living room, creating a seamless flow throughout the ground floor while allowing each room to remain separate whenever required.
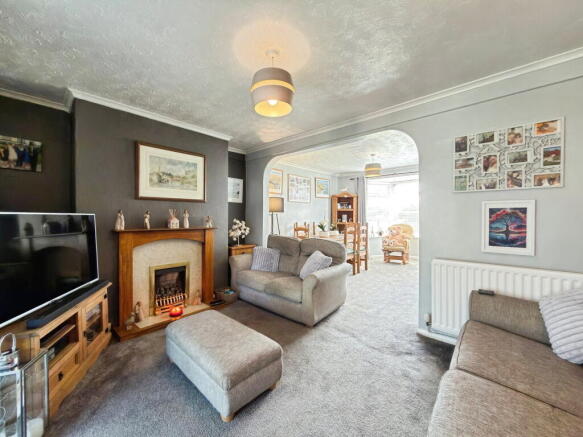
The living room itself is warm, comfortable and beautifully inviting. A feature gas fire creates an attractive focal point while providing additional warmth during the colder months, making this the perfect place to unwind after a busy day. An open archway leads effortlessly into the dining area, which comfortably accommodates a large family dining table and benefits from a beautiful bay window overlooking the front garden. Flooded with natural light, it's an ideal setting for everything from everyday family meals to entertaining friends and celebrating special occasions.
The circular layout continues as the dining room opens back into the entrance hall, creating an excellent sense of space and movement throughout the home.
Ascending to the first floor, the generous landing provides access to all three bedrooms and the family bathroom.
Bedrooms one and two are both excellent double rooms, offering generous proportions and plenty of space for wardrobes and additional furniture, while bedroom three is a comfortable single room that's equally suited as a child's bedroom, nursery or a dedicated home office for those working remotely.
The family bathroom is beautifully presented and perfectly positioned on the first floor alongside the bedrooms, offering practicality for busy family life. Finished in a timeless white suite, it comprises a panelled bath with shower over, wash hand basin and WC, complemented by fully tiled walls, quality flooring, chrome fittings, a panelled ceiling and a frosted window allowing plenty of natural light to brighten the room.
Outside, the property continues to impress.
To the front, an attractive lawned garden sits behind mature hedging, while the extensive driveway provides off-road parking for multiple vehicles and continues along the side of the property.
The rear garden has been thoughtfully designed to be both attractive and incredibly easy to maintain. Predominantly laid with decorative red gravel, it offers an abundance of space for outdoor seating and entertaining, while the raised patio provides the perfect place for alfresco dining during the summer months.
Mature planting around the boundaries softens the space beautifully, and a useful timber shed provides excellent outdoor storage. Whether you're entertaining family and friends or simply enjoying a quiet afternoon in the sunshine, this wonderful garden offers something for everyone.
Further benefits include uPVC double glazing, gas central heating throughout and, perhaps most appealing of all, the property is offered to the market with no onward chain, allowing for a smoother and potentially quicker move.
The location is equally impressive.
Wigton Road has long been regarded as one of Carlisle's most convenient residential locations, offering the perfect balance between city living and everyday practicality. Carlisle city centre is just a few minutes away, providing an excellent choice of high street shopping, cafés, restaurants, leisure facilities and Carlisle Railway Station on the West Coast Main Line.
One of the area's biggest attractions is its proximity to Cumberland Infirmary, which is only a short walk away, making this an ideal location for healthcare professionals or anyone wishing to be close to the hospital. Families are well catered for with a selection of highly regarded primary and secondary schools nearby, while supermarkets, convenience stores, gyms and a range of local amenities are all within easy reach.
For commuters, excellent road connections provide straightforward access to Junction 43 of the M6 motorway, while regular bus services operate along Wigton Road, making travel across Carlisle simple and convenient.
Offering generous living accommodation, an extended kitchen, a versatile sun room with beautiful French doors opening onto the garden, three well-proportioned bedrooms, a fantastic low-maintenance garden and an exceptionally convenient location close to the city centre and Cumberland Infirmary, Number 66 Wigton Road is a home that effortlessly combines comfort, practicality and lifestyle.
Beautifully maintained, offered with no onward chain and ready to move straight into, it represents a fantastic opportunity for buyers looking to secure a spacious family home in one of Carlisle's most convenient locations.
Tenure - Freehold
Council Tax Band - A
EPC Rating - D
Misrepresentation Act 1967 - These particulars, whilst believed to be accurate, are set out for guidance only and do not constitute any part of an offer or contract - intending purchasers should not rely on them as statements or representations of fact but must satisfy themselves by inspection or otherwise as to their accuracy. All electrical appliances mentioned in these details have not been tested and therefore cannot be guaranteed to be in working order.
Money Laundering Regulations - By law, we are required to conduct anti-money-laundering checks on all intending sellers and purchasers, and we take this responsibility very seriously. In line with HMRC guidance, our partner, MoveButler, will carry out these checks in a safe and secure way on our behalf. Once an offer has been accepted, MoveButler will send a secure link for the biometric checks to be completed electronically. There is a non-refundable charge of £15 (inclusive of VAT) per person for these checks. The Anti-Money Laundering checks must be completed before the memorandum of sale can be sent to solicitors confirming the sale.
- COUNCIL TAXA payment made to your local authority in order to pay for local services like schools, libraries, and refuse collection. The amount you pay depends on the value of the property.Read more about council Tax in our glossary page.
- Band: A
- PARKINGDetails of how and where vehicles can be parked, and any associated costs.Read more about parking in our glossary page.
- Yes
- GARDENA property has access to an outdoor space, which could be private or shared.
- Yes
- ACCESSIBILITYHow a property has been adapted to meet the needs of vulnerable or disabled individuals.Read more about accessibility in our glossary page.
- Ask agent
Wigton Road, Carlisle, CA2 7AX

Add an important place to see how long it'd take to get there from our property listings.
__mins driving to your place
Affordability


Notes
Staying secure when looking for property
Ensure you're up to date with our latest advice on how to avoid fraud or scams when looking for property online.
Visit our security centre to find out moreDisclaimer - Property reference S1799940. The information displayed about this property comprises a property advertisement. Rightmove.co.uk makes no warranty as to the accuracy or completeness of the advertisement or any linked or associated information, and Rightmove has no control over the content. This property advertisement does not constitute property particulars. The information is provided and maintained by Irvings Estate Agents, Carlisle. Please contact the selling agent or developer directly to obtain any information which may be available under the terms of The Energy Performance of Buildings (Certificates and Inspections) (England and Wales) Regulations 2007 or the Home Report if in relation to a residential property in Scotland.
*This is the average speed from the provider with the fastest broadband package available at this postcode. The average speed displayed is based on the download speeds of at least 50% of customers at peak time (8pm to 10pm). Fibre/cable services at the postcode are subject to availability and may differ between properties within a postcode. Speeds can be affected by a range of technical and environmental factors. The speed at the property may be lower than that listed above. You can check the estimated speed and confirm availability to a property prior to purchasing on the broadband provider's website. Providers may increase charges. The information is provided and maintained by Decision Technologies Limited. **This is indicative only and based on a 2-person household with multiple devices and simultaneous usage. Broadband performance is affected by multiple factors including number of occupants and devices, simultaneous usage, router range etc. For more information speak to your broadband provider.