
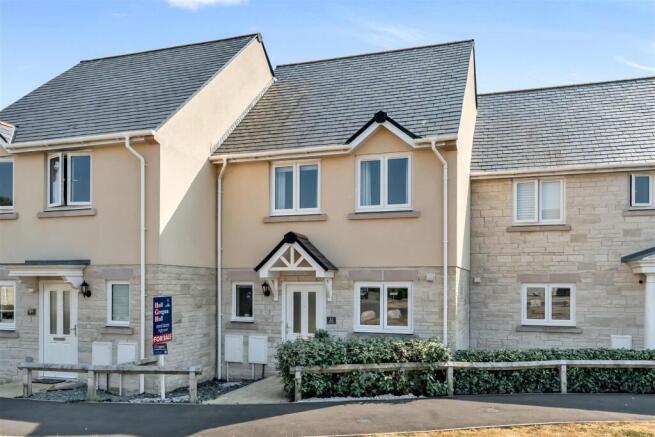
Bumpers Lane, Portland

- PROPERTY TYPE
Terraced
- BEDROOMS
2
- BATHROOMS
1
- SIZE
803 sq ft
75 sq m
- TENUREDescribes how you own a property. There are different types of tenure - freehold, leasehold, and commonhold.Read more about tenure in our glossary page.
Freehold
Key features
- Two Bedroom Terraced Home, with Remainder of NHBC
- Built in 2021 by Betterment Property
- Approx. 803 Sq Ft Accommodation
- Spacious Living Room with French Doors
- Ground Floor WC
- Two Generously Sized Double Bedrooms
- Modern Family Bathroom and Sleek Kitchen
- Allocated Parking for Two Cars
- No Forward Chain
- Close To Amenities & Coastal Walks
Description
Stepping through the front door, you're welcomed into a spacious entrance hall with stairs rising to the first floor and access to a convenient ground floor cloakroom, perfect for guests and everyday family living.
Moving through, we enter the kitchen, located at the front of the property. This is a bright and stylish space fitted with a range of modern white wall and base units complemented by contrasting work surfaces and contemporary tiled splashbacks. There is ample preparation space, integrated cooking appliances and room for additional appliances, making it a practical kitchen for both everyday meals and entertaining.
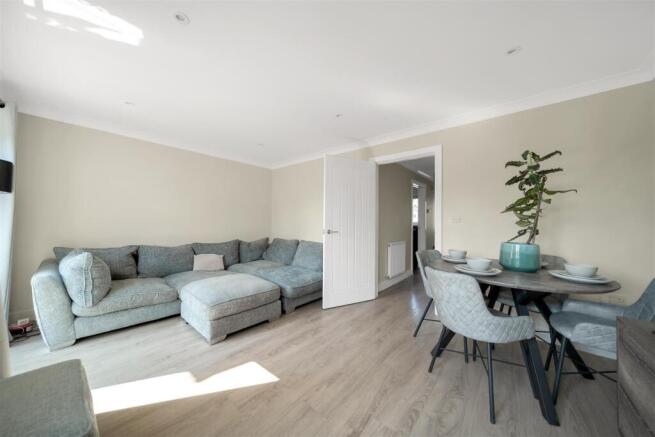
To the rear of the home is the impressive living and dining room. Measuring almost 5 metres in length, this is a fantastic open space offering plenty of room for both relaxation and dining. Natural light floods in through the rear window and French doors, creating a bright and welcoming atmosphere throughout the day.
The dining area comfortably accommodates a family dining table, while the lounge area provides a comfortable setting for entertaining or relaxing. The French doors open directly onto the rear garden, seamlessly connecting indoor and outdoor living during the warmer months.
The first floor landing provides access to both bedrooms and the family bathroom.
Bedroom One is a generous double bedroom overlooking the front aspect. With excellent floor space for wardrobes and additional furniture, it offers a comfortable principal bedroom.
Bedroom Two is another well-proportioned room overlooking the rear garden. This versatile space could serve as a guest bedroom, children's room, home office, or hobby room depending on your needs.
Completing the first floor is the family bathroom, fitted with a modern suite comprising a bath with shower over, wash hand basin and WC.
Outside, the rear garden is designed for ease of maintenance and provides an enjoyable outdoor space for dining, relaxing and entertaining. The direct access from the living room makes it an ideal extension of the home during summer months.
Please note, the property is liable for an annual service charge of circa £275.
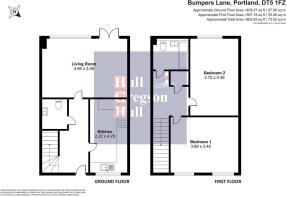
Kitchen - 2.22 x 4.25 (7'3" x 13'11") -
Living Room - 4.94 x 3.45 (16'2" x 11'3") -
Bedroom One - 3.86 x 3.45 (12'7" x 11'3") -
Bedroom Two - 2.72 x 4.36 (8'11" x 14'3") -
Additional Information - The following details have been provided by the vendor, as required by Trading Standards. These details should be checked by your legal representative for accuracy.
Property type: Mid Terrace
Property construction: Standard Construction
Tenure: Freehold
Mains Electricity
Mains Water & Sewage: Supplied by Wessex Water
Heating Type: Gas
Broadband/Mobile signal/coverage: For further details please see the Ofcom Mobile Signal & Broadband checker.
checker.ofcom.org.uk/
Service Charge - Please note, the property is liable for an annual service charge of circa £275.
Disclaimer - These particulars, whilst believed to be accurate are set out as a general outline only for guidance and do not constitute any part of an offer or contract. In some instance, virtual staging and virtual enhancements are used. Intending purchasers should not rely on any photos or descriptions as statements of representation of fact, but must satisfy themselves by inspection or otherwise as to their accuracy. All measurements are approximate. Any details including (but not limited to): lease details, service charges, ground rents, property construction, services, & covenant information are provided by the vendor and you should consult with your legal advisor/ satisfy yourself before proceeding. No person in this firms employment has the authority to make or give any representation or warranty in respect of the property.
Brochures
Bumpers Lane, PortlandBrochure- COUNCIL TAXA payment made to your local authority in order to pay for local services like schools, libraries, and refuse collection. The amount you pay depends on the value of the property.Read more about council Tax in our glossary page.
- Band: B
- PARKINGDetails of how and where vehicles can be parked, and any associated costs.Read more about parking in our glossary page.
- Yes
- GARDENA property has access to an outdoor space, which could be private or shared.
- Yes
- ACCESSIBILITYHow a property has been adapted to meet the needs of vulnerable or disabled individuals.Read more about accessibility in our glossary page.
- Ask agent
Bumpers Lane, Portland

Add an important place to see how long it'd take to get there from our property listings.
__mins driving to your place
Affordability



Notes
Staying secure when looking for property
Ensure you're up to date with our latest advice on how to avoid fraud or scams when looking for property online.
Visit our security centre to find out moreDisclaimer - Property reference 34820283. The information displayed about this property comprises a property advertisement. Rightmove.co.uk makes no warranty as to the accuracy or completeness of the advertisement or any linked or associated information, and Rightmove has no control over the content. This property advertisement does not constitute property particulars. The information is provided and maintained by Hull Gregson Hull, Portland. Please contact the selling agent or developer directly to obtain any information which may be available under the terms of The Energy Performance of Buildings (Certificates and Inspections) (England and Wales) Regulations 2007 or the Home Report if in relation to a residential property in Scotland.
*This is the average speed from the provider with the fastest broadband package available at this postcode. The average speed displayed is based on the download speeds of at least 50% of customers at peak time (8pm to 10pm). Fibre/cable services at the postcode are subject to availability and may differ between properties within a postcode. Speeds can be affected by a range of technical and environmental factors. The speed at the property may be lower than that listed above. You can check the estimated speed and confirm availability to a property prior to purchasing on the broadband provider's website. Providers may increase charges. The information is provided and maintained by Decision Technologies Limited. **This is indicative only and based on a 2-person household with multiple devices and simultaneous usage. Broadband performance is affected by multiple factors including number of occupants and devices, simultaneous usage, router range etc. For more information speak to your broadband provider.