
Holden, Bolton By Bowland, Clitheroe, Lancashire, BB7

- PROPERTY TYPE
Semi-Detached
- BEDROOMS
3
- BATHROOMS
2
- SIZE
1,647 sq ft
153 sq m
- TENUREDescribes how you own a property. There are different types of tenure - freehold, leasehold, and commonhold.Read more about tenure in our glossary page.
Freehold
Key features
- A superb property that offers character features in abundance
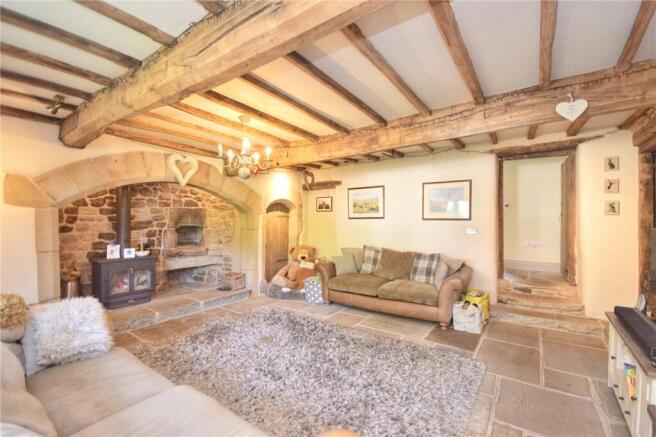
- Simply stunning living room with inglenook fireplace, beautifully and sympathetically renovated
- Plentiful off-road parking and gardens to the front, side and rear
- Idyllic position in Holden within Bolton by Bowland, not too far from amenities and commuting links
- Pleasant open aspects at the rear
- Practical layout that works well for families
- Tenure is Freehold
- Grade II Listed. EPC Exempt. Council Tax Band D Payable to RVBC
Description
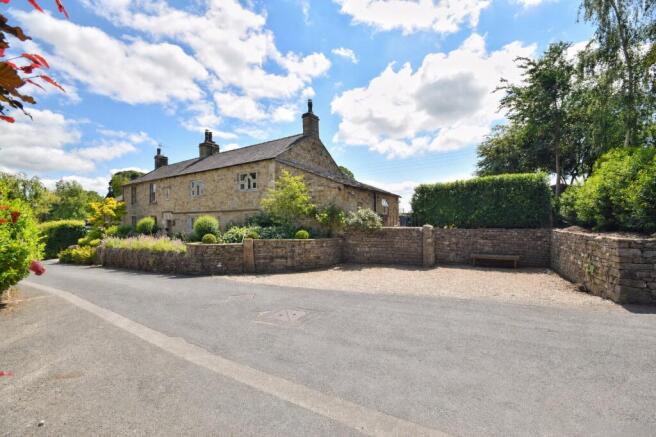
In a picturesque location with pleasant rear aspects, located in Holden within Bolton by Bowland this is a truly stunning blend of countryside living without being too detached from amenities and commuting links.
Thoroughly rennovated by the current owners to an exceptionally tasteful and importantly sympathetic style to its history, the property is well balanced with the accommodation on offer as well as off-road parking and gardens to the front, side and rear.
Tenure is Freehold. Grade II Listed. EPC Exempt. Council Tax Band D Payable to RVBC.
The traditional entrance to the property via the front door reveals a stunning vestibule, with exposed stone and leading into an enchanting reception room.
With space and character in abundance, the main living room has a beautiful inglenook fireplace with exposed stone, alcoves and multi-fuel stove as well as storage cupboard off.
There is an additional reception room adjacent, accessed from both the living room and hallway, which serves the house well as a snug or large home office with potential for a wood burning stove to be installed.
The dining kitchen is well designed with dining space off the main kitchen area which has a range of fitted units, ceramic sink unit, integrated dishwasher, rangemaster cooker, quartz worktops and space for an American fridge freezer. Tastefully modern, it still retains character features with the exposed beams and there is a glazed door leading out to the Patio, with ample natural light from the Velux windows in the pitched ceiling.
Additionally on the ground floor there is a rear entrance to the utility area/rear porch, doubling as a boot room and into the inner hall with downstairs W.C off comprising two piece suite as well as stairs ascending to the first floor.
From the landing, there are internal doors to three bedrooms, family bathroom and storage space where the cylinder is housed.
The main bedroom is truly delightful with vaulted ceiling and exposed beams, with attractive views through the mullion windows. Off the main bedroom there is an en-suite shower room comprising three piece suite with tiled elevations and towel radiator. The main family bathroom comprises three piece suite with shower over the bath, attractively exposed stone wall and high ceiling with natural light through the Velux. The second bedroom also has an attractive vaulted design and the third bedroom will accommodate a double if required.
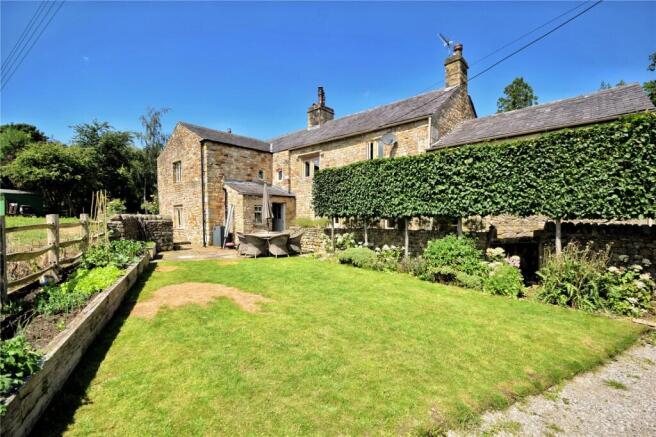
Externally there is ample off-road parking for approximately three vehicles, with attractive stone walled boundaries to the front with garden frontage to the house itself. Steps lead from the driveway to the rear patio off the kitchen, a useful every day entrance to the home and additional side garden which offers a relatively blank canvas for the prospective purchaser, also where the oil tank is situated.
The main garden stretches Easterly away from the property, screened from behind the neighbour and offers attractive views abutting the open land behind. There is a patio area, raised bed bordering the lawned garden and loose stone play area towards the rear of the boundary.
Schools are nearby including a primary school in Bolton-by-Bowland village, senior schools in Sawley and Clitheroe and there are a selection of popular and well known private establishments within the Ribble Valley.
There are excellent pubs and restaurants many set within the ANOB area of the Trough Of Bowland. The Ribble valley is an affluent area with a café culture and rural heritage and is a desirable and aspirational place to live and visit.
Commuting is straight forward with the A59 a short drive away. There is stunning surrounding countryside to enjoy.
Mains Water, Electricity and Drainage. Oil Fired Central Heating. Under floor heating to the ground floor.
Anti-Money Laundering (AML) Checks - As part of making an offer, we're required by law to complete Anti-Money Laundering (AML) checks to confirm the identity of all purchasers. To cover the cost of this process, a fee of £60 inc VAT per buyer is payable when your offer is accepted. This is a standard requirement for all buyers and helps us ensure your offer can be progressed as quickly and smoothly as possible.
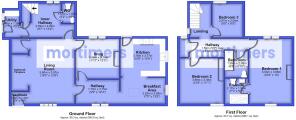
Ground Floor
Vestibule
1.45m x 1.02m
Living Room
5.6m x 3.87m
Snug
3.74m x 3.44m
Hallway
3.75m x 1.75m
Breakfast Area
3.85m x 2.25m
Kitchen
3.77m x 3.19m
Utility
2.31m x 1.26m
WC
1.57m x 1.07m
First Floor
Landing
2.95m x 1.83m
Bedroom 3
2.87m x 2.58m
Hallway
4.99m x 1.59m
Bedroom 2
3.88m x 3.38m
Bathroom
2.08m x 1.99m
Bedroom 1
5.54m x 3.66m
En-suite
2.17m x 1.54m
Brochures
Web DetailsParticulars- COUNCIL TAXA payment made to your local authority in order to pay for local services like schools, libraries, and refuse collection. The amount you pay depends on the value of the property.Read more about council Tax in our glossary page.
- Band: D
- PARKINGDetails of how and where vehicles can be parked, and any associated costs.Read more about parking in our glossary page.
- Driveway,Off street
- GARDENA property has access to an outdoor space, which could be private or shared.
- Yes
- ACCESSIBILITYHow a property has been adapted to meet the needs of vulnerable or disabled individuals.Read more about accessibility in our glossary page.
- Ask agent
Energy performance certificate - ask agent
Holden, Bolton By Bowland, Clitheroe, Lancashire, BB7

Add an important place to see how long it'd take to get there from our property listings.
__mins driving to your place



Notes
Staying secure when looking for property
Ensure you're up to date with our latest advice on how to avoid fraud or scams when looking for property online.
Visit our security centre to find out moreDisclaimer - Property reference CLI250386. The information displayed about this property comprises a property advertisement. Rightmove.co.uk makes no warranty as to the accuracy or completeness of the advertisement or any linked or associated information, and Rightmove has no control over the content. This property advertisement does not constitute property particulars. The information is provided and maintained by Mortimers, Clitheroe. Please contact the selling agent or developer directly to obtain any information which may be available under the terms of The Energy Performance of Buildings (Certificates and Inspections) (England and Wales) Regulations 2007 or the Home Report if in relation to a residential property in Scotland.
*This is the average speed from the provider with the fastest broadband package available at this postcode. The average speed displayed is based on the download speeds of at least 50% of customers at peak time (8pm to 10pm). Fibre/cable services at the postcode are subject to availability and may differ between properties within a postcode. Speeds can be affected by a range of technical and environmental factors. The speed at the property may be lower than that listed above. You can check the estimated speed and confirm availability to a property prior to purchasing on the broadband provider's website. Providers may increase charges. The information is provided and maintained by Decision Technologies Limited. **This is indicative only and based on a 2-person household with multiple devices and simultaneous usage. Broadband performance is affected by multiple factors including number of occupants and devices, simultaneous usage, router range etc. For more information speak to your broadband provider.