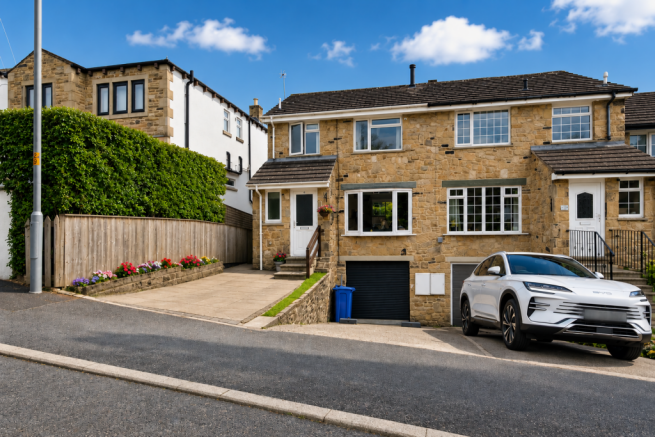
Shortbank Road, Skipton

- PROPERTY TYPE
Town House
- BEDROOMS
3
- BATHROOMS
1
- SIZE
Ask agent
- TENUREDescribes how you own a property. There are different types of tenure - freehold, leasehold, and commonhold.Read more about tenure in our glossary page.
Freehold
Key features
- 3 spacious bedrooms
- 1 modern bathroom
- Cosy reception room
- Charming townhouse style
- Located in Skipton
- Close to local amenities
- Easy access to transport
- Ideal for families
- Viewing recommended
- Lovely private garden
Description
Upon entering, you are welcomed into a spacious reception room that offers a warm and inviting atmosphere, perfect for both relaxation and entertaining guests. The layout of the home is designed to maximise space and light, creating a pleasant living environment.
Located in Skipton, known for its stunning countryside and vibrant community, this townhouse is within easy reach of local amenities, schools, and transport links. The area boasts a rich history and offers a variety of recreational activities, making it an ideal place to call home.
In summary, this home on Shortbank Road is a wonderful opportunity for anyone looking to settle in a friendly and picturesque part of Yorkshire. With its ample living space and convenient location, it is sure to attract interest from a range of buyers. Do not miss the chance to view this charming property.
Skipton - The historic town of Skipton provides comprehensive shopping and leisure facilities together with excellent primary and secondary schooling. Within 10 minutes drive of the Yorkshire Dales National Park, the town is close to the popular holiday destinations of Malham, Grassington and Bolton Abbey. The town's railway station has regular services to Leeds, Bradford & Lancaster/Carlisle and a daily service direct to London Kings Cross. The major towns of East Lancashire and West Yorkshire are all within easy commutable distance.
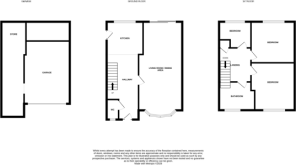
Hallway - The hallway welcomes you into the home with a straightforward and functional design, providing access to the living spaces, kitchen, and a convenient downstairs WC. It features wooden flooring that matches the living area and kitchen, and a staircase leading to the first floor, ensuring smooth circulation throughout the ground floor.
Wc - With two piece white suite comprising low suite WC together with a hand wash basin. Partial ceramic wall tiling. UPVC sealed unit double glazed window.
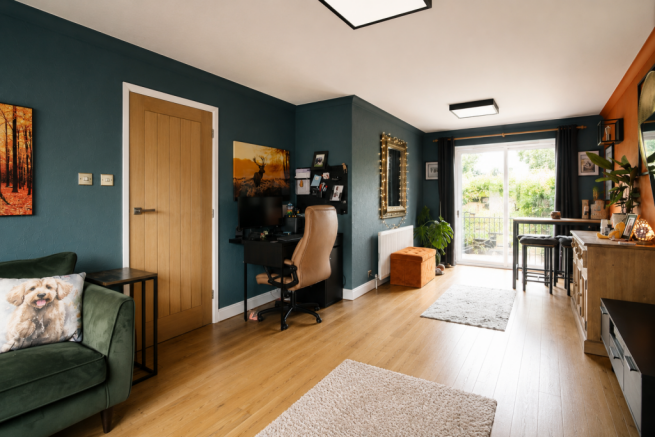
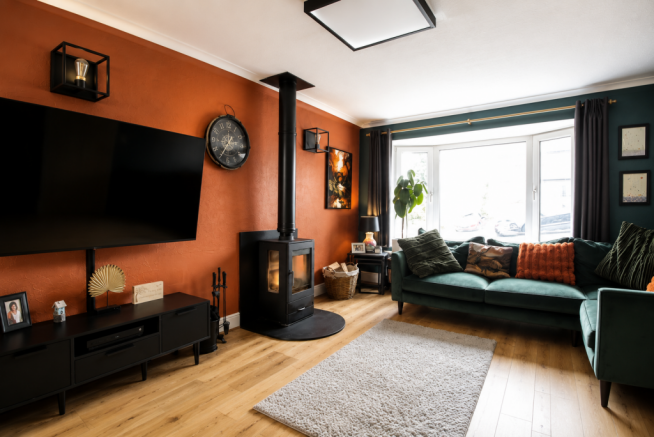
Living Room / Dining Area - 23'7 x 11'8 max - This living room and dining area offers a versatile and welcoming space, filled with natural light from a bay window and sliding glass doors that open onto the garden. The room is enhanced by warm wooden flooring and features a cosy wood-burning stove nestled against a burnt-orange feature wall, creating a charming focal point. The adjoining dining area comfortably fits a table and chairs, with ample space for relaxing or entertaining guests.
Kitchen - 12'9 x 8'8 - The kitchen is a practical and stylish space, fitted with green cabinetry offering plenty of storage and wooden worktops that add warmth to the room. It features an integrated oven, ample counter space, and a window that provides a pleasant view and natural light, making it a comfortable place for cooking and meal preparation. The kitchen flows naturally from the hallway and leads into the living and dining area, supporting an open and connected layout.
Bedroom 1 - 11'6 x 11'1 - This bedroom boasts a full wall of built-in wooden wardrobes, providing excellent storage options while maintaining a neat and uncluttered appearance.
Bedroom 2 - 11'8 x 8'10 - A bedroom designed with practicality in mind, featuring a wall of light grey wardrobes including a mirrored central section that enhances the sense of space.
Bedroom 3 - 8'8 x 6'10 max - A cosy bedroom or nursery space with a window bringing in daylight and fitted with a radiator below.
Bathroom - The bathroom is a bright and functional space, fitted with a walk-in shower enclosed by glass panels, a pedestal sink beneath a window for natural light, and a wooden worktop adding a touch of warmth. The walls are partly tiled in a light colour, creating a clean and fresh atmosphere.
Rear Garden - 32'11" x 19'10" - The rear garden is a beautifully maintained outdoor space, combining a paved patio area shaded by a pergola with climbing plants, perfect for alfresco dining or entertaining. Beyond this, the garden extends into a lush lawn bordered by well-tended shrubs and flower beds. There is a garden shed at the far end, offering a peaceful and private setting for relaxation and outdoor activities.
Garage/Basement - 18'4 x 11'8 max - with light and power. Useful store cupboard at the rear housing the gas central heating boiler. Opening through to a:
Further Store/Workshop
Also having light and power.
Council Tax & Tenure - Tenure: Freehold
Council Tax Band: C
Services - We have not been able to test the equipment, services or installations in the property (including heating and hot water systems) and recommend that prospective purchasers arrange for a qualified person to check the relevant installations before entering into any commitment
Agents Note & Disclaimer - These details do not form part of an offer or contract. They are intended to give a fair description of the property, but neither the vendor nor Carling Jones accept responsibility for any errors it may contain. Purchasers or prospective tenants should satisfy themselves by inspecting the property
Anti Money Laundering Regulations - To enable us to comply with the expanded Money Laundering Regulations we are required to obtain proof of how the property purchase is to be financed as well as identification from all prospective buyers. Buyers are asked to please assist with this so that there is no delay in agreeing a sale. The cost payable by the successful buyer(s) for this is £12 (inclusive of VAT) per named buyer and is paid to the firm that administers the money laundering ID checks, Movebutler. Please note the property will not be marked as sold subject to contract until appropriate identification has been provided and all AML checks are completed.
Viewings - Strictly by appointment through the agents Carling Jones - contact a member of the team at the Skipton Office on
Brochures
Shortbank Road, SkiptonBrochure- COUNCIL TAXA payment made to your local authority in order to pay for local services like schools, libraries, and refuse collection. The amount you pay depends on the value of the property.Read more about council Tax in our glossary page.
- Band: C
- PARKINGDetails of how and where vehicles can be parked, and any associated costs.Read more about parking in our glossary page.
- Garage,Driveway
- GARDENA property has access to an outdoor space, which could be private or shared.
- Yes
- ACCESSIBILITYHow a property has been adapted to meet the needs of vulnerable or disabled individuals.Read more about accessibility in our glossary page.
- Ask agent

Add an important place to see how long it'd take to get there from our property listings.
__mins driving to your place

Notes
Staying secure when looking for property
Ensure you're up to date with our latest advice on how to avoid fraud or scams when looking for property online.
Visit our security centre to find out moreDisclaimer - Property reference 34820336. The information displayed about this property comprises a property advertisement. Rightmove.co.uk makes no warranty as to the accuracy or completeness of the advertisement or any linked or associated information, and Rightmove has no control over the content. This property advertisement does not constitute property particulars. The information is provided and maintained by Carling Jones, Skipton. Please contact the selling agent or developer directly to obtain any information which may be available under the terms of The Energy Performance of Buildings (Certificates and Inspections) (England and Wales) Regulations 2007 or the Home Report if in relation to a residential property in Scotland.
*This is the average speed from the provider with the fastest broadband package available at this postcode. The average speed displayed is based on the download speeds of at least 50% of customers at peak time (8pm to 10pm). Fibre/cable services at the postcode are subject to availability and may differ between properties within a postcode. Speeds can be affected by a range of technical and environmental factors. The speed at the property may be lower than that listed above. You can check the estimated speed and confirm availability to a property prior to purchasing on the broadband provider's website. Providers may increase charges. The information is provided and maintained by Decision Technologies Limited. **This is indicative only and based on a 2-person household with multiple devices and simultaneous usage. Broadband performance is affected by multiple factors including number of occupants and devices, simultaneous usage, router range etc. For more information speak to your broadband provider.