

High Tide, Yaverland, Sandown

- PROPERTY TYPE
Land
- BEDROOMS
3
- SIZE
1,940 sq ft
180 sq m
Key features
- Self Build - an exciting opportunity to create a bespoke coastal home in a truly memorable setting
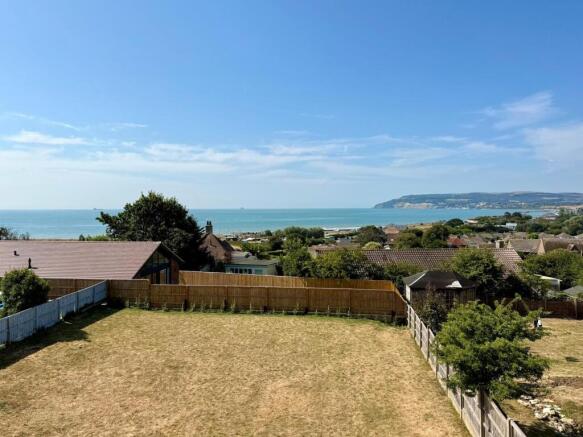
- Outstanding elevated views across Yaverland Bay and the surrounding coastline
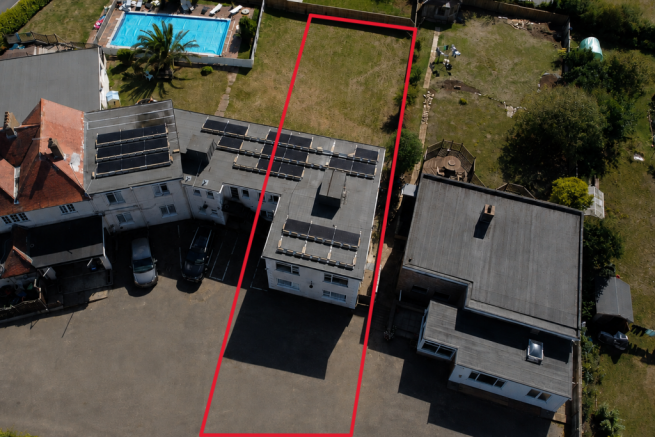
- Situated on the former Sandown Manor Hotel site, soon to be demolished
- Contemporary reverse-level concept designed to maximise the outlook towards the sea
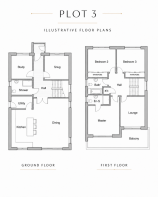
- Illustrative plans incorporating three bedrooms, a first-floor lounge and a substantial balcony
- Flexible ground-floor accommodation, principal bedroom with an ensuite
- Private garden and patio areas with provision for off-road parking within the current scheme – carport or garage potential subject to permissions
- Striking architectural styling featuring extensive glazing, clean lines and coastal-inspired materials
Description
* Images of the property are for illustration purposes and are artificially generated.
** Image of the view is the actual view from where this property will stand.
*** Floor area is calculated on architectural plans and not internal measurements.
A wonderful alternative to a conventional new build, allowing the purchaser to create a home tailored to their own taste and lifestyle
The current plans illustrate an impressive and highly flexible contemporary residence arranged over two floors. The ground floor is designed around a generous open-plan kitchen and dining space, creating a sociable heart to the home with ample room for everyday living and entertaining. This level also includes a separate utility room, shower room and central hall, together with both a study and a snug. While these rooms would work exceptionally well as a home office, playroom, television room or quiet retreat, either could equally be used as an additional bedroom, allowing the layout to adapt to a purchaser’s individual needs.
The first floor provides the principal sleeping accommodation, with three bedrooms shown on the plans. The main bedroom benefits from its own en-suite shower room, while bedrooms two and three are served by a separate family bathroom. Also positioned on this level is a further lounge, deliberately placed to make the most of the elevated outlook and providing direct access onto the balcony. This would create a superb space from which to enjoy the sea views across Yaverland Bay; however, the room could also readily be used as a fourth bedroom if preferred. Taken as a whole, the proposed layout offers considerable versatility, with the potential to provide three, four or even five bedrooms depending on how the study, snug and first-floor lounge are utilised.
The proposed external appearance combines white render, warm cedar-style cladding, grey detailing and generous areas of glazing, creating a distinctive home that feels entirely appropriate for its coastal surroundings.
The wider site design provides private outside space, patio areas and parking, with the architectural imagery demonstrating how the property could sit comfortably within this exclusive collection of individually designed homes. The plans and computer-generated images are illustrative, and prospective purchasers should review the full planning documentation and satisfy themselves regarding the approved design, conditions, services and construction requirements before proceeding.
Approximate plot size 300 square metres.
Location - Yaverland is renowned for its beautiful beach, expansive coastline and access to some of the Island’s most impressive coastal scenery. The sandy shores of Yaverland and Sandown Bay are within easy reach, while the nearby coastal paths and countryside around Culver Down provide excellent opportunities for walking, cycling and enjoying the outdoors. Sandown offers a broad range of everyday shops, schools, leisure facilities and transport connections, making this an appealing location for both permanent residence and relaxed coastal living.
Opportunities to build an individual new home with views of this calibre are increasingly difficult to find. High Tide presents a compelling prospect for experienced self-builders, developers or purchasers with the vision to create an exceptional home beside the sea. Early contact is strongly encouraged to discuss the plot, available plans and the next steps in bringing this exciting project to life.
Important Notice – Property Particulars - These particulars are intended to give a fair and overall indication of the property and do not constitute any part of an offer or contract. They are provided in good faith and are believed to be correct; however, Elliott Lincoln gives no representation or warranty (whether express or implied) as to the accuracy, completeness or reliability of the information contained within these particulars. All statements, descriptions, photographs, measurements, floor plans and any other information are for guidance only and must not be relied upon as statements of fact.
Any prospective purchaser must satisfy themselves by inspection and/or by making independent enquiries as to the correctness of all information, including (without limitation) the condition of the property, boundaries, title, tenure, planning permissions, building regulations, consents, rights of way, restrictive covenants, access, services, service charges/ground rent (if applicable), and the location and proximity of any facilities or features of specific importance to them. Distances, areas and measurements are approximate and are not guaranteed.
Fixtures, fittings, contents and furnishings are not included in the sale unless specifically stated. Any reference to appliances, services, utilities, heating systems or installations is given in good faith but these have not been tested by Elliott Lincoln, and no warranty is given as to their working order, efficiency or safety. Purchasers are strongly advised to commission appropriate surveys/inspections and to obtain verification from their solicitor and/or other professional advisers prior to exchange of contracts.
Elliott Lincoln is the trading name of Adele Smith Ltd, and its Associates, agents and representatives are not authorised to make or give any representations or warranties in relation to the property.
Brochures
High Tide, Yaverland, SandownBrochureHigh Tide, Yaverland, Sandown

NEAREST STATIONS
Distances are straight line measurements from the centre of the postcode- Sandown Station0.8 miles
- Brading Station0.9 miles
- Lake Station1.9 miles

Notes
Disclaimer - Property reference 34820350. The information displayed about this property comprises a property advertisement. Rightmove.co.uk makes no warranty as to the accuracy or completeness of the advertisement or any linked or associated information, and Rightmove has no control over the content. This property advertisement does not constitute property particulars. The information is provided and maintained by Elliott Lincoln, Covering the Isle of Wight. Please contact the selling agent or developer directly to obtain any information which may be available under the terms of The Energy Performance of Buildings (Certificates and Inspections) (England and Wales) Regulations 2007 or the Home Report if in relation to a residential property in Scotland.