Hayscastle, SA62

- PROPERTY TYPE
Farm House
- BEDROOMS
4
- BATHROOMS
3
- SIZE
Ask agent
- TENUREDescribes how you own a property. There are different types of tenure - freehold, leasehold, and commonhold.Read more about tenure in our glossary page.
Freehold
Key features
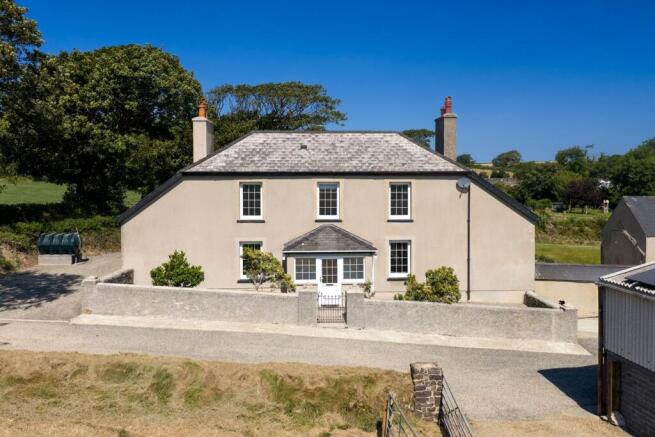
- Well-presented traditional Pembrokeshire Farmhouse
- Large agricultural building with solar panels and battery storage
- Beautiful rural setting close to the west Pembrokeshire coastline
- 2 acres of land, more available by separate negotiation.
Description
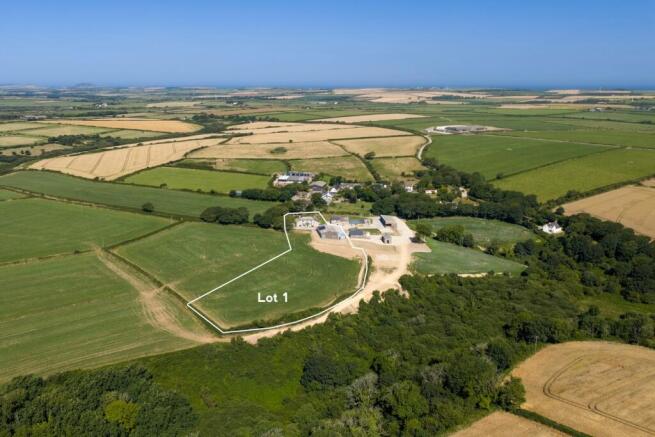
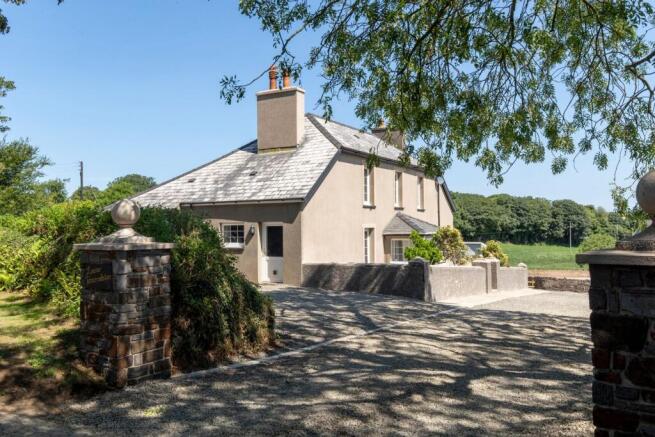
Lower Tancredston House presents a rare opportunity to acquire a beautifully restored traditional Pembrokeshire farmhouse, occupying an idyllic position amidst the rolling countryside of west Pembrokeshire. The principal residence is presented in turnkey condition, offering an exceptional home for couples and families alike. Complementing the farmhouse is a substantial agricultural outbuilding together with approximately two acres of paddock, in addition to the land on which the buildings stand. For purchasers seeking a larger holding, further land is available by separate negotiation.
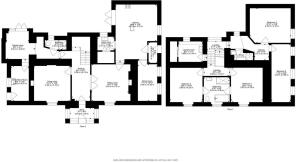
Stepping into the farmhouse, a spacious entrance hall provides an impressive welcome, with two generously proportioned reception rooms positioned on either side. The principal sitting room is centred around a striking wood-burning stove set within a traditional stone inglenook fireplace, creating a warm and characterful focal point before leading through to the kitchen. Designed with both everyday living and entertaining in mind, this superb space features an excellent range of fitted cabinetry arranged around a substantial central island. Adjoining the kitchen is a practical utility room with a walk-in pantry, while a separate formal dining room offers an ideal setting for family gatherings and entertaining. Completing the ground floor is a versatile garden room, a contemporary shower room, and a useful boot room with direct access to the driveway.
The first floor provides four spacious double bedrooms. The principal bedroom and second bedroom are connected by a generously sized Jack-and-Jill bathroom, while a dedicated first-floor laundry room to the rear of the property offers a practical addition for modern family living. Two further double bedrooms are served by a well-appointed shower room, completing the first-floor accommodation.
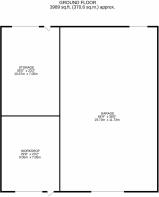
Outside, the farmhouse enjoys its own private entrance and generous off-road parking. Situated opposite the house is the substantial agricultural outbuilding, accessed from both sides and divided into three large sections, offering excellent flexibility for a range of uses. The building further benefits from roof-mounted photovoltaic panels, battery storage, and an electric vehicle charging point.
Lower Tancredston enjoys an enviable setting within the unspoilt countryside of western Pembrokeshire. Despite its peaceful rural surroundings, the property is just a short three mile drive from the spectacular sandy beach at Newgale, one of the county's most celebrated coastal destinations. The historic city of St Davids, the smallest city in the United Kingdom, lies approximately twenty minutes away, while the county town of Haverfordwest offers an excellent range of shops, services and transport connections within easy reach. This exceptional location combines the tranquillity of country living with convenient access to some of Pembrokeshire's finest beaches, coastline and amenities.
For those seeking an outstanding country home in one of Pembrokeshire's most desirable rural settings, Lower Tancredston House represents a superb opportunity. Combining timeless character, modern practicality and an exceptional location, this impressive property is certain to appeal to a wide range of discerning purchasers.
Council tax band - E
Entrance porch
Entering from the front of the property, you arrive in a handy entrance porch which offers space to take off wet boots before entering the main home in front of you.
Main hallway
The main hallway is a lovely space filled with light from the large window on the half-landing at the end of the room. To your right, double doors lead into the sitting room, with a door on your left giving access to the living room. The staircase to the first floor is found in front of you, with a door to the rear of the property beside it. The space is finished with polished quarry tiles.
Living room
The door to the left of the hallway leads to the living room, a great flexible space which has a window to the front and offers plenty of room for freestanding furniture.
Sitting room
This large space is accessed off the main hallway through a pair of double doors and has a wood-burning stove set within an inglenook as its focal point. The room has a large window to the front and opens into the kitchen via a door in the far wall.
Kitchen
The centre point of the home is the large kitchen, which has windows to the side of the property and glazed doors leading out to the garden. Offering a great range of appliances and kitchen cabinetry, the space is a practical hub for any chef and, with the large central island incorporating a breakfast bar, also makes a great place for entertaining. Off this space are doors leading to the side porch and the formal dining room.
Dining room
This space has two windows to the side of the property and offers a great area for entertaining. It could also easily function as a home office or children's playroom.
Side porch
A small porch giving access to an external door leading out to the side of the home.
Utility – This useful space is found off the kitchen and offers a run of kitchen counters and space for a freestanding fridge freezer. Off the main room are double doors leading into a spacious pantry.
Garden room
A door off the main hall leads into this flexible space at the rear of the home. The room has a door to the ground-floor shower room on the right and opens into a large space with double doors leading out to the garden. This room would suit a variety of uses and has an internal door leading to the boot room at the side of the home.
Ground floor shower room
This handy space offers a lavatory, hand basin, and double shower.
Boot room
With a door to the driveway at the side of the property, this space contains the heating system for the home and offers a run of kitchen units and space for white goods.
First floor landing
The stairs from the ground floor lead up to a split landing which allows access to bedrooms three and four at the rear of the home and continues up to a second landing with doors to bedrooms one and two. On the way up, there is also a door leading to the useful laundry room.
Bedroom one
This very good-sized double looks out over the front of the property and offers plenty of space for bedroom furniture. On the inner wall is a door to the spacious Jack-and-Jill bathroom, which it shares with bedroom two.
Jack and Jill bathroom
This spacious bathroom offers a walk-in double shower, bath positioned beneath the large window at the front, lavatory, and hand basin set within a vanity unit. The bathroom has doors to bedrooms one and two.
Bedroom two
Another great-sized double, this space looks out over the farmland to the front of the home and has doors to both the bathroom and the first-floor landing.
Laundry room
A very handy space, this room has a sink, storage, and space for a washing machine and tumble dryer. At the end of the room is a large built-in airing cupboard with shelving for towels and bed linen.
Bedroom three
This great-sized double has a window to the side of the home and beautiful exposed beams in the roof above. The room offers ample space for freestanding bedroom furniture.
Bedroom four
This bedroom is positioned next to bedroom three. The space has three windows to the side of the home and exposed beams within the sloping roof.
Shower room
Accessed from the rear landing, this shower room serves bedrooms three and four. The room offers a lavatory, hand basin, and shower.
External
Lower Tancredston House has parking for several vehicles to the side on a newly laid gravel driveway. This driveway continues past the house and leads down to the large agricultural building to offer even more parking. To the rear of the house, you find a large garden which faces due west. This garden is laid to lawn and enjoys a gravel seating area surrounding the home.
Opposite the house you find a large agricultural building which is set up over two levels, with two roller doors to the front and one to the rear. Internally the barn is divided into three sections with the largest running the full width of the structure. This space provides excellent storage and workspace and would fulfil a range of uses for any purchaser. The building also boasts 11kw of solar panels on the roof along with 10kwh of battery storage and a 7kw EV charging point.
The sale includes two acres of paddock in the field opposite the main house, with more land available by separate neg...
Directions
Directions
From the county town of Haverfordwest proceed north on the B4330 passing Camrose and Hayscastle Cross. At Hayscastle Cross take the left hand turn by the pub and follow this road out of the village. At the crossroads turn right and continue on this road passing through a farmyard and past St Mary’s Church. Passing Castle Hil Farm head into some woodland then take the left-hand fork and follow the road around and you will come to Lower Tancredston on your left-hand side. The entrances to the Old Dairy and Old Mill are first on your left-hand side with the access to Lower Tancredston House beyond this, also on your left-hand side.
What3Words location for entrance to Lower Tancredston House: ///downsize.claims.taken
What3Words location for entrance to Old Dairy: ///shut.encoding.sobs
What3Words location for entrance to Old Mill: ///tragedy.forgotten.beaks
Disclaimer
Disclaimer
1.Money laundering regulations: Intending purchasers will be asked to produce identification documentation at a later stage, and we would ask for your co-operation in order that there will be no delay in agreeing the sale.
2. General: While we endeavour to make our sales particulars fair, accurate and reliable, they are only a general guide to the property and, accordingly, if there is any point which is of particular importance to you, please contact the office and we will be pleased to check the position for you, especially if you are contemplating travelling some distance to view the property.
3. Any measurements and distances indicated are supplied for guidance only and as such must be considered incorrect.
4. Services: Please note we have not tested the services or any of the equipment or appliances in this property, accordingly we strongly advise prospective buyers to commission their own survey or service reports before f...
- COUNCIL TAXA payment made to your local authority in order to pay for local services like schools, libraries, and refuse collection. The amount you pay depends on the value of the property.Read more about council Tax in our glossary page.
- Band: E
- PARKINGDetails of how and where vehicles can be parked, and any associated costs.Read more about parking in our glossary page.
- Yes
- GARDENA property has access to an outdoor space, which could be private or shared.
- Yes
- ACCESSIBILITYHow a property has been adapted to meet the needs of vulnerable or disabled individuals.Read more about accessibility in our glossary page.
- Ask agent
Energy performance certificate - ask agent

Add an important place to see how long it'd take to get there from our property listings.
__mins driving to your place
Affordability

Notes
Staying secure when looking for property
Ensure you're up to date with our latest advice on how to avoid fraud or scams when looking for property online.
Visit our security centre to find out moreDisclaimer - Property reference 30576997. The information displayed about this property comprises a property advertisement. Rightmove.co.uk makes no warranty as to the accuracy or completeness of the advertisement or any linked or associated information, and Rightmove has no control over the content. This property advertisement does not constitute property particulars. The information is provided and maintained by Pembrokeshire Properties, Haverfordwest. Please contact the selling agent or developer directly to obtain any information which may be available under the terms of The Energy Performance of Buildings (Certificates and Inspections) (England and Wales) Regulations 2007 or the Home Report if in relation to a residential property in Scotland.
*This is the average speed from the provider with the fastest broadband package available at this postcode. The average speed displayed is based on the download speeds of at least 50% of customers at peak time (8pm to 10pm). Fibre/cable services at the postcode are subject to availability and may differ between properties within a postcode. Speeds can be affected by a range of technical and environmental factors. The speed at the property may be lower than that listed above. You can check the estimated speed and confirm availability to a property prior to purchasing on the broadband provider's website. Providers may increase charges. The information is provided and maintained by Decision Technologies Limited. **This is indicative only and based on a 2-person household with multiple devices and simultaneous usage. Broadband performance is affected by multiple factors including number of occupants and devices, simultaneous usage, router range etc. For more information speak to your broadband provider.