
Wentworth Road, Birmingham

- PROPERTY TYPE
Semi-Detached
- BEDROOMS
5
- BATHROOMS
2
- SIZE
Ask agent
- TENUREDescribes how you own a property. There are different types of tenure - freehold, leasehold, and commonhold.Read more about tenure in our glossary page.
Freehold
Key features
- Wonderful Detached Period Residence
- Five Double Bedrooms
- Central Harborne Location in Very Close Proximity to Harborne Primary School and High Street
- Beautifully Retained Period Features Throughout the Property
- Driveway and Beautifully Secluded Rear Garden
- Excellent Access Links to QE Medical Complex and Birmingham University
- No Upward Chain
- EPC Rating - E
Description
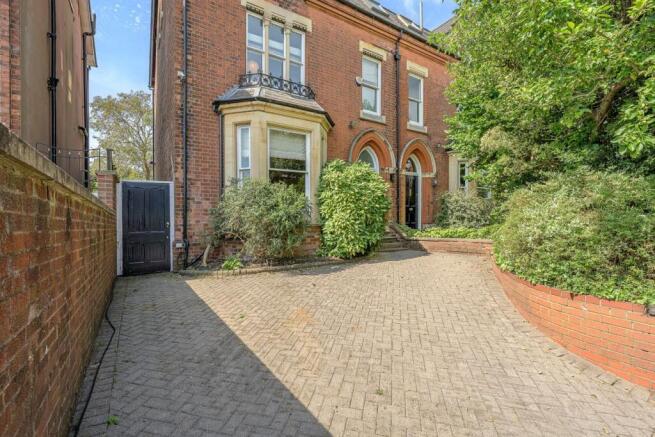
The property includes gas central heating, and is set back from the road via a block paved driveway comfortably providing space for two cars, with established flowerbeds and boundary.
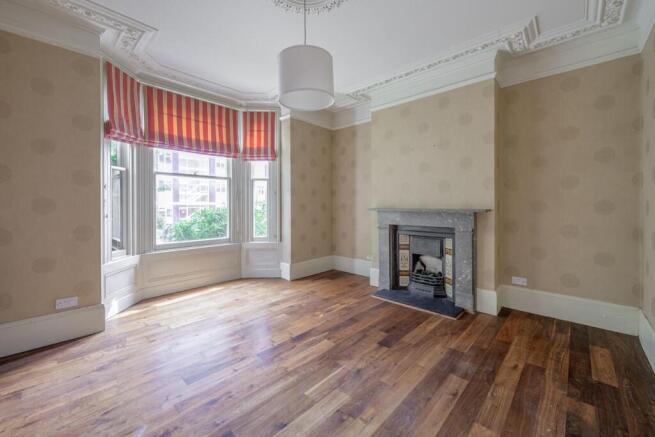
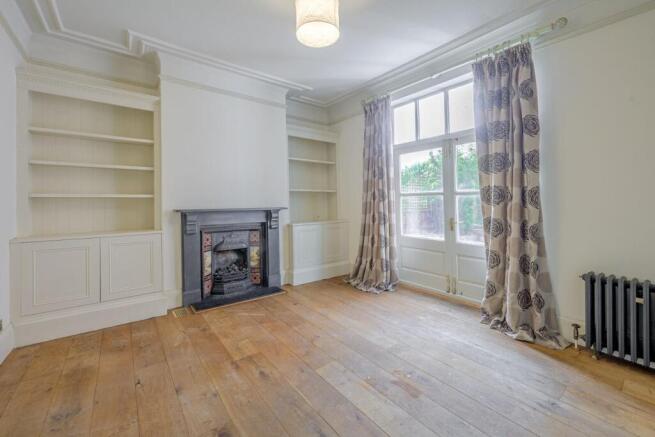
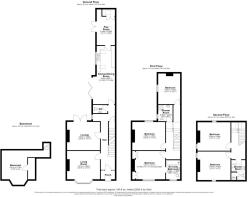
As you enter into the entrance vestibule, a secondary door leads into a large, welcoming original tiled hallway, with a staircase to the first floor and access to a partly tiled guest cloakroom. There are three separate reception rooms across the ground floor including your typical front and rear reception rooms. The front reception includes a large sash bay window with a feature marble fireplace. The rear reception room includes another wonderful feature fireplace, built-in shelving and large double doors opening out to the rear garden.
A spacious open-plan kitchen dining room occupies the rear of the property, with a vaulted ceiling and skylights, with aluminum bi-folding doors that lead out to the garden, providing an abundance of natural light and includes ample space for a dining table and chairs. The kitchen comprises wall and base level units with complimentary work surfaces and tiled splash-back, there is an integrated oven and grill with gas hob and space for all other kitchen appliances. The third reception room continues off the kitchen, and includes a utility cupboard that houses the central heating boiler.
As you head upstairs, the bedroom accommodation is split across the first and second floor, with light and airy landing areas providing access into five generously sized double bedrooms, all of which include beautifully retained original fireplaces. The master bedroom includes a partly tiled en-suite with WC, wall mounted sink unit and large bath with separate rainfall shower. The internal accommodation is completed by two partly tiled family shower rooms on each floor which comprise WC, sink units and walk-in shower cubicle with rainfall shower. The shower room occupying the top floor also houses the hot water cylinder.
To the outside, the property is complimented with a beautiful south facing rear garden which is perfect for the entertainment of family and guests, with decking and blue brick patio areas to the side of the property leading to a good sized and secluded lawn area, accompanied by a garden shed, with an array of mature plants and bushes surrounding the garden.
The property is superbly located in the heart of Harborne Village, and this prestigious address is ideal for its close proximity to Harborne High Street, renowned for its boutique shops and high end supermarkets, along with the fantastic array of award-winning eateries and local gastro-pubs that provide a vibrant and bustling social atmosphere and community culture. Harborne Pool & Fitness Centre is situated just around the corner and this location is perfect for its convenient access to the Queen Elizabeth Medical Complex, Birmingham University and the University Train Station which the latter provides direct access into Birmingham City Centre and the national rail network. The local area is also well renowned for its local school catchment with many local Outstanding Rated Ofsted schools, most notably Harborne Primary, Chad Vale and the Blue Coat school all which are in close proximity.
Estate agents operating in the UK are required to conduct Anti-Money Laundering (AML) checks in compliance with the regulations set forth by HM Revenue and Customs (HMRC) for all property transactions. It is mandatory for both buyers and sellers to successfully complete these checks before any property transaction can proceed. Our estate agency uses Coadjute’s Assured Compliance service to facilitate the AML checks. A fee will be charged for each individual AML check conducted.
Brochures
Wentworth Road, Birmingham- COUNCIL TAXA payment made to your local authority in order to pay for local services like schools, libraries, and refuse collection. The amount you pay depends on the value of the property.Read more about council Tax in our glossary page.
- Ask agent
- PARKINGDetails of how and where vehicles can be parked, and any associated costs.Read more about parking in our glossary page.
- Driveway
- GARDENA property has access to an outdoor space, which could be private or shared.
- Yes
- ACCESSIBILITYHow a property has been adapted to meet the needs of vulnerable or disabled individuals.Read more about accessibility in our glossary page.
- Ask agent

Add an important place to see how long it'd take to get there from our property listings.
__mins driving to your place


Notes
Staying secure when looking for property
Ensure you're up to date with our latest advice on how to avoid fraud or scams when looking for property online.
Visit our security centre to find out moreDisclaimer - Property reference 34820359. The information displayed about this property comprises a property advertisement. Rightmove.co.uk makes no warranty as to the accuracy or completeness of the advertisement or any linked or associated information, and Rightmove has no control over the content. This property advertisement does not constitute property particulars. The information is provided and maintained by Hunters, Harborne. Please contact the selling agent or developer directly to obtain any information which may be available under the terms of The Energy Performance of Buildings (Certificates and Inspections) (England and Wales) Regulations 2007 or the Home Report if in relation to a residential property in Scotland.
*This is the average speed from the provider with the fastest broadband package available at this postcode. The average speed displayed is based on the download speeds of at least 50% of customers at peak time (8pm to 10pm). Fibre/cable services at the postcode are subject to availability and may differ between properties within a postcode. Speeds can be affected by a range of technical and environmental factors. The speed at the property may be lower than that listed above. You can check the estimated speed and confirm availability to a property prior to purchasing on the broadband provider's website. Providers may increase charges. The information is provided and maintained by Decision Technologies Limited. **This is indicative only and based on a 2-person household with multiple devices and simultaneous usage. Broadband performance is affected by multiple factors including number of occupants and devices, simultaneous usage, router range etc. For more information speak to your broadband provider.