
Sheffield Road, Penistone, Sheffield, South Yorkshire, S36

- PROPERTY TYPE
Semi-Detached
- BEDROOMS
3
- BATHROOMS
1
- SIZE
Ask agent
- TENUREDescribes how you own a property. There are different types of tenure - freehold, leasehold, and commonhold.Read more about tenure in our glossary page.
Freehold
Key features
- Recent new roof
- No Onward Chain
- Newly Refurbished
- Highly Desirable Location
- Finished to a high standard
- Off Road Parking via Rear Access
- Ideal for families
- Excellent outlook
- Walking distance to Penistone town centre
- Close to Spring Vale Primary School
Description
Take a look at this wonderful move straight in property , just pull up, unpack and relax. A rare opportunity to purchase a fully refurbished high spec semi-detached house in one of the boroughs most desirable locations. Being close to the popular market town of Penistone which has a good range of both local and national retailers, the train station, Penistone Grammer School and the Trans Pennine Trail for dog walkers, mountain bikers and countryside lovers.
This impressive property has been thoughtfully updated throughout, featuring a newly installed kitchen, a fully renovated family bathroom, re-plastered and redecorated walls throughout and new floor coverings. Further improvements include modern radiators, stylish oak-effect internal doors, and contemporary finishes, all completed to a high standard to create a comfortable and stylish home ready to move into.
Having the benefit of rear off road parking, front garden area, double glazing and gas central heating.
Hallway
A bright and welcoming entrance hall featuring a central heating radiator, creating a warm and inviting first impression while providing access to the principal ground floor rooms and staircase to the first floor.
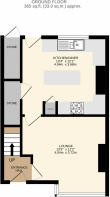
Kitchen/Diner - 4.04 x 3.68 m (13′3″ x 12′1″ ft)
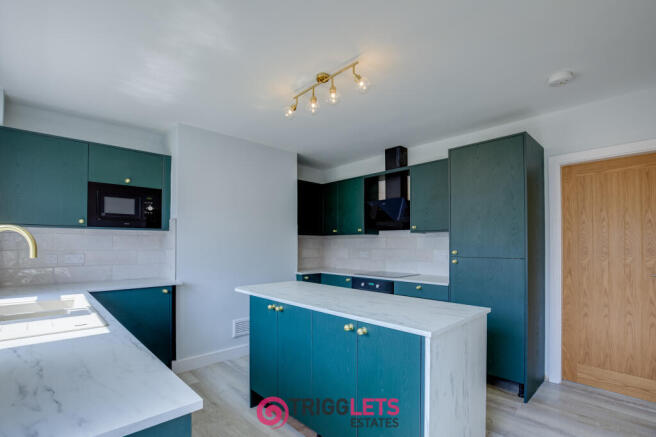
A newly renovated, modern and stylish kitchen finished to a high standard, featuring rich green cabinetry complemented by elegant gold handles and matching gold fittings. The quartz-effect laminate worktops provide a sleek and durable finish, while a range of new appliances, including an integrated dishwasher, fridge freezer, microwave and a contemporary extractor fan, offer both style and practicality. A substantial central dining island provides the perfect focal point of the room and comfortably seats up to four people, making it ideal for family dining, entertaining and socialising. Fully tiled splash backs and luxury vinyl tile (LVT) flooring complete the space, and a useful pantry store cupboard provides excellent additional storage.
Lounge - 4.04 x 3.72 m (13′3″ x 12′2″ ft)
A generously proportioned, front-facing lounge that has been freshly decorated in neutral tones, creating a bright and welcoming living space. A large 'walk in' bay window overlooks the generous front garden and enjoys attractive views towards the surrounding hills, allowing an abundance of natural light to fill the room. The lounge also benefits from new carpets, double glazing, a central heating radiator, and stylish oak-effect internal doors with contemporary handles, combining comfort with a modern finish.
Landing
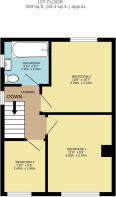
Newly decorated in neutral tones, the landing is bright and well presented, with a side-facing window allowing natural light to flood the space. It features new carpets, a contemporary wooden staircase with a modern bannister, access to the loft, and stylish oak-effect internal doors leading to the bedrooms and family bathroom.
Bedroom One - 3.55 x 2.97 m (11′8″ x 9′9″ ft)
A well-proportioned double bedroom, freshly decorated in neutral tones to create a bright and relaxing space. Positioned to the front of the property, it enjoys excellent open views and benefits from a new carpet, a central heating radiator, and a stylish oak-effect internal door with a contemporary handle.
Bedroom Two - 3.26 x 3.23 m (10′8″ x 10′7″ ft)
A well-proportioned rear-facing double bedroom, freshly decorated in neutral tones to provide a bright and comfortable space. The room benefits from a new carpet and a stylish oak-effect internal door with a contemporary handle, making it ideal as a guest bedroom, children's room or home office.
Bedroom Three - 2.40 x 1.96 m (7′10″ x 6′5″ ft)
A front-facing single bedroom, freshly decorated in neutral tones and enjoying excellent open views. The room benefits from a central heating radiator and offers a versatile space, ideal as a child's bedroom, nursery, dressing room or home office.
Bathroom - 2.11 x 2.01 m (6′11″ x 6′7″ ft)
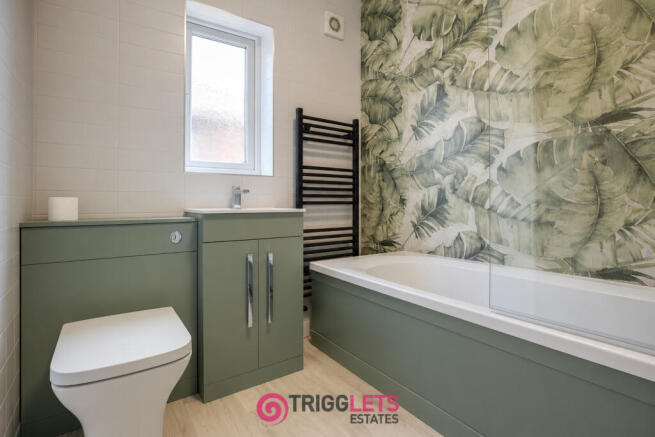
A newly renovated, stylish and contemporary family bathroom finished to a high standard. The room features a modern bath with a striking green bath panel, complemented by an overhead waterfall shower and sleek contemporary taps. A modern back-to-wall toilet and wash basin with built-in coordinating vanity units provide both style and practicality. Fully tiled walls, including an attractive feature wall, create a luxurious finish, while an extractor fan, anthracite modern towel radiator, and complementary wood-effect vinyl flooring complete this impressive space.
Outside
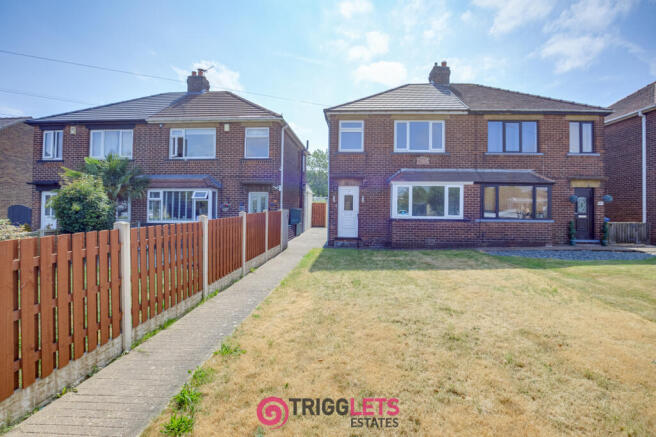
To the front of the property is a larger than average garden, mainly laid to lawn with an established shrubbery area providing additional greenery and character. A pathway leads from Sheffield Road to the property, with convenient access to both the side and rear gardens. The garden enjoys excellent open views, creating an attractive outdoor space to complement the home.
To the rear of the property is off-road parking and a private garden offering an excellent opportunity to create an outdoor space tailored to your own preferences. A newly installed fence between the neighbouring properties provides added privacy, while the garden offers direct access into the rear facingkitchen. The property also benefits from a useful external storage cupboard, ideal for garden equipment and additional storage, which also houses the gas boiler.
General Information
Freehold
Council Tax Band: B
EPC Rating: D
Money Laundering Regulations 2003
Prospective purchasers are advised that we will ask for identification documentation and proof of financial status when an offer is received. We ask that this is made available at the earliest opportunity to prevent any unnecessary delay in agreeing a sale.
Disclaimer One
We always endeavour to make our sales particulars as fair, accurate and reliable as possible. But please be advised that they are only intended as a general guide to the property and should not be relied upon as statements of representation or fact. If there are any points of particular importance then you are advised to contact our office in order that we may make enquiries to verify the position on your behalf.
Disclaimer Two
The room sizes are only intended as a general guide to prospective purchasers and are not precise. Whilst every attempt has been made to ensure the accuracy of the floor plans, they are designed for illustrative purposes only. No responsibility will be taken for any errors contained in these plans. You are advised to verify any dimensions before ordering floor coverings and furniture. We have not tested the services, equipment are appliances in this property, therefore we strongly recommend that prospective purchasers commission their own service or survey reports, before finalising their offer to purchase.
- COUNCIL TAXA payment made to your local authority in order to pay for local services like schools, libraries, and refuse collection. The amount you pay depends on the value of the property.Read more about council Tax in our glossary page.
- Band: B
- PARKINGDetails of how and where vehicles can be parked, and any associated costs.Read more about parking in our glossary page.
- Yes
- GARDENA property has access to an outdoor space, which could be private or shared.
- Yes
- ACCESSIBILITYHow a property has been adapted to meet the needs of vulnerable or disabled individuals.Read more about accessibility in our glossary page.
- Ask agent
Sheffield Road, Penistone, Sheffield, South Yorkshire, S36

Add an important place to see how long it'd take to get there from our property listings.
__mins driving to your place
Affordability



Notes
Staying secure when looking for property
Ensure you're up to date with our latest advice on how to avoid fraud or scams when looking for property online.
Visit our security centre to find out moreDisclaimer - Property reference 9488942. The information displayed about this property comprises a property advertisement. Rightmove.co.uk makes no warranty as to the accuracy or completeness of the advertisement or any linked or associated information, and Rightmove has no control over the content. This property advertisement does not constitute property particulars. The information is provided and maintained by Trigglets Estates, Hoyland. Please contact the selling agent or developer directly to obtain any information which may be available under the terms of The Energy Performance of Buildings (Certificates and Inspections) (England and Wales) Regulations 2007 or the Home Report if in relation to a residential property in Scotland.
*This is the average speed from the provider with the fastest broadband package available at this postcode. The average speed displayed is based on the download speeds of at least 50% of customers at peak time (8pm to 10pm). Fibre/cable services at the postcode are subject to availability and may differ between properties within a postcode. Speeds can be affected by a range of technical and environmental factors. The speed at the property may be lower than that listed above. You can check the estimated speed and confirm availability to a property prior to purchasing on the broadband provider's website. Providers may increase charges. The information is provided and maintained by Decision Technologies Limited. **This is indicative only and based on a 2-person household with multiple devices and simultaneous usage. Broadband performance is affected by multiple factors including number of occupants and devices, simultaneous usage, router range etc. For more information speak to your broadband provider.