Algarve, Portugal

- PROPERTY TYPE
Land
- SIZE
50,483 sq ft
4,690 sq m
Key features
- Total area: 4690 sqm
- House area: 300 sqm
- Sea views
Description
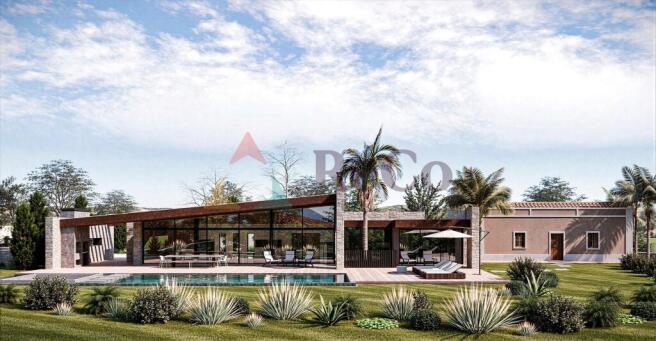
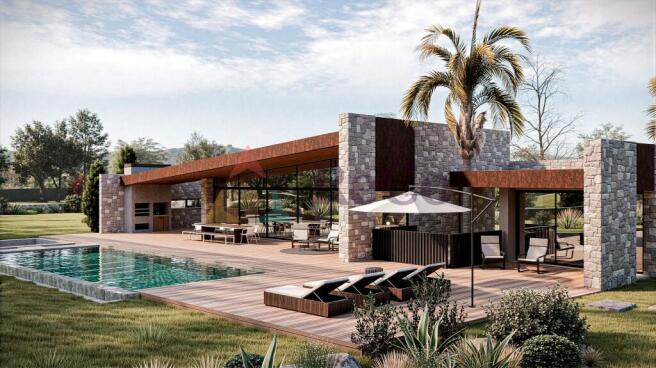
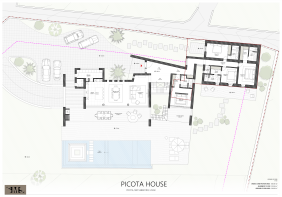
The south-facing infinity pool, complete with an integrated sunken fire pit lounge, creates a serene environment for enjoying the warm climate and breathtaking vistas. The main residential living takes place on the ground floor, which accommodates three spacious ensuite bedrooms designed for maximum privacy, a dedicated office space for work or creative pursuits, and a welcoming entrance hall. The open-plan living room, dining area, and kitchen have been meticulously conceived with modern functionality in mind. This central social hub opens directly onto an expansive covered terrace and outdoor dining area, reinforcing the home’s commitment to a fluid lifestyle.
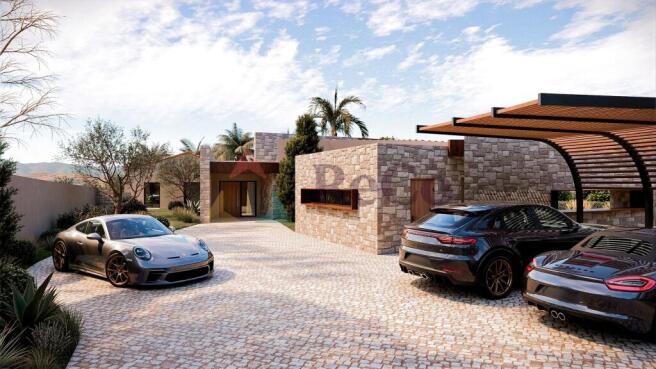
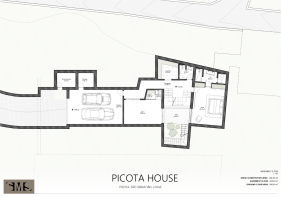
The property features an extensive basement floor that dramatically elevates its luxury status. It hosts a private underground garage for two vehicles, a dedicated gym with an adjacent private sauna and shower room, and a massive independent guest suite with its own ensuite bathroom. A laundry room, additional storage spaces, and a technical area round out this level, while a central open-air yard/patio brings natural light and air down into the lower level circulation spaces.
Project Highlights & Key Features
- Premium Location: Situated in Picota, São Sebastião, Loulé, beautifully blending modern design with nature.
- Generous Spatial Layout: 300sqm Ground Floor Area with an additional Basement Floor.
- Extensive Accommodation: 4 complete ensuite bedrooms (3 on the ground floor, 1 large guest suite in the basement).
- Open-Plan Living: Harmonious living, dining, and kitchen area connected directly to the primary outdoor leisure deck.
- Premium Outdoor Amenities: South-facing infinity pool featuring a unique sunken fire pit lounge and expansive sun terraces.
- Private Wellness & Leisure: Basement level equipped with a private gym, integrated sauna, and dedicated shower room.
- Practical Spaces: Dedicated ground floor office, separate laundry room, ample storage, and a secure 2-car underground garage.
- Architectural Flow: Central open yard allowing natural light to cascade into the basement circulation areas.
This property offers a rare opportunity to enjoy luxury, comfort, and the serenity of a beautifully integrated architectural environment. For further details or to arrange a viewing, please contact the ReCo team.
REF: RECO476
Algarve, Portugal
NEAREST AIRPORTS
Distances are straight line measurements- Faro(International)20.7 miles
Advice on buying Portuguese property
Learn everything you need to know to successfully find and buy a property in Portugal.
Notes
This is a property advertisement provided and maintained by The RE CO, Loule (reference 262919_RECO476) and does not constitute property particulars. Whilst we require advertisers to act with best practice and provide accurate information, we can only publish advertisements in good faith and have not verified any claims or statements or inspected any of the properties, locations or opportunities promoted. Rightmove does not own or control and is not responsible for the properties, opportunities, website content, products or services provided or promoted by third parties and makes no warranties or representations as to the accuracy, completeness, legality, performance or suitability of any of the foregoing. We therefore accept no liability arising from any reliance made by any reader or person to whom this information is made available to. You must perform your own research and seek independent professional advice before making any decision to purchase or invest in overseas property.