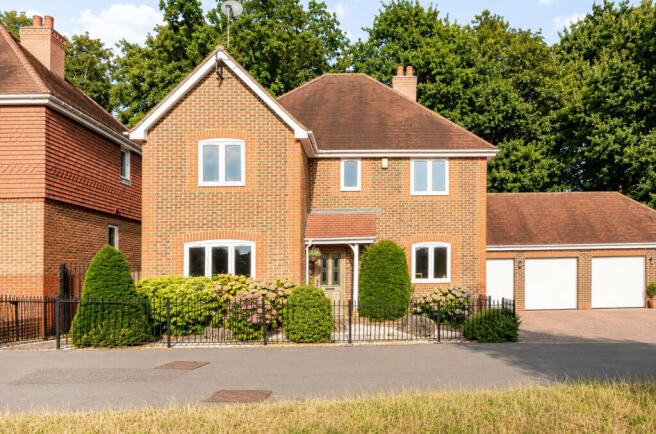
Burrow Hill Place, Bishopstoke, Hampshire, SO50

- PROPERTY TYPE
Detached
- BEDROOMS
4
- BATHROOMS
2
- SIZE
Ask agent
- TENUREDescribes how you own a property. There are different types of tenure - freehold, leasehold, and commonhold.Read more about tenure in our glossary page.
Freehold
Key features
- - Beautifully Modernised Four-Bedroom Detached Family Home
- - Stunning Open-Plan Kitchen/Dining Room with Herringbone Flooring
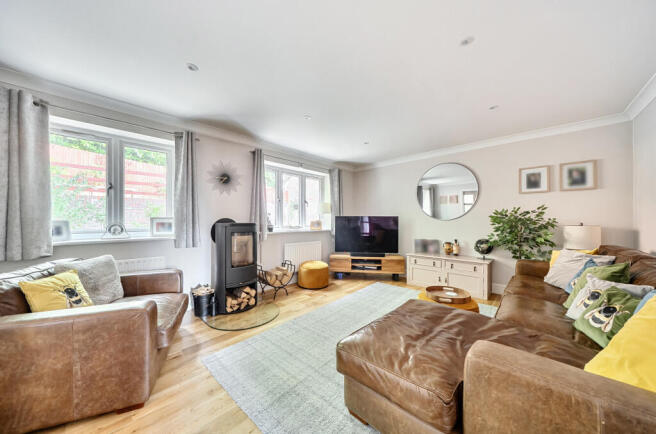
- - Spacious Living Room with Wood-Burning Stove and Bi-Fold Doors
- - Principal Bedroom with En-Suite and Fitted Wardrobes
- - Landscaped Split-Level Rear Garden with Multiple Seating Areas
- - Double Garage and Double-Width Driveway Providing Ample Parking
Description
Benefiting from a double garage, generous driveway and a beautifully landscaped rear garden.
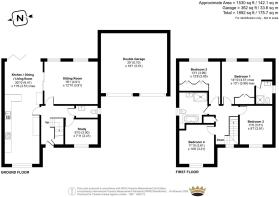
Upon entering the property, you are welcomed by a spacious entrance hall, creating an immediate sense of space and providing access to all principal ground floor accommodation. Positioned to the front of the home is a useful study, ideal for those working from home, whilst a convenient downstairs cloakroom completes the ground floor.
A particular highlight of the property is the stunning open-plan kitchen and dining area. The current owners have transformed this space by removing the dividing wall between the original kitchen and dining room, creating a superb family hub enhanced by attractive herringbone flooring throughout. The stylish kitchen offers an extensive range of fitted units, integrated appliances and generous worktop space, whilst the dining area comfortably accommodates a large family table. To the front of this impressive room is an additional seating area, creating the perfect place to relax with family or entertain guests.
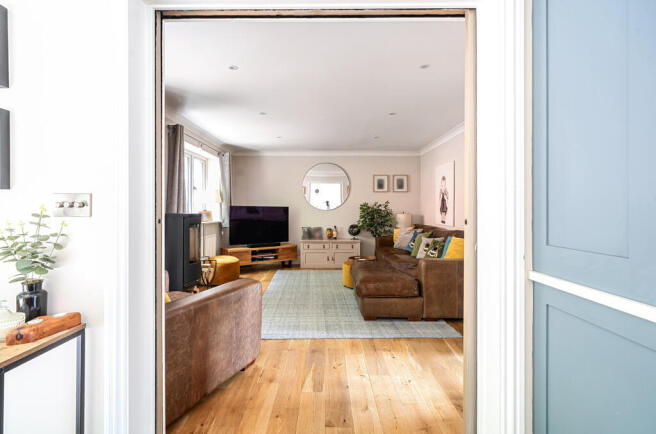
Flowing seamlessly from the dining area is the spacious sitting room, positioned at the rear of the property. Flooded with natural light and centred around a charming wood-burning stove, this inviting reception room provides a cosy place to unwind. Bi-fold doors from the dining area open directly onto the rear garden, effortlessly blending the indoor and outdoor living spaces.
The first floor offers four generously proportioned bedrooms, all comfortably accommodating double beds. The principal bedroom benefits from fitted wardrobes and a contemporary en-suite shower room, whilst bedroom two also enjoys the advantage of built-in wardrobes. The remaining bedrooms are served by a beautifully appointed family bathroom, finished to an excellent standard.
Externally, the property continues to impress with its thoughtfully landscaped rear garden. Immediately outside the bi-fold doors is a generous patio seating area, perfect for outdoor dining and entertaining. Steps lead to a second tier, where a further patio provides an additional seating area alongside a well-maintained lawn, creating an excellent balance between entertaining space and family-friendly gardens.
To the side of the property is a double garage, accompanied by a double-width driveway providing ample off-road parking for multiple vehicles.
ADDITIONAL INFORMATION
Materials used in construction: Brick
For further information on broadband and mobile coverage, please refer to the Ofcom Checker online
Should a purchaser have an offer accepted on a property marketed by us, they will be required to complete an identification check in line with Anti Money Laundering Regulations. This is a legal requirement and is carried out via a specialist third-party provider. The cost is £60 inc. VAT per purchaser, payable in advance once an offer is agreed and prior to the sales memorandum being issued. This fee is non-refundable.
Agents Note: Where this property is subject to estate management, service, and/or ground rent charges, an administrative fee may be payable to the management company to transfer these charges into the buyer’s name upon completion.
Bishopstoke is a charming Hampshire village offering a desirable blend of countryside surroundings and convenient access to local amenities. Situated on the eastern bank of the River Itchen and close to Eastleigh, the village benefits from a peaceful residential setting while remaining well connected for commuters. A range of shops, schools, parks and everyday facilities are available locally, with further shopping and leisure opportunities found in nearby Eastleigh. Excellent transport links provide easy access to Southampton, Winchester and the wider motorway network, while Eastleigh railway station offers regular services towards London and surrounding areas. The area is ideal for those seeking a well-connected home in a popular village environment.
Brochures
Particulars- COUNCIL TAXA payment made to your local authority in order to pay for local services like schools, libraries, and refuse collection. The amount you pay depends on the value of the property.Read more about council Tax in our glossary page.
- Band: F
- PARKINGDetails of how and where vehicles can be parked, and any associated costs.Read more about parking in our glossary page.
- Garage,Driveway
- GARDENA property has access to an outdoor space, which could be private or shared.
- Yes
- ACCESSIBILITYHow a property has been adapted to meet the needs of vulnerable or disabled individuals.Read more about accessibility in our glossary page.
- Ask agent

Add an important place to see how long it'd take to get there from our property listings.
__mins driving to your place
Affordability

Notes
Staying secure when looking for property
Ensure you're up to date with our latest advice on how to avoid fraud or scams when looking for property online.
Visit our security centre to find out moreDisclaimer - Property reference CHF260378. The information displayed about this property comprises a property advertisement. Rightmove.co.uk makes no warranty as to the accuracy or completeness of the advertisement or any linked or associated information, and Rightmove has no control over the content. This property advertisement does not constitute property particulars. The information is provided and maintained by Charters, Chandlers Ford. Please contact the selling agent or developer directly to obtain any information which may be available under the terms of The Energy Performance of Buildings (Certificates and Inspections) (England and Wales) Regulations 2007 or the Home Report if in relation to a residential property in Scotland.
*This is the average speed from the provider with the fastest broadband package available at this postcode. The average speed displayed is based on the download speeds of at least 50% of customers at peak time (8pm to 10pm). Fibre/cable services at the postcode are subject to availability and may differ between properties within a postcode. Speeds can be affected by a range of technical and environmental factors. The speed at the property may be lower than that listed above. You can check the estimated speed and confirm availability to a property prior to purchasing on the broadband provider's website. Providers may increase charges. The information is provided and maintained by Decision Technologies Limited. **This is indicative only and based on a 2-person household with multiple devices and simultaneous usage. Broadband performance is affected by multiple factors including number of occupants and devices, simultaneous usage, router range etc. For more information speak to your broadband provider.