
Long Buckby Wharf, Long Buckby, Northampton, Northamptonshire, NN6

- PROPERTY TYPE
Equestrian Facility
- BEDROOMS
4
- BATHROOMS
3
- SIZE
2,223 sq ft
207 sq m
- TENUREDescribes how you own a property. There are different types of tenure - freehold, leasehold, and commonhold.Read more about tenure in our glossary page.
Freehold
Key features
- Detached charming barn conversion with versatile accommodation
- Potential one bedroom annexe
- Paddock grazing approx 4.5 acres
- Triple garage and off road parking
- Stable block with access to bridleway
- Front and back gardens with terraces
- Countryside views
- EPC Rating = E
Description
Description
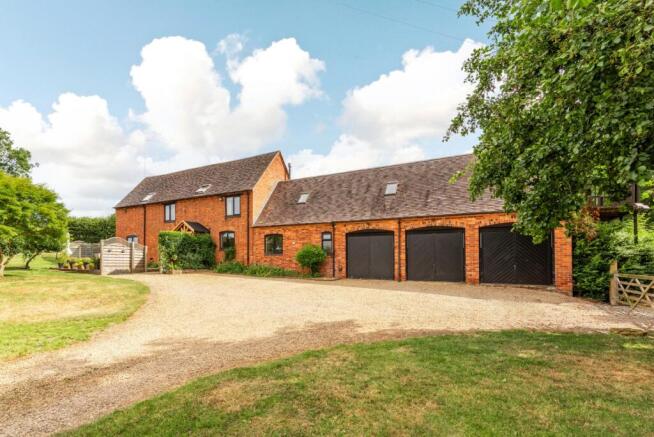
Ryehill Lodge Barn combines the charm and character of a barn conversion, with flexible modern living. An attractive and spacious four bedroom home offering versatile use and accommodation including potential annexe space, triple garage, gated driveway with ample parking, paddock, and a four box courtyard stable block, all set in around 4.5 acres to include front and rear gardens and grazing paddock.
A superb lifestyle property suitable for private equestrian use or a self-sufficient ‘good life’ lifestyle, with flexibility for a range of uses.
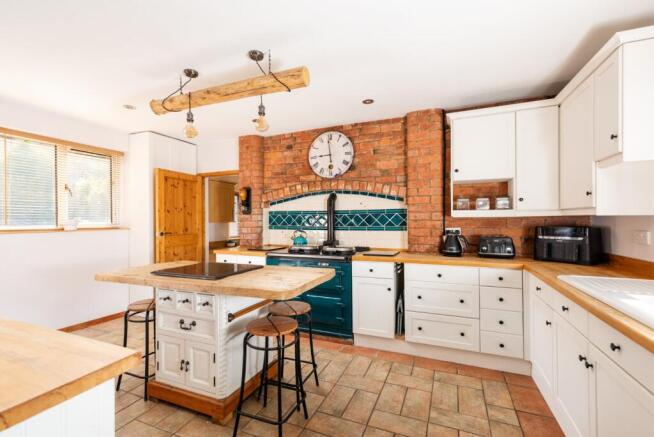
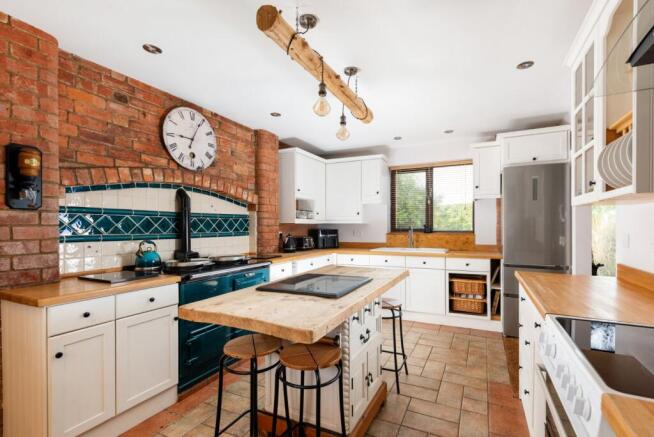
The heart of the home is the impressive through kitchen and dining room, designed for both everyday living and entertaining. The well equipped kitchen has space for a kitchen island and seating. The dining area retains a wealth of original features and provides a wonderful social space which flows seamlessly through to the sitting room and study. Leading from the kitchen is a spacious boot room and utility area, which provides storage and space for activities associated with an outdoor lifestyle. There is also a convenient WC, and door leading to the integral triple garage.
The welcoming sitting room is full of character, with attractive oak flooring, an impressive fireplace with dual-fuel burner creating a focal point of the room, and patio doors opening onto the rear garden. A separate study provides the perfect work-from-home space and benefits from patio doors leading directly onto the garden, allowing plenty of natural light and pleasant view of the garden whilst working.
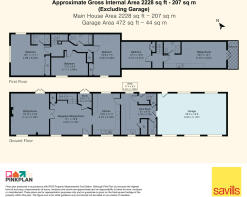
The first floor offers four well-proportioned bedrooms (one en suite) and a family bathroom. Bedroom one is an exceptional principal suite featuring an en-suite shower room, built-in wardrobes, additional dressing area, and large window overlooking the paddock and countryside beyond. Bedroom two is a generous double bedroom with the advantage of built-in wardrobes. Bedroom three is another generous double bedroom, with a feature exposed brick wall and roof beam. Bedroom four is a further double bedroom with built in wardrobe, and offers exceptional flexibility from being part of the main house accommodation, or with the option to be utilised independently as part of an annexe.
The family bathroom offers a spa bath with shower over, wc and useful vanity unit for storage.
The versatile living space above the garage offers a shower room, kitchenette area and balcony overlooking the surrounding countryside, making it ideal for a range of uses including home office, home gym, guest suite, additional sitting room, hobby room, or self-contained annexe. This adaptable area enhances the property's versatility and offers scope to meet changing lifestyle needs.
Outside, the property is approached via a gravel driveway with double gates at both ends, providing an impressive arrival and offering off-road parking for numerous vehicles.
The front garden is enclosed by gates, post and rail fencing and mature hedging, with a secluded west facing decking area for outdoors dining and leisure which offers beautiful sunset views.
The rear garden is on a split level, with the upper area laid to grass, and the lower part including a large patio area ideal for outdoor living and entertaining, and an attractive courtyard stable block.
The stables provide facilities for equestrian enthusiasts. They are arranged around a covered yard and comprise four loose boxes of brick and timber construction, with power, light and water, and enclosed double gates leading on to a bridleway offering off road hacking.
Both front and rear gardens offer useful gated access into the paddock for practical day-to-day use. The paddock is well maintained and has a water supply, and suitable for year round equestrian / grazing use.
In addition, there is a substantial triple garage with an electric up-and-over door, together with power and lighting, providing space for vehicles, storage or workshop.
In all about 4.5 acres.
Location
The property is situated on the edge of Long Buckby Wharf, accessed via a track which is a public bridleway, and enjoys a rural setting surrounded by open countryside and close to the Grand Union Canal, offering attractive walks, outriding and leisure opportunities.
Long Buckby village (3 miles) offers a wide range of day to day amenities, with the towns of Daventry, Towcester, Northampton and Rugby providing more extensive facilities.
Transport links are available via a number of main road networks including the A5, M1, M6, M45 and A43, and the mainline rail service from Long Buckby offers direct services to London (Euston from approximately 1hr 20) or to Birmingham (from 45 minutes).
There is also a choice of private and state schooling in the area. The property is located adjacent to a well established equestrian centre and farm offering further facilities for hire if required.
All distances and times are approximate.
Square Footage: 2,223 sq ft
Acreage: 4.5 Acres
Directions
There is no for sale board. Please drive slowly as you head up the bridleway access track. Ryehill Lodge Barn is the first driveway on your left. Drive up the driveway and park in front of the triple garage. Please do not park on the public bridleway track. What3words: ///battling.rejoiced.congas.
Additional Info
Mains electricity and water, oil fired central heating and hot water, rural broadband. Private drainage (we understand this is compliant with the relevant government regulations/registered with the appropriate body).
Council Tax Band: F with improvement indicator.
Agents Notes: There is a right of way to access the property, subject to paying a proportion towards repairs and maintenance.
There is an overage and a covenant in place. Please contact Savills for more information.
Brochures
Web Details- COUNCIL TAXA payment made to your local authority in order to pay for local services like schools, libraries, and refuse collection. The amount you pay depends on the value of the property.Read more about council Tax in our glossary page.
- Band: F
- PARKINGDetails of how and where vehicles can be parked, and any associated costs.Read more about parking in our glossary page.
- Yes
- GARDENA property has access to an outdoor space, which could be private or shared.
- Yes
- ACCESSIBILITYHow a property has been adapted to meet the needs of vulnerable or disabled individuals.Read more about accessibility in our glossary page.
- Ask agent
Long Buckby Wharf, Long Buckby, Northampton, Northamptonshire, NN6

Add an important place to see how long it'd take to get there from our property listings.
__mins driving to your place
Affordability


Notes
Staying secure when looking for property
Ensure you're up to date with our latest advice on how to avoid fraud or scams when looking for property online.
Visit our security centre to find out moreDisclaimer - Property reference BAS260040. The information displayed about this property comprises a property advertisement. Rightmove.co.uk makes no warranty as to the accuracy or completeness of the advertisement or any linked or associated information, and Rightmove has no control over the content. This property advertisement does not constitute property particulars. The information is provided and maintained by Savills, Banbury. Please contact the selling agent or developer directly to obtain any information which may be available under the terms of The Energy Performance of Buildings (Certificates and Inspections) (England and Wales) Regulations 2007 or the Home Report if in relation to a residential property in Scotland.
*This is the average speed from the provider with the fastest broadband package available at this postcode. The average speed displayed is based on the download speeds of at least 50% of customers at peak time (8pm to 10pm). Fibre/cable services at the postcode are subject to availability and may differ between properties within a postcode. Speeds can be affected by a range of technical and environmental factors. The speed at the property may be lower than that listed above. You can check the estimated speed and confirm availability to a property prior to purchasing on the broadband provider's website. Providers may increase charges. The information is provided and maintained by Decision Technologies Limited. **This is indicative only and based on a 2-person household with multiple devices and simultaneous usage. Broadband performance is affected by multiple factors including number of occupants and devices, simultaneous usage, router range etc. For more information speak to your broadband provider.