
Conval Street, Dufftown, AB55 4AH

- PROPERTY TYPE
Semi-Detached
- BEDROOMS
4
- BATHROOMS
2
- SIZE
2,992 sq ft
278 sq m
- TENUREDescribes how you own a property. There are different types of tenure - freehold, leasehold, and commonhold.Read more about tenure in our glossary page.
Freehold
Key features
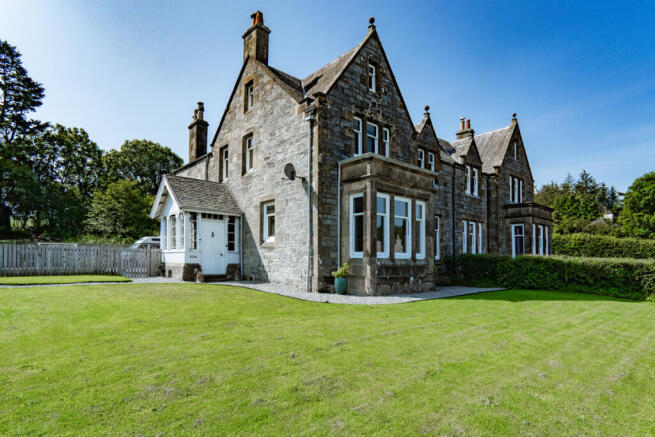
- Original Victorian Home Dating Back 146 Years
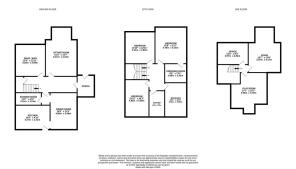
- Approx 278sqm Of Internal Space
- Four Bedrooms Plus Three Attic Rooms Across Three Floors
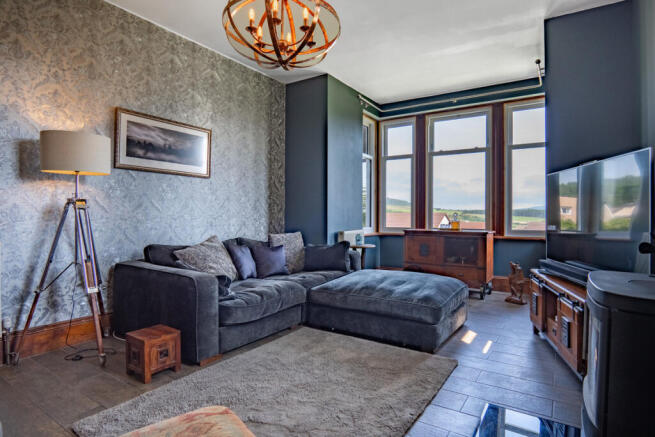
- Beautiful Sitting Room With Wood Burning Stove
- Traditional Dining Room With Marble Fireplace
- Unique Whisky Lounge With Bespoke Timber Bar
- Farmhouse Kitchen With Range Cooker
- Ground Floor Shower Room & First Floor Bathroom
- Large Driveway For Multiple Vehicles
- Stone Built Outbuilding & Timber Decking
Description
The timber porch immediately hints at the character waiting inside. Original timber panelling, decorative glazed windows and the solid entrance door create a welcoming first impression before opening into an impressive reception hall. This is exactly the sort of hallway you'd hope to find in a house of this age. The high ceilings, deep skirtings, decorative cornicing, original timber doors and staircase create an elegant impression that carries on throughout the home.
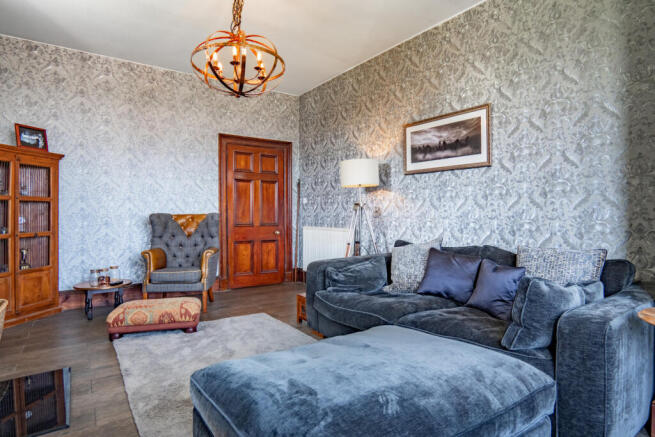
The sitting room is a wonderful blend of traditional features and contemporary styling. Rich green/grey painted walls sit alongside silver patterned feature wallpaper, creating a bold finish that suits the room perfectly. A large bay window floods the room with daylight, with an additional smaller side window. The wood burning stove is finished with black tiled surrounds and a large timber mantel making for the perfect spot to relax on colder evenings.
The dining room has an entirely different personality. Rather than following the style of the sitting room, it embraces the home's Victorian character with dramatic decor centred around an impressive marble fireplace complete with decorative tiled inserts and an original cast iron fire. The bold patterned feature wall transforms the fireplace into a genuine centrepiece, while the remaining painted walls give you a softer contrast. White tiled flooring adds a contemporary edge beneath the traditional features, while the large window ensures the room feels bright despite the darker colour palette.
A door from the dining room leads into the kitchen, where the character continues in a different way. Deep green painted walls provide a striking backdrop to solid timber cabinets and warm wooden worktops. A traditional farmhouse sink sits beneath the large window, while a range cooker naturally becomes the focal point on the opposite wall, framed by tiled splashbacks.
The snug, or whiskey room, is one of the most unexpected rooms in the house. Currently arranged as a bar, it has a completely different atmosphere to the formal reception rooms. Muted green walls, an open fireplace with an elegant black surround and a wide window make it a comfortable place to unwind. The bespoke timber bar gives the room a unique identity, perfect for entertaining friends and family.
Completing the ground floor is the shower room, and it's certainly not a room that fades into the background. Deep pink coloured walls make a strong statement, balanced by dark wetwall panels inside the shower enclosure. The contrasting white suite keeps the room feeling fresh.
The staircase rises to a spacious first floor landing, where the generous proportions of the house continue. Original timber doors lead to four bedrooms and the family bathroom, while the high ceilings and period detailing reinforce the character found throughout the home.
The first bedroom is a lovely room with a softer feel. Two walls are covered with grey floral wallpaper, complemented by one light pink wall and one deeper pink coloured wall. A large window with its original timber surround, brings in plenty of natural light, while an original alcove with timber shelving gives you practical display space.
Bedroom two is another generous double, finished in calming light green/grey painted walls with a grey tartan carpet underfoot. The wide window fills the room with light and, thanks to its size, there's plenty of flexibility when arranging furniture.
The third bedroom is equally impressive in size. Neutral painted walls combine with the same grey tartan carpet to create a room that's ready to personalise. Bedroom four has a completely different character. Two walls are covered with light green paint, while the remaining walls are decorated with floral wallpaper. The original open fireplace, with its timber surround, immediately catches your eye, adding another period feature.
The family bathroom is every bit as impressive. The freestanding bath naturally becomes the centrepiece, complete with traditional centre mounted taps that gives it real presence. Tiles line the walls to halfway with bold blue painted walls above. The traditional pedestal wash basin and matching toilet continue the classic styling. It's a room that successfully blends period inspired fittings with modern comfort, creating a bathroom that's full of character and completely in keeping with the feel of the home.
Another staircase continues up to the attic floor, where the accommodation becomes even more versatile. Whether you need additional bedrooms, somewhere to work from home, hobby space or just extra storage, this floor gives you plenty of options.
Currently used as an office, bedroom five has sloping ceilings that create a cosy atmosphere. Light blue painted walls are complemented by white sloping ceilings and a dark carpet, while natural light enters through the window set into the gable wall. A radiator beside the door keeps the room comfortable all year round.
Bedroom six is the most compact room on this floor. Dark blue painted walls contrast with the white sloping ceiling, while the grey tartan carpet continues the styling from the floor below. A Velux rooflight brings in natural light.
Bedroom seven is a wonderfully quirky room that really embraces the shape of the roof. The sloping ceilings wrap around the room, creating an interesting layout full of character, while windows on several sides help keep the space bright throughout the day. Whether used as a children's bedroom, playroom, games room or creative studio, it's a room that invites you to make it your own.
Sat on an elevated plot, the house enjoys lovely views across Dufftown towards the surrounding countryside beyond. The front garden has beautifully maintained lawns, while the rear has been designed for practicality. A timber deck provides the perfect place for outdoor seating or dining, with the surrounding gravel garden giving you plenty of space for parking. Also here is a semi-detached stone built store with a pitched slate roof and concrete floor, perfect for tools, outdoor equipment or workshop space.
If you're searching for a large family home then this one delivers on every level. It’s been thoughtfully updated without losing the features that make it special, giving you a home that feels every bit as impressive today as it must have done more than a century ago. If you've been waiting for a property with real presence, this is the one. Contact Hamish Homes today to arrange your own private viewing.
About Dufftown
Dufftown, known throughout the world for its whisky, is a charming village nestled in the heart of Speyside. Surrounded by rolling hills and lush countryside, Dufftown is home to some of Scotland’s most famous distilleries, including Glenfiddich and Balvenie, making it a key destination for whisky enthusiasts. The village’s rich heritage, combined with its beautiful setting, makes it an appealing location for those looking to buy property in a scenic and culturally rich area.
Dufftown offers a range of local amenities, including shops, cafes, restaurants and a post office, ensuring residents have access to daily essentials. The village also boasts several historic landmarks such as the iconic Clock Tower and Mortlach Parish Church. For families, Mortlach Primary School serves the village, while secondary education is available at Speyside High School in nearby Aberlour.
Transport links are convenient, with Dufftown located on the A941, providing easy access to Elgin and Keith where additional amenities such as supermarkets, healthcare facilities and train services can be found. Outdoor enthusiasts will appreciate the village’s proximity to the Speyside Way, offering excellent opportunities for walking, cycling, and exploring the surrounding countryside.
With its vibrant community, historic charm and stunning location, Dufftown is an attractive place to live in the heart of Speyside.
General Information:
Services: Mains Water, Electric & Gas
Council Tax Band: E
EPC Rating: D (66)
Entry Date: Early entry available
Home Report: Available on request.
Viewings: 7 Days accompanied by agent.
- COUNCIL TAXA payment made to your local authority in order to pay for local services like schools, libraries, and refuse collection. The amount you pay depends on the value of the property.Read more about council Tax in our glossary page.
- Band: E
- PARKINGDetails of how and where vehicles can be parked, and any associated costs.Read more about parking in our glossary page.
- Yes
- GARDENA property has access to an outdoor space, which could be private or shared.
- Yes
- ACCESSIBILITYHow a property has been adapted to meet the needs of vulnerable or disabled individuals.Read more about accessibility in our glossary page.
- Ask agent

Add an important place to see how long it'd take to get there from our property listings.
__mins driving to your place
Affordability


Notes
Staying secure when looking for property
Ensure you're up to date with our latest advice on how to avoid fraud or scams when looking for property online.
Visit our security centre to find out moreDisclaimer - Property reference RX815983. The information displayed about this property comprises a property advertisement. Rightmove.co.uk makes no warranty as to the accuracy or completeness of the advertisement or any linked or associated information, and Rightmove has no control over the content. This property advertisement does not constitute property particulars. The information is provided and maintained by Hamish Homes Ltd, Inverness. Please contact the selling agent or developer directly to obtain any information which may be available under the terms of The Energy Performance of Buildings (Certificates and Inspections) (England and Wales) Regulations 2007 or the Home Report if in relation to a residential property in Scotland.
*This is the average speed from the provider with the fastest broadband package available at this postcode. The average speed displayed is based on the download speeds of at least 50% of customers at peak time (8pm to 10pm). Fibre/cable services at the postcode are subject to availability and may differ between properties within a postcode. Speeds can be affected by a range of technical and environmental factors. The speed at the property may be lower than that listed above. You can check the estimated speed and confirm availability to a property prior to purchasing on the broadband provider's website. Providers may increase charges. The information is provided and maintained by Decision Technologies Limited. **This is indicative only and based on a 2-person household with multiple devices and simultaneous usage. Broadband performance is affected by multiple factors including number of occupants and devices, simultaneous usage, router range etc. For more information speak to your broadband provider.