Butterworth Grove, Rochester

- PROPERTY TYPE
House
- BEDROOMS
4
- SIZE
Ask agent
- TENUREDescribes how you own a property. There are different types of tenure - freehold, leasehold, and commonhold.Read more about tenure in our glossary page.
Freehold

Description
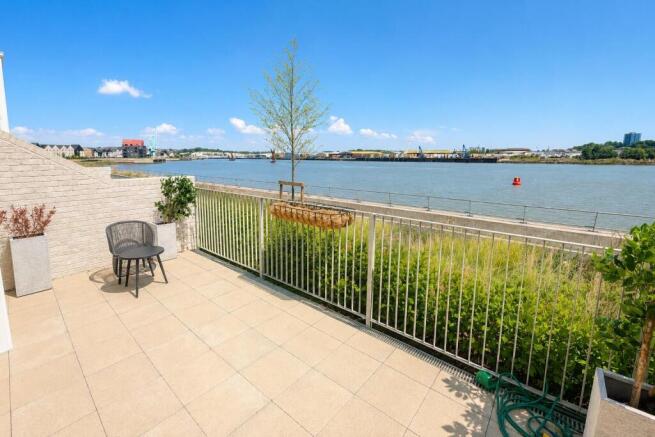
Situated within one of Rochester's most sought-after waterfront developments, this exceptional brand-new four-bedroom townhouse offers contemporary living over three spacious floors with spectacular River Medway views from two private balconies and a generous rear terrace overlooking the riverside walkway.
Finished to a high specification, the accommodation includes a welcoming entrance hall, cloakroom/WC, integral garage, double bedroom and a superb open-plan kitchen, dining and family room with integrated appliances and French doors opening onto the riverside terrace.
The first floor features a beautiful living room with panoramic river views and access to a private balcony, together with a spacious double bedroom and en-suite shower room. The top floor offers an impressive principal bedroom with fitted wardrobes, luxury en-suite and elevated river views, plus two further bedrooms and a stylish family bathroom.
Outside, the landscaped terrace enjoys direct access to the River Medway walkway, while the integral garage and private driveway provide excellent parking and storage.
As a brand-new home, buyers will benefit from energy-efficient construction, contemporary design, low-maintenance living and the reassurance of a new build warranty.
Ideally located close to Rochester High Street, highly regarded schools and Rochester Mainline Station with high-speed services to London St Pancras, this outstanding riverside home combines luxury, lifestyle and convenience in one of Medway's most desirable locations. Early viewing is highly recommended.
Kitchen/Dining Area - 19.3ft × 9.8ft - The Kitchen/Dining Area provides an inviting open-plan space where modern cream cabinetry blends seamlessly with black granite work surfaces and integrated appliances, including an oven and dishwasher space. The light wood-effect flooring extends throughout, while French doors open onto a paved terrace, flooding the room with natural light and offering stunning waterside views. The adjacent dining area comfortably accommodates a round table and green upholstered chairs, making it perfect for family meals or entertaining guests.
Garage - 21.9ft × 10.1ft - The Garage offers ample space for one vehicle, featuring a clean, unfinished interior with concrete walls and flooring, ready for personalisation or storage needs.
Living Room - 19.3ft × 14.4ft - The Living Room is a bright and comfortable space, carpeted in a light neutral tone that complements the soft wall colours. Large windows and French doors allow natural light to flood in and provide access to a balcony overlooking the water, creating a calming and scenic environment. The room is spacious enough for a mix of seating and a media area, with a stylish dark feature wall and tasteful furnishings adding warmth and character.
Bedroom 3 - 10.8ft × 10.4ft - Bedroom 3 is a cosy, well-lit room furnished with a bed and a desk, ideal for use as a child's bedroom or study. The space benefits from a window providing natural daylight and neutral carpeting underfoot.
Bedroom 4 - 9.8ft × 8.2ft - Bedroom 4 is a comfortable, smaller bedroom featuring soft carpeting and a large window that fills the room with natural light. The neutral colour scheme creates a calming space suitable for guests or a child’s room.
Bedroom 1 - 19.3ft × 11.8ft - Bedroom 1 is a generously sized, elegantly styled room featuring a soft neutral carpet and a striking dark feature wall behind the bed. It includes a spacious dressing area with built-in wardrobes, and French doors open to a balcony with magnificent water views. The room benefits from abundant natural light and an en suite bathroom for added privacy and convenience.
Bedroom 2 - 19.3ft × 9.8ft - Bedroom 2 offers a bright and comfortable space with neutral carpeting, a large window and French doors that lead out to a balcony overlooking the water. The room includes an en suite shower room finished with beige tiles and pristine white sanitaryware, providing a private and practical bathroom area.
Bathroom - The Bathroom is a well-appointed room featuring a contemporary white suite with a bath and shower over, complemented by tiled walls and flooring in soft neutral tones. The room benefits from a modest window allowing natural light, and a stylish feature wall in deep plum adds a touch of warmth and character.
Ensuite - The Ensuite shower room is conveniently attached to Bedroom 2 and finished with modern beige tiles and pristine white sanitaryware including a corner shower, basin and WC. A deep blue painted upper wall adds a rich contrast, while the room is lit by recessed ceiling lights.
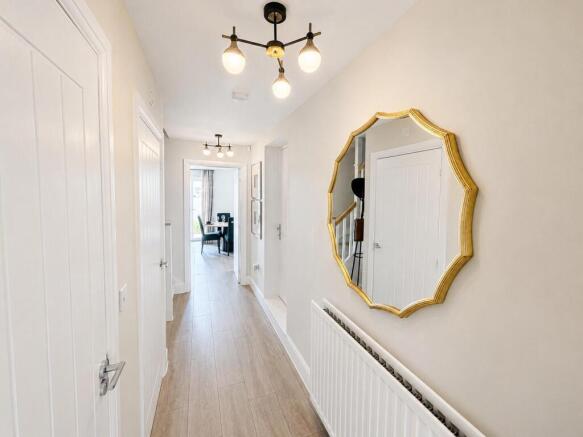
Hallway - The Hallway is a bright, welcoming space with wood-effect flooring and white walls that reflect the natural light from the adjoining rooms. A large decorative mirror adds elegance and the hallway provides access to the kitchen/dining area, the garage, and the stairs to the upper floors.
Landing - The Landing is carpeted in a light neutral colour and connects the first floor rooms with the staircase leading up to the second floor. A window floods the area with natural light, and there is a door opening onto the living room, which also benefits from French doors to a balcony with lovely waterside views.
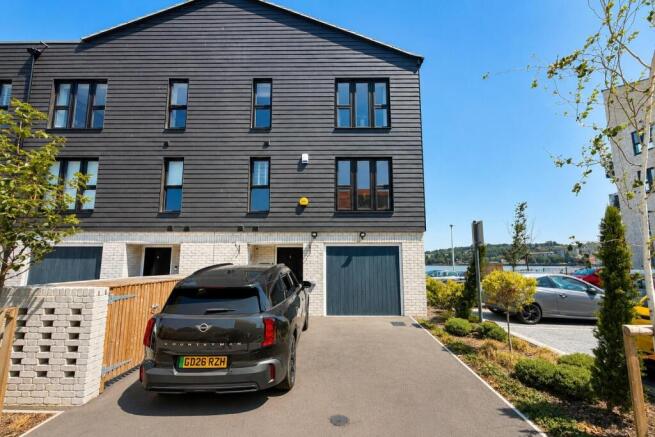
Front Exterior - The Front Exterior of this modern property features dark cladding and light brickwork, with a driveway providing off-street parking and access to the integral garage. The well-maintained front garden includes mature shrubs and trees, and the location offers impressive water views across the river.
Rear Garden - The Rear Garden comprises a paved terrace enclosed with a metal railing, overlooking a waterway. It is a peaceful, low-maintenance outdoor space ideal for relaxing or entertaining while enjoying the scenic river views. There is room for seating and some planting along the edges, creating a tranquil retreat.
Balcony - The Balcony is accessible from the living room and bedroom 1, offering a cosy outdoor space with seating for two and metal railings. It presents uninterrupted views over the water, making it a perfect spot to enjoy a morning coffee or evening relaxation.
Brochures
Butterworth Grove, Rochester- COUNCIL TAXA payment made to your local authority in order to pay for local services like schools, libraries, and refuse collection. The amount you pay depends on the value of the property.Read more about council Tax in our glossary page.
- Band: TBC
- PARKINGDetails of how and where vehicles can be parked, and any associated costs.Read more about parking in our glossary page.
- Yes
- GARDENA property has access to an outdoor space, which could be private or shared.
- Yes
- ACCESSIBILITYHow a property has been adapted to meet the needs of vulnerable or disabled individuals.Read more about accessibility in our glossary page.
- Wide doorways
Energy performance certificate - ask agent

Add an important place to see how long it'd take to get there from our property listings.
__mins driving to your place
Affordability


Get an instant, personalised result:
- Show sellers you’re serious
- Secure viewings faster with agents
- No impact on your credit score
Notes
Staying secure when looking for property
Ensure you're up to date with our latest advice on how to avoid fraud or scams when looking for property online.
Visit our security centre to find out moreDisclaimer - Property reference 34820412. The information displayed about this property comprises a property advertisement. Rightmove.co.uk makes no warranty as to the accuracy or completeness of the advertisement or any linked or associated information, and Rightmove has no control over the content. This property advertisement does not constitute property particulars. The information is provided and maintained by Machin Lane LTD, Rochester. Please contact the selling agent or developer directly to obtain any information which may be available under the terms of The Energy Performance of Buildings (Certificates and Inspections) (England and Wales) Regulations 2007 or the Home Report if in relation to a residential property in Scotland.
*This is the average speed from the provider with the fastest broadband package available at this postcode. The average speed displayed is based on the download speeds of at least 50% of customers at peak time (8pm to 10pm). Fibre/cable services at the postcode are subject to availability and may differ between properties within a postcode. Speeds can be affected by a range of technical and environmental factors. The speed at the property may be lower than that listed above. You can check the estimated speed and confirm availability to a property prior to purchasing on the broadband provider's website. Providers may increase charges. The information is provided and maintained by Decision Technologies Limited. **This is indicative only and based on a 2-person household with multiple devices and simultaneous usage. Broadband performance is affected by multiple factors including number of occupants and devices, simultaneous usage, router range etc. For more information speak to your broadband provider.