
Neuk Lodge, Canonbie, DG14

- PROPERTY TYPE
Detached
- BEDROOMS
3
- BATHROOMS
2
- SIZE
1,324 sq ft
123 sq m
- TENUREDescribes how you own a property. There are different types of tenure - freehold, leasehold, and commonhold.Read more about tenure in our glossary page.
Freehold
Key features
- Detached three bedroom house with modern fixtures and fittings
- Rare and unique 'Arts and Crafts' style construction built in 1925
- Period features including decorative timber cladding, steep pitched roofs, bay windows and traditional pine doors inside
- Two reception rooms and conservatory
- Double bedroom and shower room located on the ground floor
- Master bedroom with private four piece en-suite
- Large private plot with driveway, detached garage, well-maintained lawns, stone patio and gardens
- Situated in the popular village of Canonbie
- Planning permission for erection of rear conservatory (Ref: 23/0584/FUL)
Description
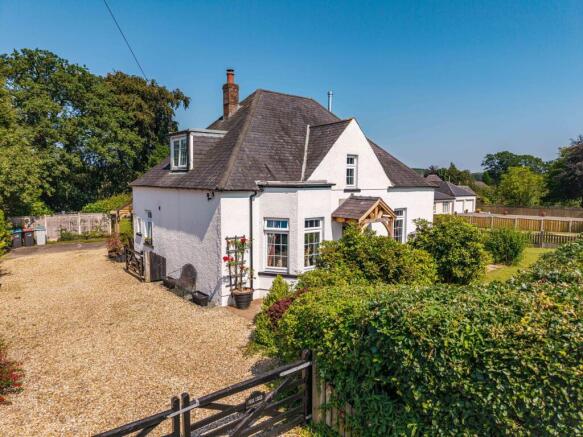
Constructed in 1925, Neuk Lodge is a beautiful ‘Arts and Crafts’ style detached property with a combination of period features and modern fixtures and fittings, private parking, well-maintained gardens, and detached garage/workshop. Situated in the popular village of Canonbie in South West Scotland, the property occupies a generous plot on the curve of the River Esk with convenient access to the A7 and excellent transport links to neighbouring towns.
The Accommodation
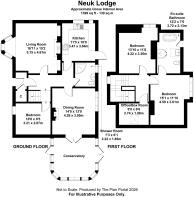
A timber frame front porch with slate roof provides cover to the UPVC front door which opens into the entrance vestibule with tiled flooring and spacious cupboard located under the stairs, housing the oil boiler and providing additional storage. A traditional nine glass paned pine door welcomes a bright and spacious carpeted hallway with door on the left through to the living room. The living room boasts a triple sided bay window to the front elevation and freestanding woodburning stove set on a slate hearth with brick cladded fireplace, oak mantel and two alcoves either side with shelving.
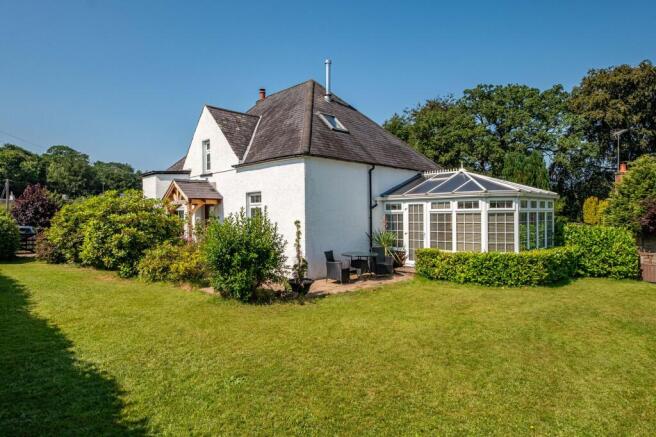
The shower room located at the end of the hallway is tastefully decorated, finished with Matt Brown stone effect porcelain wall tiling and oak leaf wallpaper. The suite comprises of a curved shower cubicle with mains fed shower and glass screen, pedestal hand wash basin and WC. The dining room is perfectly positioned across the hall from the kitchen, providing a private space for dining with a second woodburning stove and double French doors which step into the conservatory. The large conservatory enjoys 180 degree views of the gardens, benefitting from doors on either side which step onto paved patios.
The kitchen, designed and installed by Wicks, was only installed a few years ago and is complete with a modern range of ‘sage green’ floor and wall units with laminate worktops, incorporating a fridge/freezer, dishwasher, 1.5 bowl drainer sink with mixer tap and space between the units for a Rangemaster. The Rangemaster is included in the sale. There is a back door with steps onto an additional paved patio and veranda, and there is currently planning permission in place for the erection of a rear porch. The first of the bedrooms completes the ground floor. This room has been used as an office but will comfortably fit a double bedroom with plenty of space for freestanding furniture.
On the first floor there are two generous double bedrooms and a smaller box room/single bedroom. The box room would also make for a private study or sewing room. Both of the bedrooms on the first floor are carpeted, each with dormer windows and the primary bedroom features an ensuite bathroom. The ensuite is immaculate, in excellent decorative order and comprises of a freestanding bath, curved shower cubicle with mains fed shower, hand wash basin and WC. There is a large Velux window allowing an abundance of natural light flooding the room.
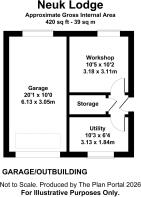
Externally, Neuk Lodge is approached through double black wooden gates which open onto a graveled driveway with secondary gates providing access to the garage and rear of the house. At the front of the house there is a paved pathway leading to the front door which then continues to the side and widens as an outdoor seating area off the conservatory. The front garden is predominantly laid with grass with a selection of mature plants, hedges and shrubbery. There is a small garden gate at the side of the house leading to the back of the garage where there is a beautiful water feature and secondary lawn which opens into a large green space at the back of the plot. There is a decking area with wooden pergola which overlooks the pleasant gardens and trees at the bottom of the garden. The garage benefits from an electric door with utility room at the side, store and workshop. Neuk Lodge is a stunning and rare property, steeped with history and in immaculate condition, ready to be passed onto the next loving owners.
Location Summary
Canonbie is a quaint and picturesque village nestled along the River Esk in Dumfries and Galloway, Scotland. Surrounded by stunning natural beauty, Canonbie offers a serene escape for residents and visitors alike. The area boasts a rich history, with its ancient church and fascinating historical sites adding to its charm. Despite its rural setting, Canonbie remains easily accessible, located near the A7 road, providing convenient links to nearby towns like Langholm and Carlisle. The village also benefits from good transport links, with regular bus services connecting it to surrounding areas. Whether you're exploring the scenic countryside, enjoying riverside walks, or immersing yourself in the village's intriguing past, Canonbie's tranquil location and accessible transport links make it an inviting destination for a relaxing retreat.
What 3 Words
///twigs.bolsters.smiled
General Remarks & Stipulations
Matters of Title: The property is sold subject to all existing servitude rights, burdens, reservations and wayleaves, including rights of access and rights of way whether contained in the Title Deeds or informally constituted and whether referred to in the General Remarks and Stipulations or not. The Purchaser(s) will be held to have satisfied themselves as to the nature of such servitude rights and others.
Septic tank: The septic tank is located at the bottom of the garden and is registered with SEPA.
Viewings: Strictly by appointment through the sole selling agents, C&D Rural. Tel .
Offers: Offers should be submitted in Scottish Legal Form to the selling agents. The owner reserves the right to sell without imposing a closing date and will not be bound to accept the highest, or indeed any, offer. All genuinely interested parties are advised to instruct their solicitor to note their interest with the Selling Agents immediately after inspection.
Money Laundering Obligations: We are required by law to carry out Anti Money Laundering Checks prior to issuing a memorandum of sale. We use an external agency to conduct these checks. Once an offer has been agreed, Coadjute will contact you to complete the checks electronically. A fee of £45 + VAT per person will apply and will be processed by Coadjute. If you have any queries please contact the office.
Referrals: C&D Rural work with preferred providers for the delivery of certain services necessary for a house sale or purchase. Our providers price their products competitively, however you are under no obligation to use their services and may wish to compare them against other providers. Should you choose to utilise them C&D Rural will receive a referral fee: Fisher Financial Associates– arrangement of mortgage & other products/insurances; C&D Rural will receive a referral fee of £50 per mortgage referral. Figures quoted are inclusive of VAT.
EPC Rating: E
Brochures
Home ReportProperty Brochure- COUNCIL TAXA payment made to your local authority in order to pay for local services like schools, libraries, and refuse collection. The amount you pay depends on the value of the property.Read more about council Tax in our glossary page.
- Band: E
- PARKINGDetails of how and where vehicles can be parked, and any associated costs.Read more about parking in our glossary page.
- Yes
- GARDENA property has access to an outdoor space, which could be private or shared.
- Yes
- ACCESSIBILITYHow a property has been adapted to meet the needs of vulnerable or disabled individuals.Read more about accessibility in our glossary page.
- Ask agent
Neuk Lodge, Canonbie, DG14

Add an important place to see how long it'd take to get there from our property listings.
__mins driving to your place
Affordability




Notes
Staying secure when looking for property
Ensure you're up to date with our latest advice on how to avoid fraud or scams when looking for property online.
Visit our security centre to find out moreDisclaimer - Property reference 0bbb4700-7975-4b7f-a30f-c26e7162d8b5. The information displayed about this property comprises a property advertisement. Rightmove.co.uk makes no warranty as to the accuracy or completeness of the advertisement or any linked or associated information, and Rightmove has no control over the content. This property advertisement does not constitute property particulars. The information is provided and maintained by C & D Rural, Carlisle. Please contact the selling agent or developer directly to obtain any information which may be available under the terms of The Energy Performance of Buildings (Certificates and Inspections) (England and Wales) Regulations 2007 or the Home Report if in relation to a residential property in Scotland.
*This is the average speed from the provider with the fastest broadband package available at this postcode. The average speed displayed is based on the download speeds of at least 50% of customers at peak time (8pm to 10pm). Fibre/cable services at the postcode are subject to availability and may differ between properties within a postcode. Speeds can be affected by a range of technical and environmental factors. The speed at the property may be lower than that listed above. You can check the estimated speed and confirm availability to a property prior to purchasing on the broadband provider's website. Providers may increase charges. The information is provided and maintained by Decision Technologies Limited. **This is indicative only and based on a 2-person household with multiple devices and simultaneous usage. Broadband performance is affected by multiple factors including number of occupants and devices, simultaneous usage, router range etc. For more information speak to your broadband provider.