
Frithsden Copse, Berkhamsted

- PROPERTY TYPE
House
- BEDROOMS
5
- BATHROOMS
3
- SIZE
4,000 sq ft
372 sq m
- TENUREDescribes how you own a property. There are different types of tenure - freehold, leasehold, and commonhold.Read more about tenure in our glossary page.
Freehold
Description
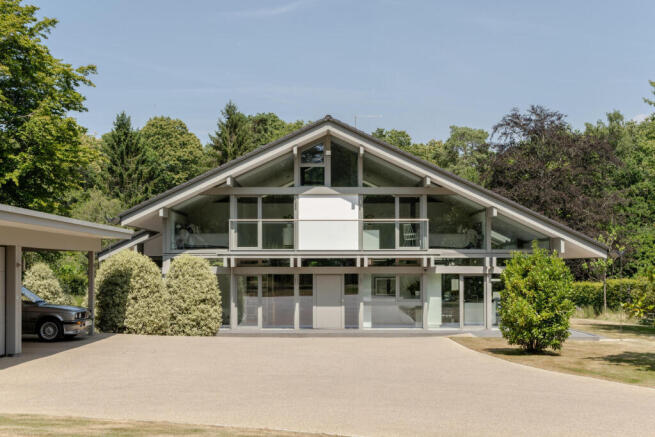
Set in around one acre of picturesque gardens and surrounded by the National Trust’s Ashridge Estate, this arresting house lies in a quiet rural setting in Hertfordshire. It was completed in 2019 to the award-winning design of HUF HAUS and has over 4,000 sq ft of curated space, wonderfully interconnected across two light-filled floors. Finches is one of approximately 300 of these pioneering, German-engineered homes in the country, lending it an extremely sought-after quality.
The Building
Finches is a striking modern home located in Frithsden Copse, a private road near Potten End and Berkhamsted. HUF HAUS is the European market leader for modern post-and-beam architecture – a framework of vertical and horizontal Scandinavian pine beams – founded in Germany in 1912 and carried through to today by celebrated entrepreneur Franz Huf. The iconic glass-and-timber buildings are best known for their exceptional energy efficiency, with state-of-the-art technology and thermally efficient materials. An exemplar of open-plan-living, the house is clad in floor-to-ceiling glazing, flooding the interiors with natural light. Automatic blinds are installed on the outside of the glass and keep the rooms cool even in the hottest summer months. The house is heated by an air source heat pump powering the underfloor heating. There is also a 500 liter water tank and booster to ensure excellent water pressure throughout the house.
The Tour
At the foot of a private gated driveway, the house lies within acres of protected woodland. The position enables both excellent privacy and beautiful views from all sides.
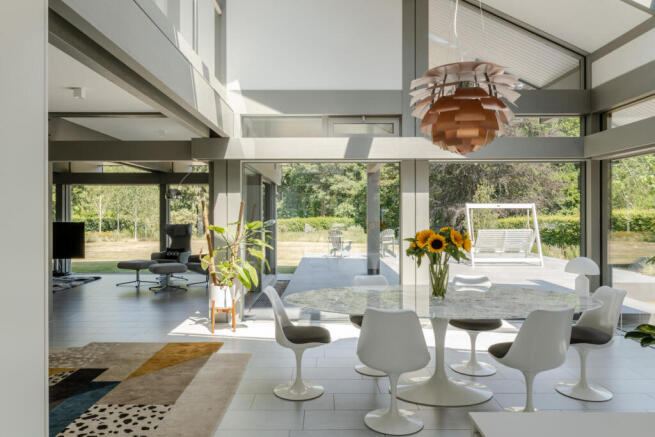
Inside, an entrance hall opens to a sensational double-height, open-plan kitchen-living space that stretches the full length of the house. HUF HAUS's signature post-and-beam structure takes centre stage with the exposed, grey-painted timber frame, defined by voluminous proportions and clear lines of sight, lending continuity to the interior architecture. Sliding glazed doors open directly onto paved terraces, creating an effortless connection with the garden. A streamlined kitchen includes sleek white handleless cabinetry with stainless-steel fixtures, centred on an island with an integrated oak breakfast bar. Grey porcelain tiling runs underfoot and throughout.
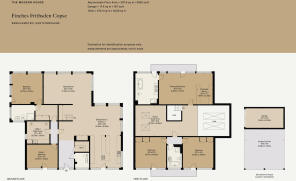
A sitting room is subtly delineated at the back for desired intimacy; meanwhile, two bedrooms, one of which is currently arranged as a study, a bathroom, and ample storage are also positioned on this level.
A bespoke staircase with oak treads and a matching oak handrail rises to the first floor. Here, another living area has been created overlooking the floor below, delightfully merging spaces. Given the flexibility of the space, it would be possible to commission HUF to install another wall here, creating a fourth bedroom upstairs.
Expansive walls of glass continue to invite the outdoors into every room. The principal bedroom sits at the rear, occupying the full width of the plan, with a designated dressing area and spacious en suite bathroom, itself fitted with a bath, a walk-in shower, and double basins. It has a terrace with far-reaching views of the woodland beyond. The finishes are of high quality throughout; each material choice made with utmost care.
This level houses two beautifully bright additional bedrooms, sharing a glass balcony with far-reaching views across the gardens. A bathroom occupies the space in between, with soaring, high ceilings.
Outdoor Space
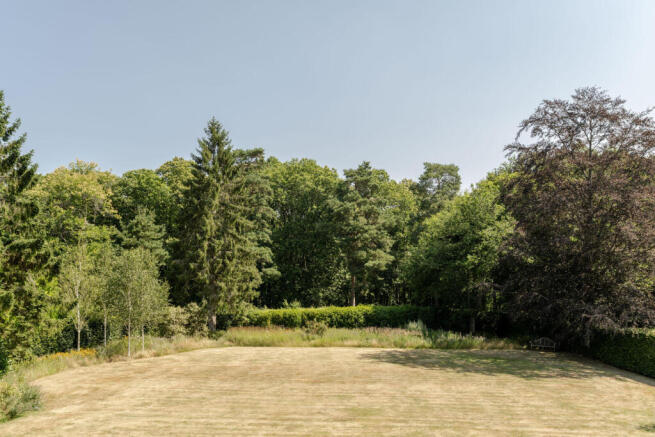
The beautifully landscaped gardens are rich with established hedging and over 200 newly planted specimen trees, lending a wonderful, secluded setting. At the same time, broad lawned areas, parts of which have been planted with wildflowers, wrap around generous terraces that extend directly from the principal living spaces. A gate at the rear opens straight into National Trust woodland, with miles of walking trails beyond. The house is approached via electric gates and a resin-bound gravel drive, with a double carport with EV charging, single garage and ample parking positioned to the front.
The Area
Finches occupies a quiet position on Frithsden Copse, a deeply peaceful private road widely considered one of the most coveted addresses in the area. The house borders the ancient woodlands of the Ashridge Estate, a pristine landscape of beech forests and chalk downlands that effectively serve as an extended garden. Popular Berkhamsted Golf Club is a stone's throw from the house.
A private gate at the boundary opens to a scenic fifteen-minute stroll to the locally renowned, award-winning pub, The Alford Arms. The historic market town of Berkhamsted lies roughly a mile to the south, with an excellent selection of independent boutiques, artisan bakeries, and restaurants. Culturally, the art deco Rex Cinema is a beautifully restored independent theatre. It is also home to an M&S Food Hall and a flagship Waitrose store.
There are many good schools locally, including the independent Berkhamsted Girls and Boys Schools and Ashlyns state school.
For transport, Berkhamsted station runs frequent, direct services into London Euston in approximately 34 minutes.
- COUNCIL TAXA payment made to your local authority in order to pay for local services like schools, libraries, and refuse collection. The amount you pay depends on the value of the property.Read more about council Tax in our glossary page.
- Band: H
- PARKINGDetails of how and where vehicles can be parked, and any associated costs.Read more about parking in our glossary page.
- Garage,Covered,Driveway,EV charging
- GARDENA property has access to an outdoor space, which could be private or shared.
- Yes
- ACCESSIBILITYHow a property has been adapted to meet the needs of vulnerable or disabled individuals.Read more about accessibility in our glossary page.
- Ramped access

Add an important place to see how long it'd take to get there from our property listings.
__mins driving to your place
Affordability

About The Modern House, London
St Alphege Hall Kings Bench Street London SE1 0QX



Notes
Staying secure when looking for property
Ensure you're up to date with our latest advice on how to avoid fraud or scams when looking for property online.
Visit our security centre to find out moreDisclaimer - Property reference 34819080. The information displayed about this property comprises a property advertisement. Rightmove.co.uk makes no warranty as to the accuracy or completeness of the advertisement or any linked or associated information, and Rightmove has no control over the content. This property advertisement does not constitute property particulars. The information is provided and maintained by The Modern House, London. Please contact the selling agent or developer directly to obtain any information which may be available under the terms of The Energy Performance of Buildings (Certificates and Inspections) (England and Wales) Regulations 2007 or the Home Report if in relation to a residential property in Scotland.
*This is the average speed from the provider with the fastest broadband package available at this postcode. The average speed displayed is based on the download speeds of at least 50% of customers at peak time (8pm to 10pm). Fibre/cable services at the postcode are subject to availability and may differ between properties within a postcode. Speeds can be affected by a range of technical and environmental factors. The speed at the property may be lower than that listed above. You can check the estimated speed and confirm availability to a property prior to purchasing on the broadband provider's website. Providers may increase charges. The information is provided and maintained by Decision Technologies Limited. **This is indicative only and based on a 2-person household with multiple devices and simultaneous usage. Broadband performance is affected by multiple factors including number of occupants and devices, simultaneous usage, router range etc. For more information speak to your broadband provider.