
Wicken Road, Arkesden

- PROPERTY TYPE
House
- BEDROOMS
5
- SIZE
Ask agent
- TENUREDescribes how you own a property. There are different types of tenure - freehold, leasehold, and commonhold.Read more about tenure in our glossary page.
Freehold
Description
This arresting home is set within the quintessential village of Arkesden in northwest
Essex. Designed in the style of the ever-popular ‘upside-down’ house, the main living
area is set on the upper floor, while the five bedrooms are intimately positioned on the
floor below. Unfolding over some 3,449 sq ft, a refined material palette takes centre
stage and is applied throughout. The strategic positioning of double-height and floor-to-
ceiling windows enables clear lines of sight from one room to another and out toward
the garden.
The Building
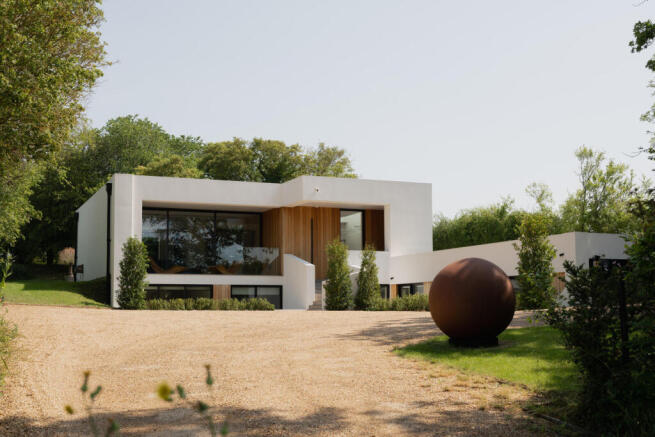
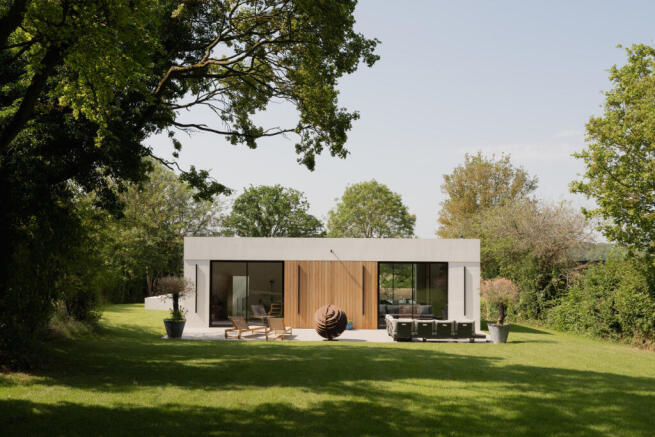
The house has been finished with a decidedly contemporary design; bold for its distinctly rural setting. Crisp, white-rendered cubic forms are offset by planes of vertical African hardwood timber cladding and broad expanses of glazing, creating a composition that feels both sculptural and remarkably understated. The warm timber softens its sharp geometry and allows it to settle naturally into the mature gardens, melding together modern architecture with a distinctly ecological sensibility.
The Tour
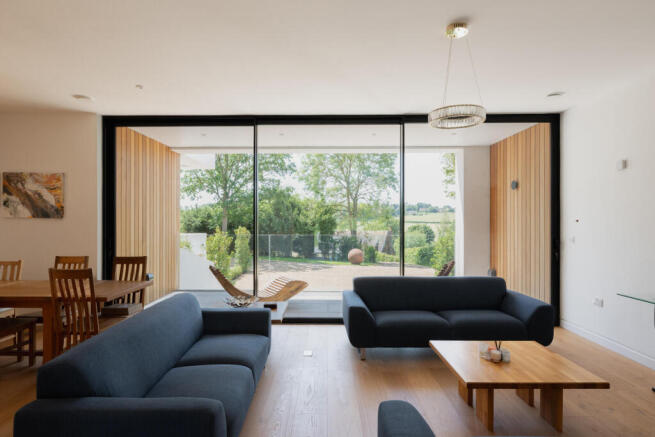
The front door opens to an entrance hall that connects the home and sets the tone for what unfolds beyond; a refined use of material and space places double-height volume over an oak, open-tread staircase, framed by a glass balustrade and broad rooflights. Oak floorboards extend seamlessly through to an open-plan kitchen-living-dining space to the left and an additional living room at the far end.
The living area is flanked by floor-to-ceiling glazing that provides access to an intimate terrace on one side and a garden on the other, making it particularly well suited to warmer months. A Smallbone kitchen sits at one end of the plan, centred by a generous island. A much deeper colour palette of rich walnut cabinetry and veined Brazilian marble is applied here, softened by abundant light. The space is well-appointed with Miele appliances, and a separate utility and pantry.
Underfloor heating runs throughout, and there is a useful WC just off the entrance hall.
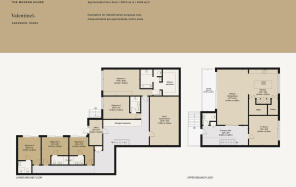
The central staircase descends to a lower-ground-floor landing, from which are accessed five bedrooms, each with well-appointed en suites. In each room, a palette of neutral, calming tones decorates the surfaces, while the two larger bedrooms have access to a terrace.
In the principal bedroom, a dramatic wall of glazing creates a wonderfully bright space, and there is a designated dressing area. The en suite bathroom is finished with pale geometric tiling, simple white vanity units with a double sink, and a generous walk-in shower.
The front-facing bedrooms have views inward concealed by a low exterior wall, another thoughtful element of the design, while light is a central consideration throughout.
Elsewhere, spacious, versatile rooms are currently arranged on the upper and lower-ground floors as an office and additional living spaces.
Outdoor Space
The house sits within generous, carefully landscaped grounds that reinforce its secluded setting. A sweeping gravel driveway defines the approach, providing ample parking.
The gardens wrap around the home, with broad lawned areas and established planting. Large terraces extend directly from the principal living spaces, creating a natural continuation of the interiors and making full use of the peaceful, private setting.
The Area
Valentine's occupies a peaceful position on the edge of Arkesden, one of north-west Essex's most sought-after villages. Characterised by winding lanes, period cottages and open countryside, the village has a strong sense of community centred around the medieval church and the well-regarded Axe & Compasses pub. Footpaths extend into the surrounding landscape, offering excellent walking and cycling from the doorstep.
The historic market town of Saffron Walden, around five miles away, has an excellent selection of independent shops, cafés and restaurants, as well as a twice-weekly market. Cultural highlights include Audley End House and Gardens, the Fry Art Gallery and the Bridge End Garden.
Families are well served by several highly regarded schools, including Saffron Walden County High School, Dame Bradbury's School and Joyce Frankland Academy.
Rail services from Audley End railway station reach London Liverpool Street in around an hour, while the M11 provides straightforward access to Cambridge, Stansted Airport and London.
Council Tax Band: G
- COUNCIL TAXA payment made to your local authority in order to pay for local services like schools, libraries, and refuse collection. The amount you pay depends on the value of the property.Read more about council Tax in our glossary page.
- Band: G
- PARKINGDetails of how and where vehicles can be parked, and any associated costs.Read more about parking in our glossary page.
- Yes
- GARDENA property has access to an outdoor space, which could be private or shared.
- Yes
- ACCESSIBILITYHow a property has been adapted to meet the needs of vulnerable or disabled individuals.Read more about accessibility in our glossary page.
- Ask agent
Energy performance certificate - ask agent
Wicken Road, Arkesden

Add an important place to see how long it'd take to get there from our property listings.
__mins driving to your place
Affordability

About The Modern House, London
St Alphege Hall Kings Bench Street London SE1 0QX



Notes
Staying secure when looking for property
Ensure you're up to date with our latest advice on how to avoid fraud or scams when looking for property online.
Visit our security centre to find out moreDisclaimer - Property reference 34810358. The information displayed about this property comprises a property advertisement. Rightmove.co.uk makes no warranty as to the accuracy or completeness of the advertisement or any linked or associated information, and Rightmove has no control over the content. This property advertisement does not constitute property particulars. The information is provided and maintained by The Modern House, London. Please contact the selling agent or developer directly to obtain any information which may be available under the terms of The Energy Performance of Buildings (Certificates and Inspections) (England and Wales) Regulations 2007 or the Home Report if in relation to a residential property in Scotland.
*This is the average speed from the provider with the fastest broadband package available at this postcode. The average speed displayed is based on the download speeds of at least 50% of customers at peak time (8pm to 10pm). Fibre/cable services at the postcode are subject to availability and may differ between properties within a postcode. Speeds can be affected by a range of technical and environmental factors. The speed at the property may be lower than that listed above. You can check the estimated speed and confirm availability to a property prior to purchasing on the broadband provider's website. Providers may increase charges. The information is provided and maintained by Decision Technologies Limited. **This is indicative only and based on a 2-person household with multiple devices and simultaneous usage. Broadband performance is affected by multiple factors including number of occupants and devices, simultaneous usage, router range etc. For more information speak to your broadband provider.