Bisbrooke

- PROPERTY TYPE
Barn Conversion
- BEDROOMS
3
- BATHROOMS
1
- SIZE
1,387 sq ft
129 sq m
- TENUREDescribes how you own a property. There are different types of tenure - freehold, leasehold, and commonhold.Read more about tenure in our glossary page.
Freehold
Key features
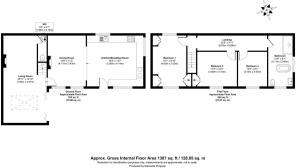
- Total Accommodation Extends to Approximately 1387 Sq. Ft.
- Lapsed Planning Permission for a Garage Extension (Planning Reference 2021/1234/FUL)
- Off-Road Parking For Two To Three Vehicles
- Private Enclosed Courtyard Style Garden With Patio Seating Area
- Three Generously Proportioned First Floor Double Bedrooms And A Family Bathroom
- Well-Appointed Kitchen/Breakfast Room, Dining Room, Reception Room And Downstairs WC
- Stylishly Upgraded And Beautifully Presented Throughout With Quality Finishes
- Ideal For First Time Buyers, Downsizers, Holiday Retreats Or Holiday Let Investment Opportunities
- Ideally Positioned Less Than Two Miles From The Highly Regarded Market Town Of Uppingham
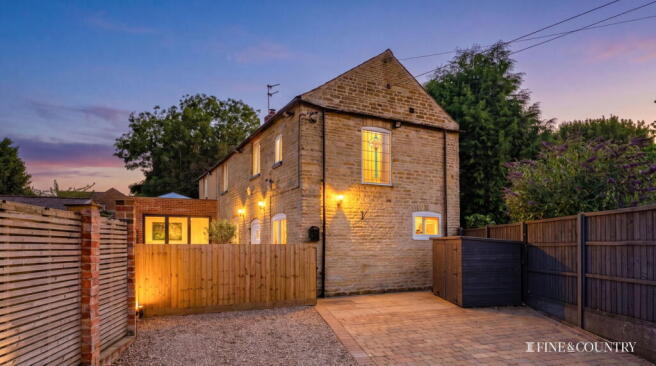
- Charming Stone Barn Conversion Set Within The Heart Of The Picturesque Village Of Bisbrooke
Description
Tucked away in the heart of the picturesque Rutland village of Bisbrooke, The Hayloft is a beautifully presented stone barn conversion offering character, contemporary style and low-maintenance living. Thoughtfully upgraded by the current owner, the property perfectly blends period charm with modern comforts, making it an ideal home for first-time buyers, downsizers, those seeking a weekend retreat or buyers looking for a holiday let investment.
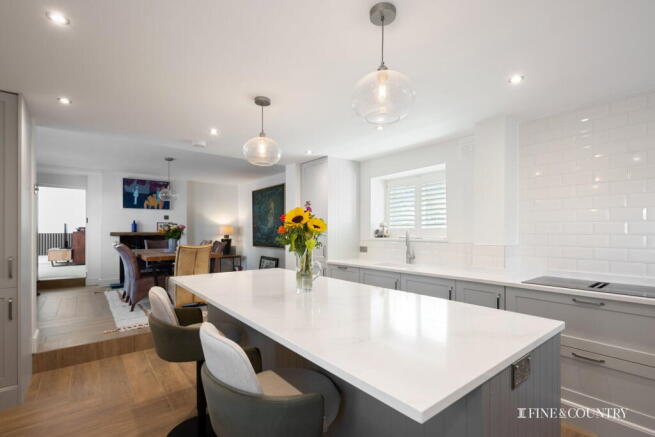
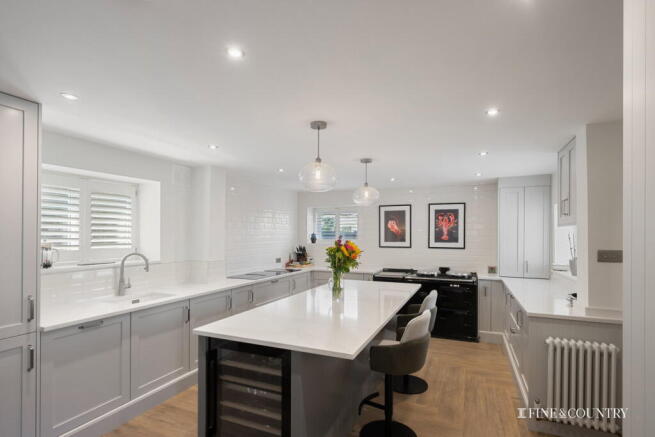
The accommodation is both practical and sociable, with a bespoke kitchen featuring quality cabinetry, integrated appliances and a central island flowing seamlessly into the dining room. This open layout creates a wonderful space for everyday living and entertaining. Beyond, the impressive 25-foot living room is full of character, with an exposed brick fireplace, roof lantern and glazed doors opening directly onto the enclosed courtyard garden.
A ground-floor WC completes the accommodation downstairs, while upstairs there are three well-proportioned bedrooms, including two generous doubles, together with a spacious family bathroom featuring both a bath and separate shower.
Outside, the attractive courtyard-style garden has been designed for easy maintenance, providing a private space for relaxing and al fresco dining. The driveway offers parking for two to three vehicles.
The current owner previously obtained planning permission for a stone-built garage extension incorporating a utility room and WC, creating a practical link between the house and garage. Although the permission has now expired, a future owner may wish to explore the possibility of resubmitting an application, subject to the necessary consents.
Bisbrooke is surrounded by rolling countryside and scenic footpaths, yet less than two miles from the thriving market town of Uppingham. Here you'll find an excellent selection of independent shops, cafés, restaurants and everyday amenities, while Oakham, Stamford and Market Harborough are all within easy reach. Excellent road links via the A47 and A1, together with rail services from Corby and Peterborough to London, make the location ideal for both permanent living and weekend escapes.
Offering charm, versatility and an enviable village setting, The Hayloft presents a rare opportunity to enjoy the best of Rutland living in a beautifully updated barn conversion.
Disclaimer:
These property details, whilst believed to be accurate, are set out as a general outline only for guidance and do not constitute any part of an offer or contract. Intending purchasers should not rely on them as statements of representation of fact but must satisfy themselves by inspection, or through their legal and other professional advisers or otherwise as to their accuracy. The responsibility for verifying aspects such as flood risk, easements, covenants and other property related details rests with the buyer. It should not be assumed that the property has all the necessary planning permissions, building regulation certificates or other consents.
No person in the employment of Fine & Country has the authority to make or give any representation or warranty in respect of the property.
The floorplans are for illustration purposes only. All measurements: walls, doors, window fittings and appliances and their sizes and locations are shown conventionally and are approximate only and cannot be regarded as being a representation by the agent. Similarly, any areas, measurements or distances are approximate. Text, photographs and plans are for guidance only and are not necessarily comprehensive. Internal photographs are reproduced for general information and it must not be inferred that any item shown is included with the property.
We have not tested any of the appliances. Purchasers should make their own enquiries to the relevant authorities regarding the connection of any services.
Brochures
Brochure 1- COUNCIL TAXA payment made to your local authority in order to pay for local services like schools, libraries, and refuse collection. The amount you pay depends on the value of the property.Read more about council Tax in our glossary page.
- Band: C
- PARKINGDetails of how and where vehicles can be parked, and any associated costs.Read more about parking in our glossary page.
- Off street
- GARDENA property has access to an outdoor space, which could be private or shared.
- Yes
- ACCESSIBILITYHow a property has been adapted to meet the needs of vulnerable or disabled individuals.Read more about accessibility in our glossary page.
- Ask agent

Add an important place to see how long it'd take to get there from our property listings.
__mins driving to your place
Affordability
About Fine & Country, Rutland
The Old Jewellers, 30 High Street East Uppingham LE15 9PZ



Notes
Staying secure when looking for property
Ensure you're up to date with our latest advice on how to avoid fraud or scams when looking for property online.
Visit our security centre to find out moreDisclaimer - Property reference S1800040. The information displayed about this property comprises a property advertisement. Rightmove.co.uk makes no warranty as to the accuracy or completeness of the advertisement or any linked or associated information, and Rightmove has no control over the content. This property advertisement does not constitute property particulars. The information is provided and maintained by Fine & Country, Rutland. Please contact the selling agent or developer directly to obtain any information which may be available under the terms of The Energy Performance of Buildings (Certificates and Inspections) (England and Wales) Regulations 2007 or the Home Report if in relation to a residential property in Scotland.
*This is the average speed from the provider with the fastest broadband package available at this postcode. The average speed displayed is based on the download speeds of at least 50% of customers at peak time (8pm to 10pm). Fibre/cable services at the postcode are subject to availability and may differ between properties within a postcode. Speeds can be affected by a range of technical and environmental factors. The speed at the property may be lower than that listed above. You can check the estimated speed and confirm availability to a property prior to purchasing on the broadband provider's website. Providers may increase charges. The information is provided and maintained by Decision Technologies Limited. **This is indicative only and based on a 2-person household with multiple devices and simultaneous usage. Broadband performance is affected by multiple factors including number of occupants and devices, simultaneous usage, router range etc. For more information speak to your broadband provider.