
Park House, Lapley, South Staffordshire, ST19 9JT

- PROPERTY TYPE
Detached
- BEDROOMS
8
- BATHROOMS
3
- SIZE
Ask agent
- TENUREDescribes how you own a property. There are different types of tenure - freehold, leasehold, and commonhold.Read more about tenure in our glossary page.
Freehold
Description
with extensive eight bedroomed accommodation, superb leisure “wellness” provision,
a wonderful “pub” and extensive south facing grounds of approximately eight and a half acres,
all standing within a conveniently situated, highly regarded and historic South Staffordshire village.
Location - Park House is a unique combination of a combined, secluded, compact country estate and central village residence, the type of which are rarely found. There are two approaches to the property. One is over a long, tree lined drive from Stretton Road with the second being through gated access opening directly from Park Lane in the very heart of the village.
Lapley is an historic village which has close ecclesiastical ties harking back to the days of the Second Crusade with an ancient Norman Church which dates from the11th century. The village has retained much of its character and benefits from a peaceful and tranquil atmosphere. Park House falls within the Lapley Conservation Area which helps to preserve the beauty of the village.
Despite its rural nature, the village lies within easy reach of the major commercial centres of Wolverhampton, Stafford, Birmingham and Telford. Motoring communications are excellent with the A5 facilitating fast access to the motorway network via both the M6 and M6 Toll with the M54 also being nearby. Local rail services run from Penkridge and Stafford Train Station offers direct connections to London Euston in approximately 1 hour 20 minutes. The local facilities provided by the beautiful village of Brewood and Wheaton Aston are within easy reach.
The area is particularly well served by schooling of high repute including Stafford Grammar School, St Dominic’s Grammar School in Brewood, Wolverhampton Grammar School, Tettenhall College and Wolverhampton Girls High School.
Description - Park House is an unusual and distinctive country residence of unique attraction which fronts Park Lane on the outskirts of the village and yet which stands within its own grounds to the rear with an approach over a long, sweeping driveway and extensive, unspoilt views.
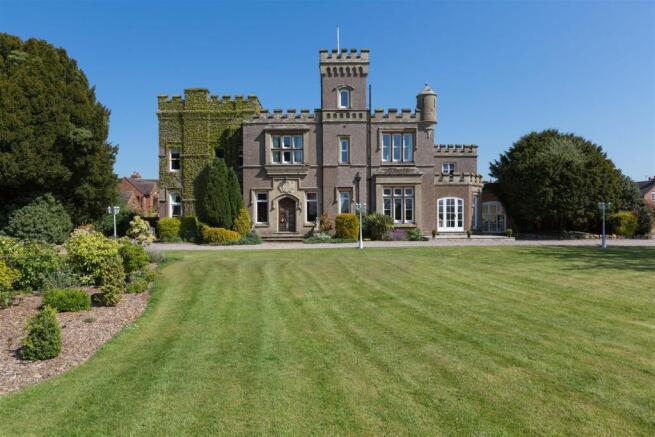
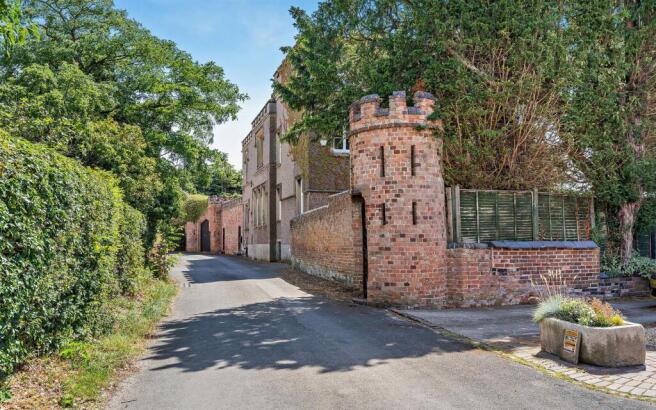
The property is thought to date in part from the mid 18th century but was extensively enlarged and remodelled in the mid 19th century by Colonel George Singleton – Tudor who was a leading figure in the Royal Volunteer Army. Because of his military background he had the property designed in the form of a castle with adjoining walls, gatehouse and turrets which are all castellated and, because of this, the property has been locally known for many years as “The Castle”.
The property is Grade II Listed for its architectural merit and is mentioned in Pevsner’s architectural series. It has particularly striking elevations with a rough cast exterior, stone mullioned windows, castellation, a corner turret and central tower. The exterior is clad in Virginia Creeper and wide, stone steps flanked by dwarf brick walls with stone Heraldic beasts lead to the panelled oak front door with a Royal Coat of Arms above.
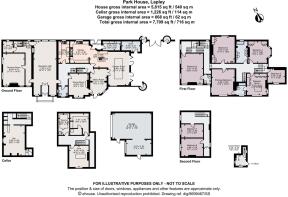
The house provides extensive accommodation over four floors with up to eight bedrooms, some of which are currently used for different purposes, and a fine, panelled, great hall which is currently used as a snooker room with a gentlemen’s club style seating area.
The attraction of the house is increased by the surprise of “the Castle Pub” which is on the lower ground floor and which has been created to provide an authentic Olde English entertainment space. There is also a lower ground floor wellness suite with a gym and sauna and there is the provision for the installation of a hot tub outside in a private area.
In recent years the current owners have undertaken a comprehensive program of improvement which has included extensive rewiring, replumbing and reroofing, the installation of modern kitchen and bathroom suites which are ideal for contemporary living requirements and the creation of a fine garden room. The house now provides modern living which is set within an historic surround.
Accommodation - The house is approached through a fine GREAT HALL with an open fireplace and a carved, oak surround with Tudor Rose motifs, oak panelled walls with carved rosettes and which is a grand entrance to the house. There is an excellent DRAWING ROOM with part panelled walls to dado and oak flooring and a DINING ROOM with oak panelling to dado and a Minster stone fireplace. The focal point of the ground floor is the lovely, informal everyday living space provided by the SITTING ROOM with oak flooring and double doors into the GARDEN ROOM which is a light area with windows to two elevations, views over the gardens, a roof lantern and a circular glazed panel set within the floor looking downs into an old, historic well. The adjoining KITCHEN has been appointed to a high standard with excellent cabinetry and high specification appliances including an Aga. A GUEST CLOAKROOM / UTILITY ROOM / TANK ROOM AND TWO STORES complete the ground floor accommodation.
The first floor has a total of SIX BEDROOMS. One of these bedrooms is currently used as a dressing room serving the PRINCIPAL BEDROOM with a BATHROOM in between. The second bedroom has an EN-SUITE SHOWER ROOM and there is a beautifully finished HOUSE BATHROOM which has recently been reappointed and includes a superb copper bath and separate shower.
There are a further TWO BEDROOMS to the upper floor which also has stairs rising to the TOWER ROOM.
The lower ground floor benefits from a Gym and Sauna and there is also the unique attraction of “The Castle Pub” which is also to the lower ground floor, with a fitted bar, wooden flooring, part panelled walls, a heavily beamed and raftered ceiling, a window and ample space for fun and entertaining.
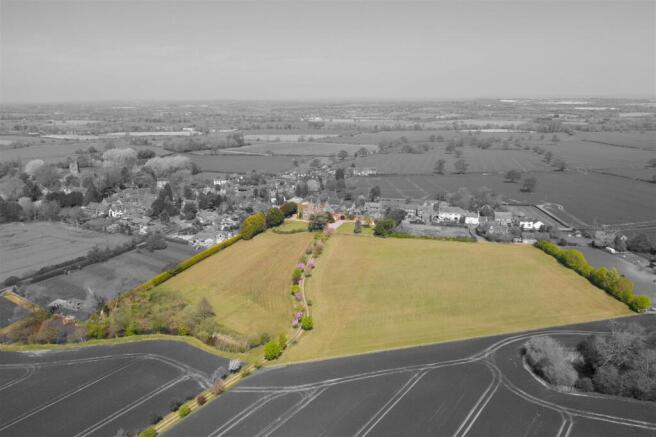
Outside - As previously mentioned, Park House has two separate approaches, one being a tree lined DRIVEWAY leading off Stretton Road and one being through a castellated gateway from Park Lane. The house stands within extensive grounds of approximately 8.5 acres with beautifully laid out formal grounds, adjoining paddocks and areas of English wild garden. There is a large pond of approximately a third of an acre and there are beautiful, far reaching and open views. There is a DETACHED GARAGE BLOCK which provides a substantial double garage and an adjoining single garage which could form the basis for an annex should buyers so wish and subject to gaining all of the usual and necessary consents.
Directions - Use What3words ///calenders.altering.little
Please Note - A public footpath crosses part of the field (path number Lapley, Stretton and Wheaton Aston 11) which is to the eastern boundary of the estate.
We are informed by the Vendors that water, electricity and drainage are connected and the heating is oil fired.
COUNCIL TAX BAND H – South Staffordshire
POSSESSION Vacant possession will be given on completion.
VIEWING - Please contact the Tettenhall Office.
The property is FREEHOLD.
Broadband – Ofcom checker shows Standard, Superfast and Ultrafast are available
Mobile data coverage is constantly changing, please use the property postcode and this link for the most up to date information from Ofcom:
Ofcom provides an overview of what is available, potential purchasers should contact their preferred supplier to check availability and speeds.
The long term flood defences website shows very low risk.
Brochures
Park House, Lapley, South Staffordshire, ST19 9JTBrochure- COUNCIL TAXA payment made to your local authority in order to pay for local services like schools, libraries, and refuse collection. The amount you pay depends on the value of the property.Read more about council Tax in our glossary page.
- Band: H
- LISTED PROPERTYA property designated as being of architectural or historical interest, with additional obligations imposed upon the owner.Read more about listed properties in our glossary page.
- Listed
- PARKINGDetails of how and where vehicles can be parked, and any associated costs.Read more about parking in our glossary page.
- Garage,Driveway
- GARDENA property has access to an outdoor space, which could be private or shared.
- Yes
- ACCESSIBILITYHow a property has been adapted to meet the needs of vulnerable or disabled individuals.Read more about accessibility in our glossary page.
- Ask agent
Energy performance certificate - ask agent

Add an important place to see how long it'd take to get there from our property listings.
__mins driving to your place
Affordability

About Berriman Eaton, Tettenhall
15 High Street, Tettenhall, Wolverhampton, WV6 8QS



Notes
Staying secure when looking for property
Ensure you're up to date with our latest advice on how to avoid fraud or scams when looking for property online.
Visit our security centre to find out moreDisclaimer - Property reference 34820608. The information displayed about this property comprises a property advertisement. Rightmove.co.uk makes no warranty as to the accuracy or completeness of the advertisement or any linked or associated information, and Rightmove has no control over the content. This property advertisement does not constitute property particulars. The information is provided and maintained by Berriman Eaton, Tettenhall. Please contact the selling agent or developer directly to obtain any information which may be available under the terms of The Energy Performance of Buildings (Certificates and Inspections) (England and Wales) Regulations 2007 or the Home Report if in relation to a residential property in Scotland.
*This is the average speed from the provider with the fastest broadband package available at this postcode. The average speed displayed is based on the download speeds of at least 50% of customers at peak time (8pm to 10pm). Fibre/cable services at the postcode are subject to availability and may differ between properties within a postcode. Speeds can be affected by a range of technical and environmental factors. The speed at the property may be lower than that listed above. You can check the estimated speed and confirm availability to a property prior to purchasing on the broadband provider's website. Providers may increase charges. The information is provided and maintained by Decision Technologies Limited. **This is indicative only and based on a 2-person household with multiple devices and simultaneous usage. Broadband performance is affected by multiple factors including number of occupants and devices, simultaneous usage, router range etc. For more information speak to your broadband provider.